
 For sale 50
$519,900
1+1 bed1 bath600–699 sq ft
28 Uptown Drive #312
Unionville, Markham
25 days agoMLS® N13801208
RE/MAX ALL-STARS REALTY INC.
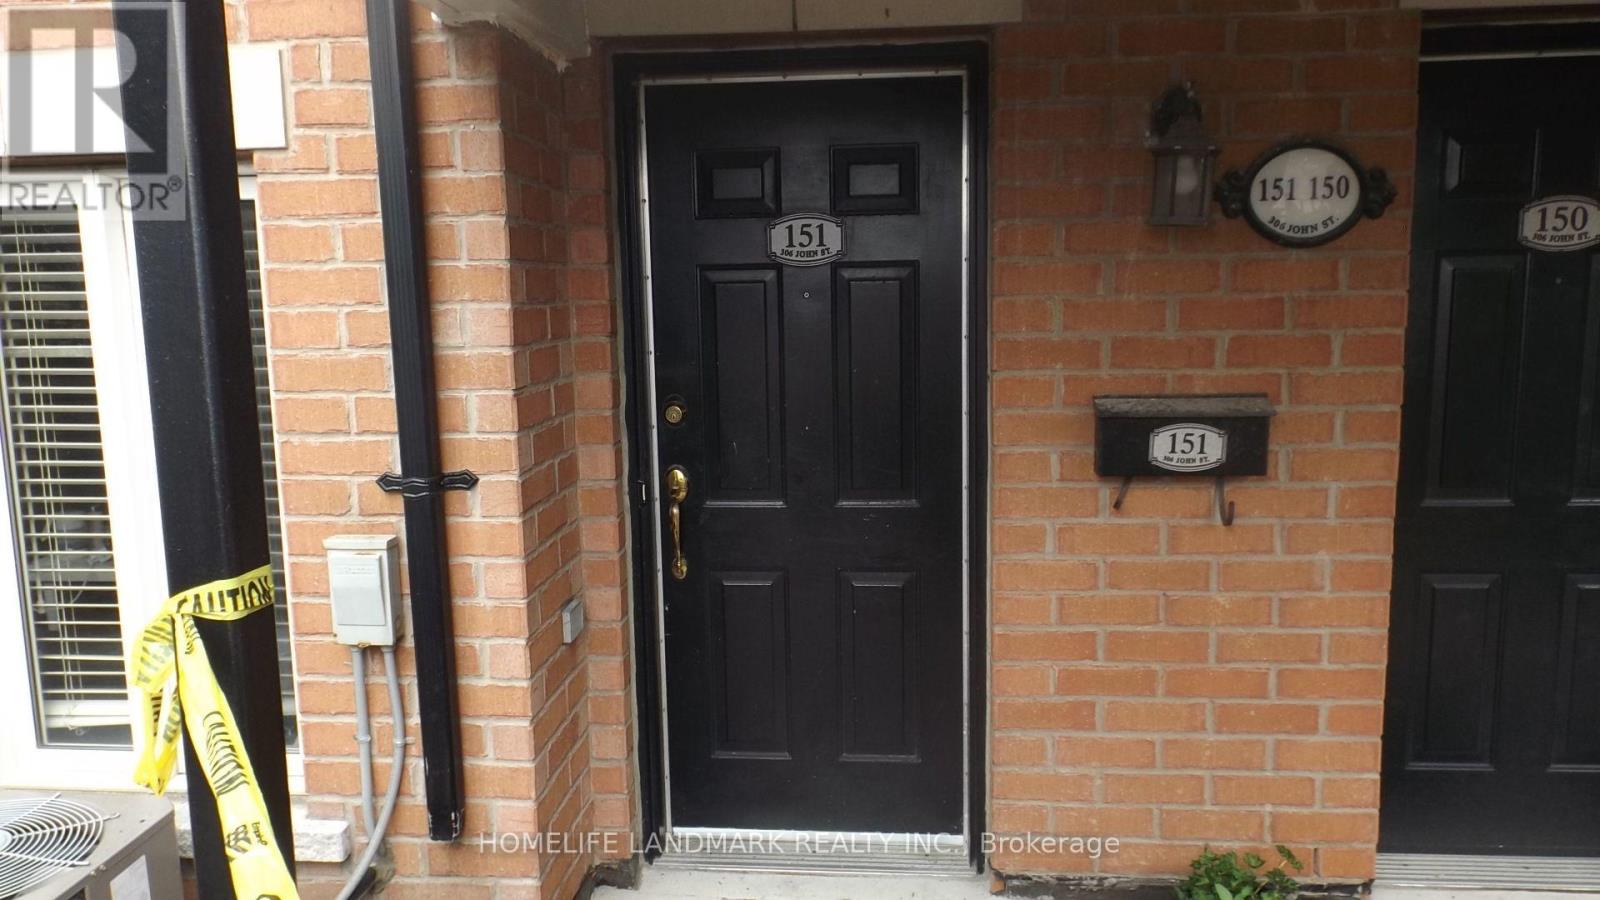
306 John Street #151
Aileen-Willowbrook, Markham, Ontario L3T0A7
For sale· Added
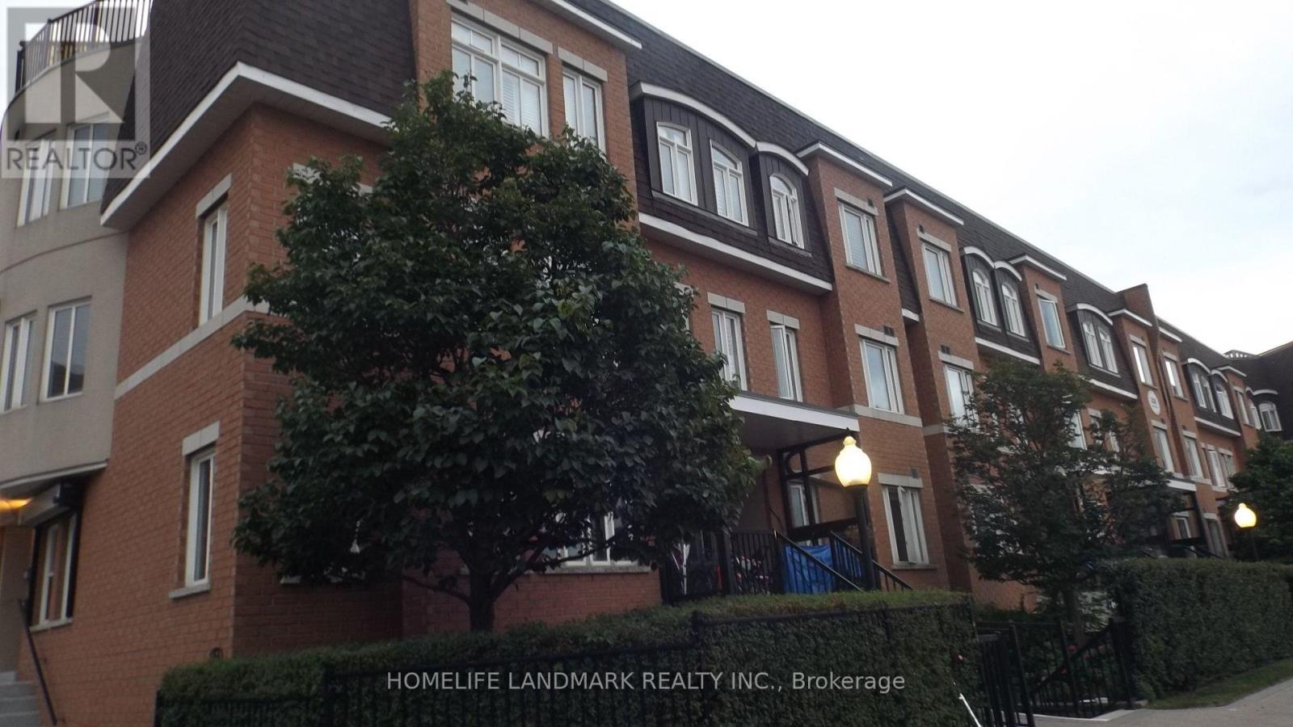
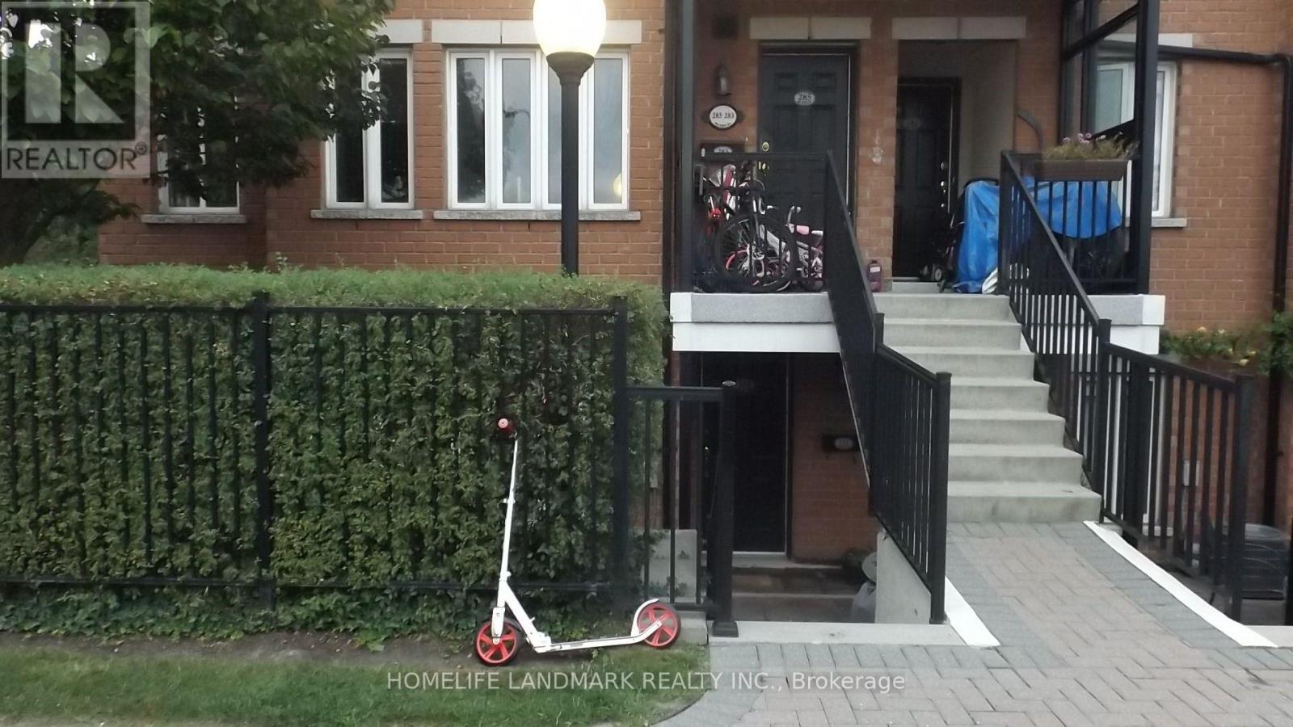
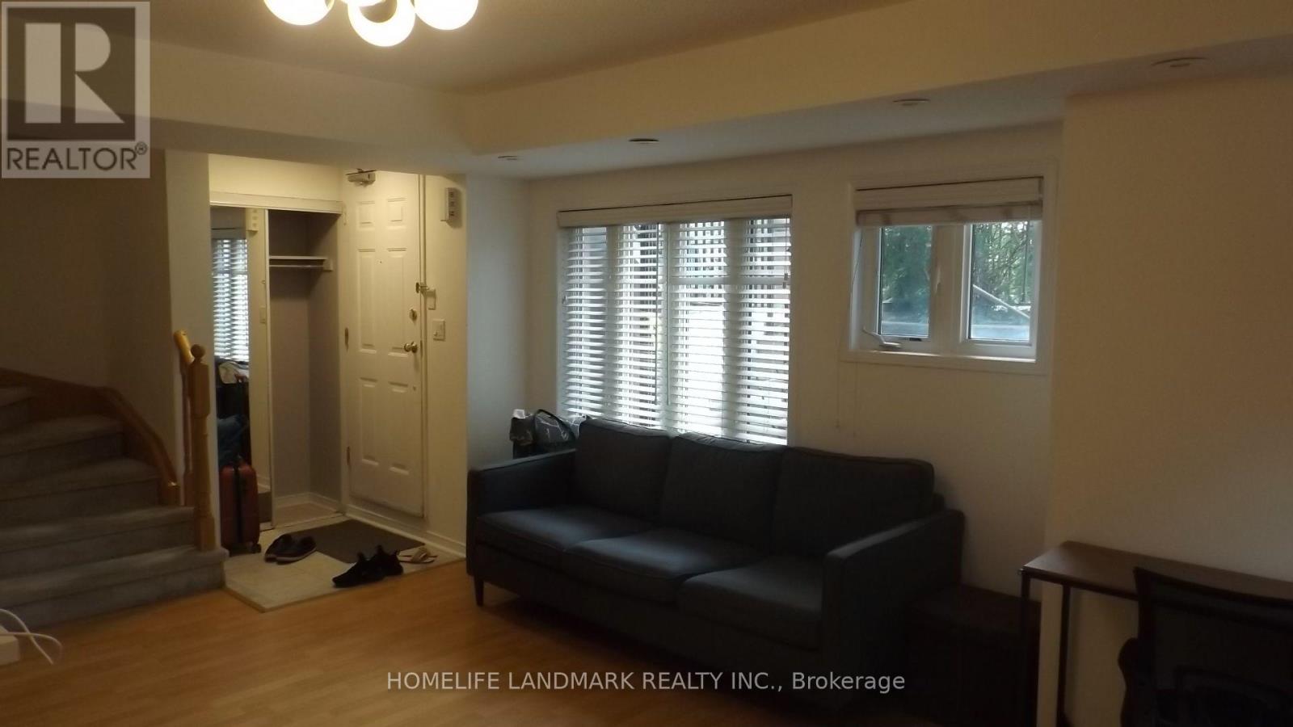
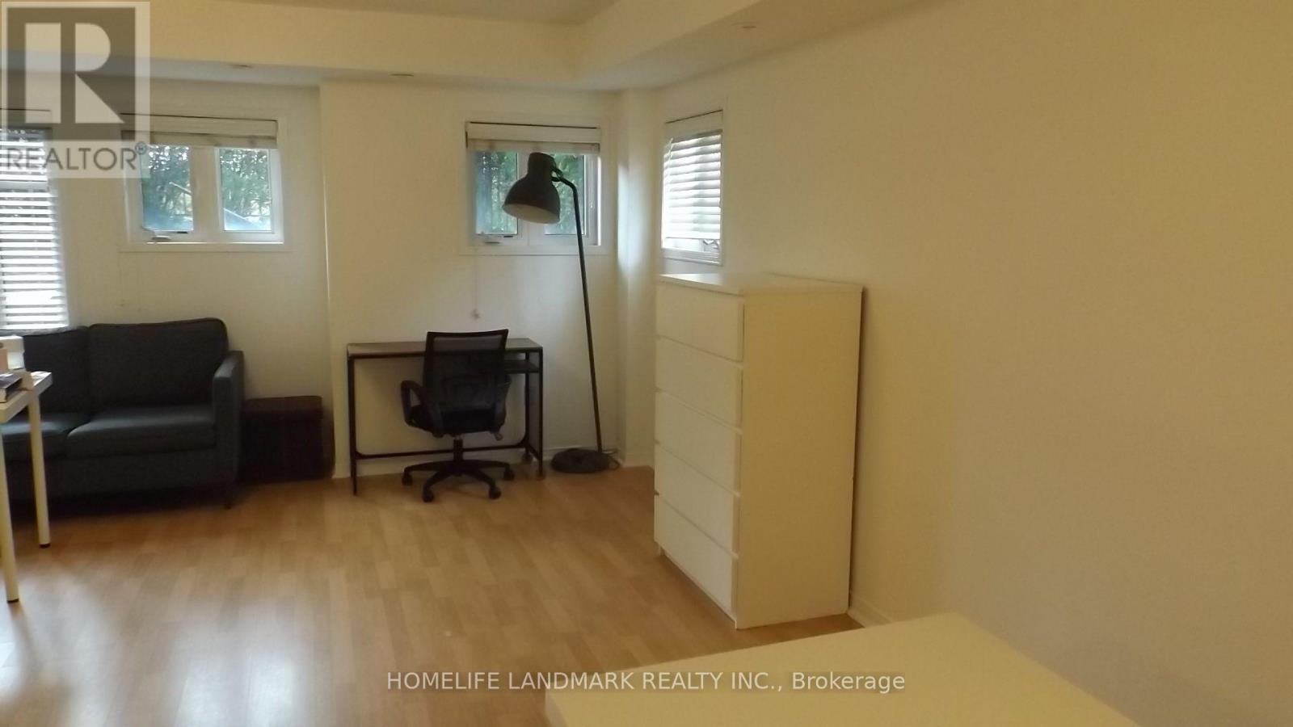
Welcome to this bright and spacious corner unit at 306 John Street, Thornhill! This well-appointed home features 3 bedrooms and 3 bathrooms, offering a comfortable and functional layout ideal for families or those looking for additional living space. Enjoy the added benefits of 2 parking spaces and a private locker for convenient extra storage. As a corner unit, the home offers an abundance of natural light and enhanced privacy. Ideally located in the heart of Thornhill, close to schools, parks, shopping, restaurants, public transit, and major highways, this home combines comfort, convenience, and an excellent location.
Map data © OpenStreetMap contributors
No open houses are scheduled for this home.
Can't make it? Request a private viewing.
| Living room | Flat | 6.38 x 4.42 m |
| Dining room | Flat | 2.66 x 3.03 m |
| Kitchen | Flat | 2.51 x 3.03 m |
| Bathroom | Flat | 1.98 x 1.68 m |
| Primary Bedroom | Second level | 3.14 x 3.41 m |
| Bedroom 2 | Second level | 2.88 x 3.88 m |
| Bedroom 3 | Second level | 2.73 x 3.27 m |
| Bathroom | Second level | 1.88 x 1.68 m |




