
 For sale 50
$599,000
1+1 bed2 bath800–899 sq ft
273 South Park Road #215
Commerce Valley, Markham
2 months agoMLS® N13671652
REMAX YOUR COMMUNITY REALTY
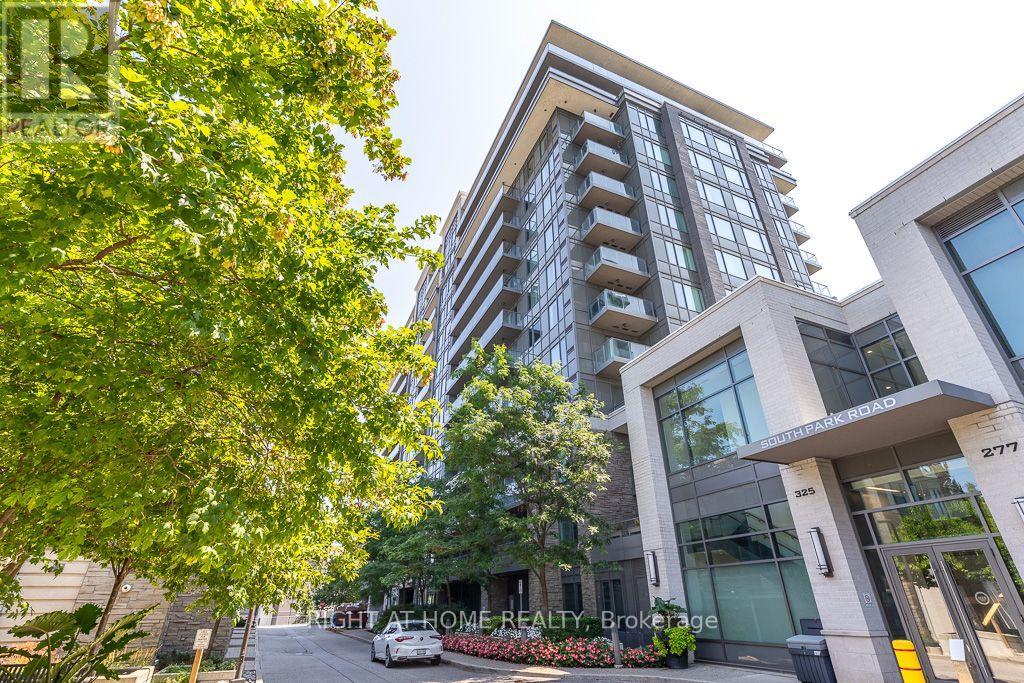
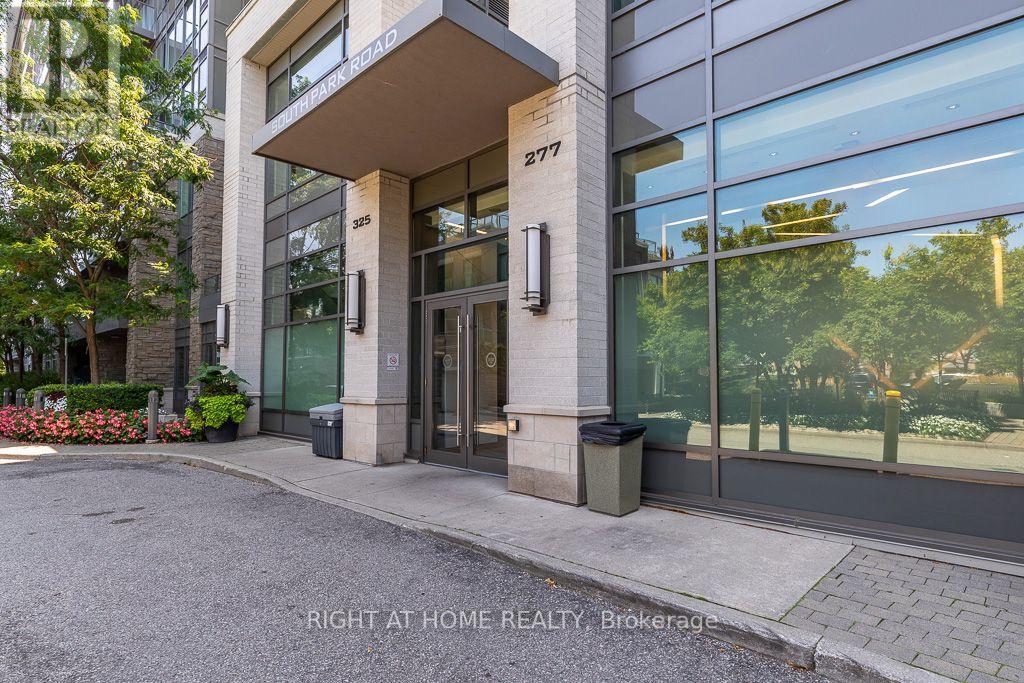
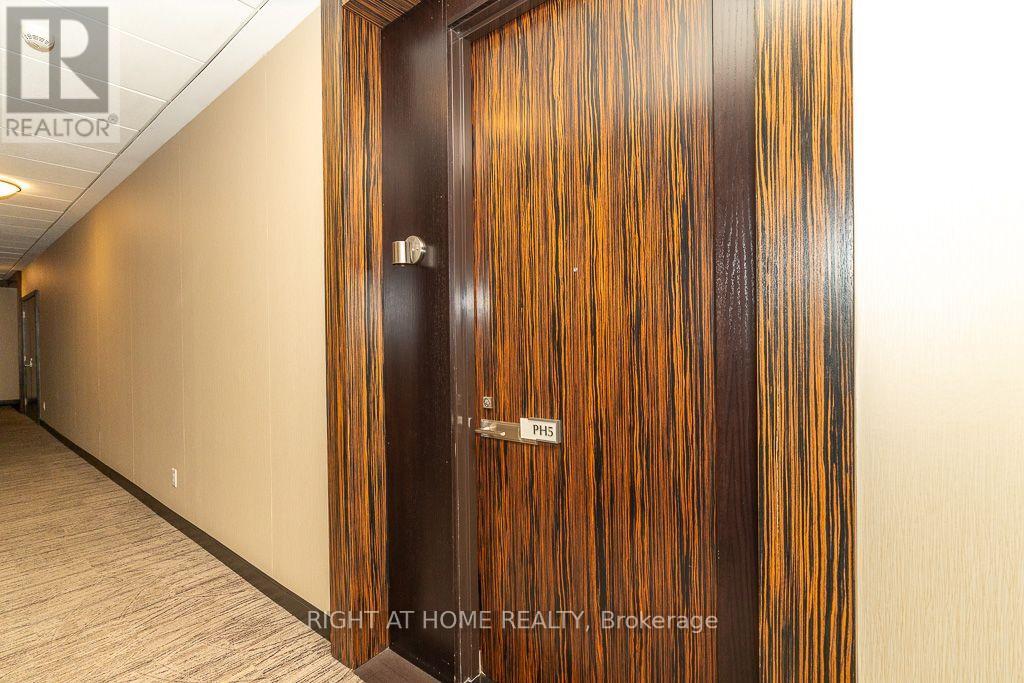
325 South Park Road #Ph05
Commerce Valley, Markham, Ontario L3T0B8
For sale· Added
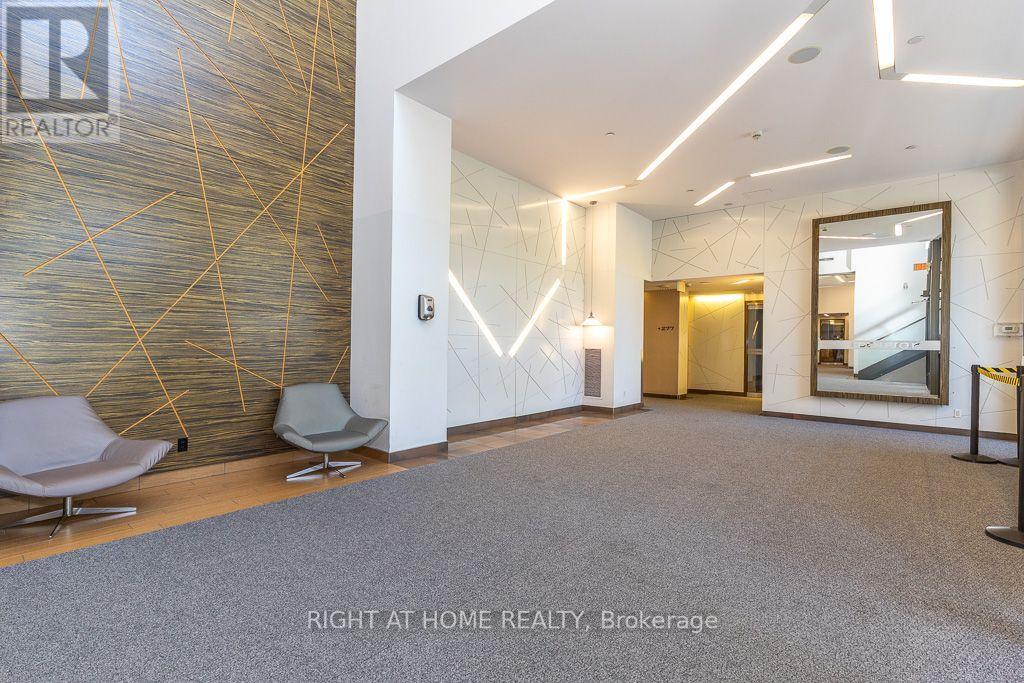
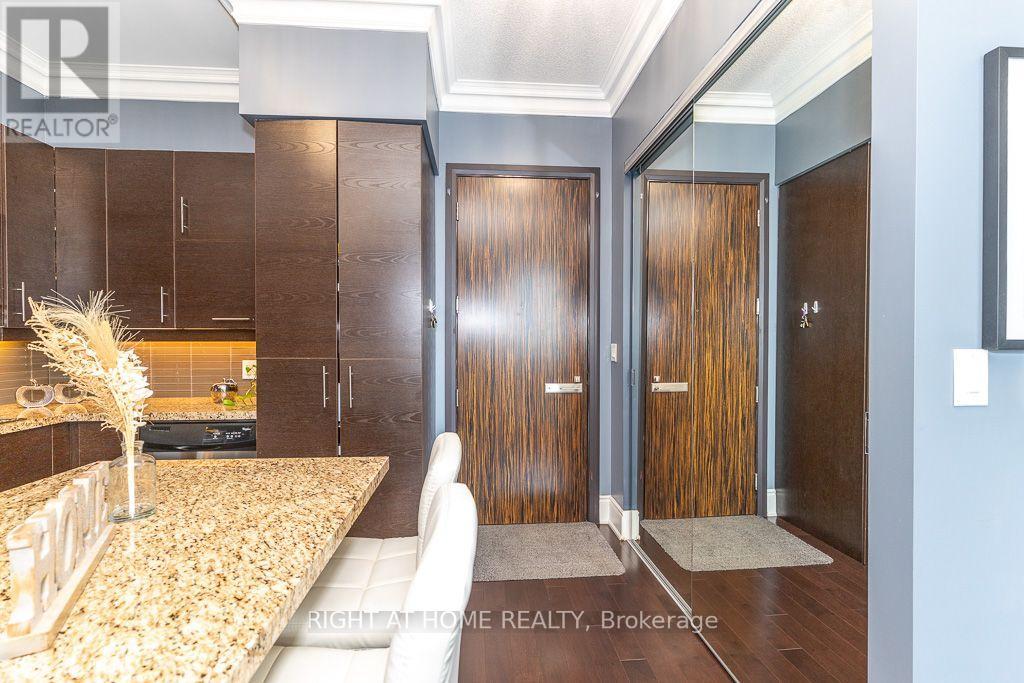
Eden Park II by Times Development, Certified Energy Efficient Building: LEED GOLD Standard. Upgraded penthouse unit overlooking downtown area, including view of the CN Tower. 10 ft ceiling height, oversized window to give plenty of natural light. Modern Kitchen with granite counter, centre island, and S/S appliances. Engineered hardwood flooring thru out except bathroom floor. It comes with a side-by-side 2 cars parking and 2 lockers. Walk to commercial distract along Highway 7, public transit, parks and schools. Future T&T supermarket close by. Just move in and call it HOME.
Map data © OpenStreetMap contributors
No open houses are scheduled for this home.
Can't make it? Request a private viewing.
| Sep 15, 2026 | $728,000 | ▲ $28,001 |
| Sep 6, 2026 | $699,999 | First recorded price |
Price changes since Sep 6, 2026.
| Living room | Flat | 5.72 x 2.95 m |
| Dining room | Flat | 3.48 x 2.08 m |
| Kitchen | Flat | 3.76 x 2.49 m |
| Primary Bedroom | Flat | 4.78 x 2.97 m |
| Bedroom 2 | Flat | 3.15 x 3.05 m |




