 For rent 41
$1,700/mo
2 bed2 bath0–699 sq ft
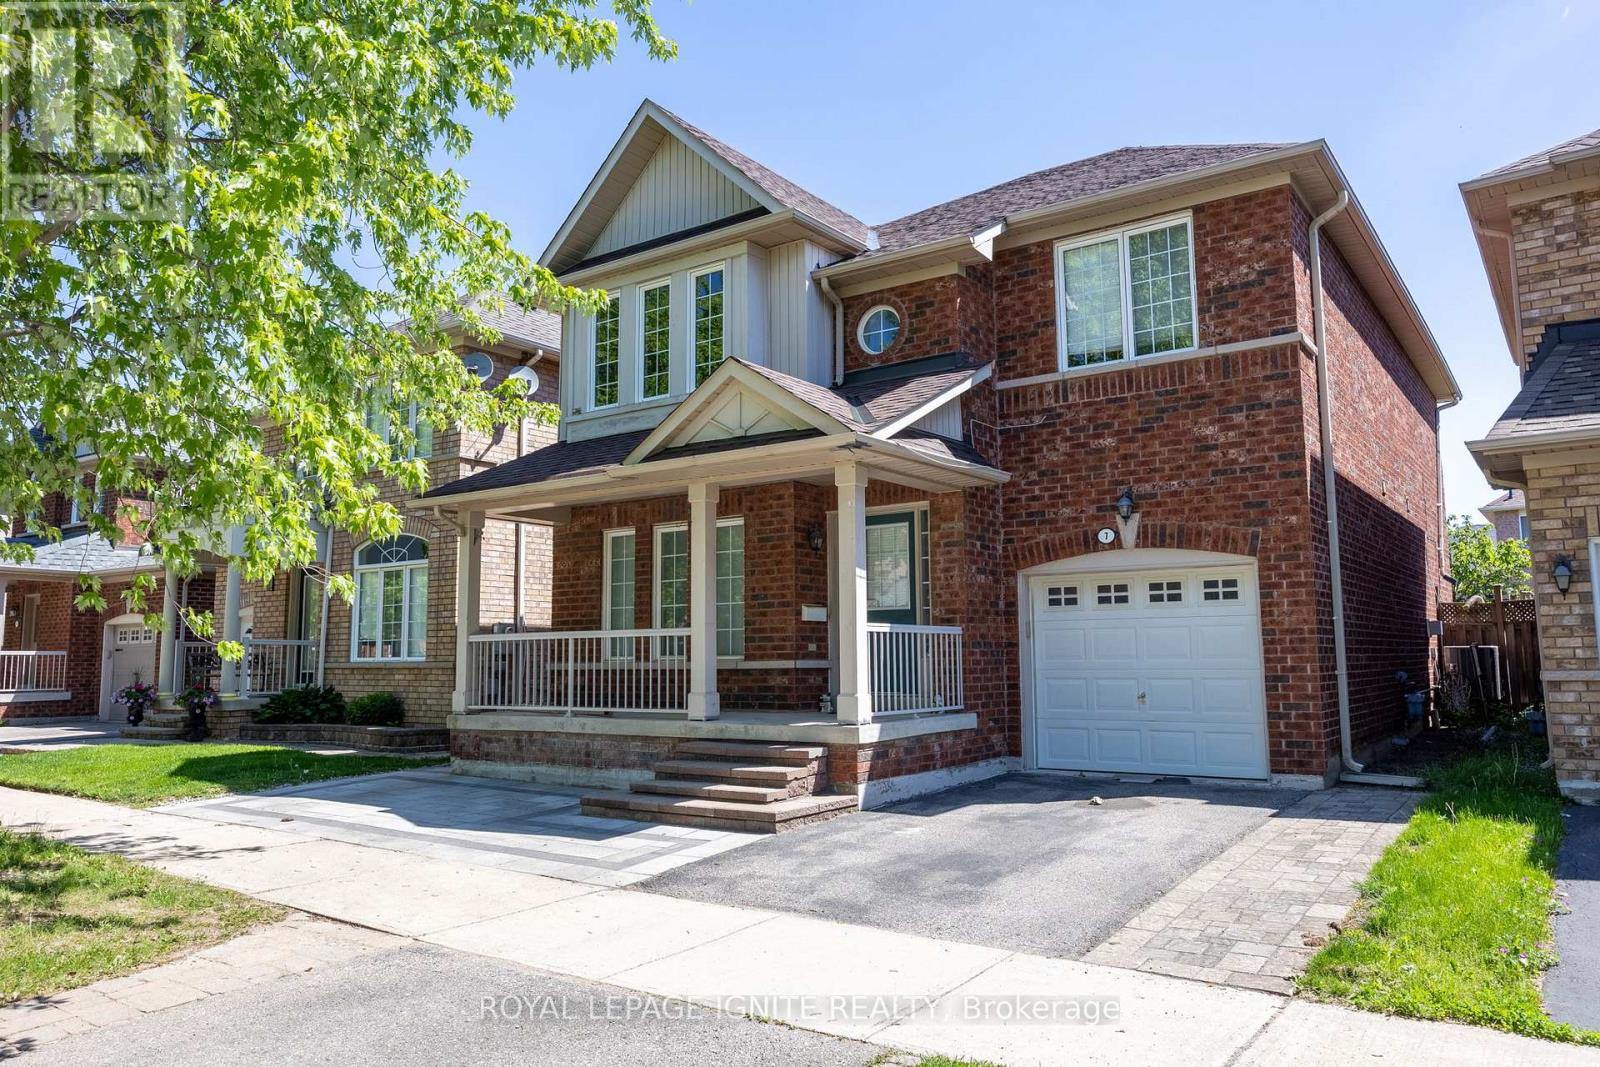
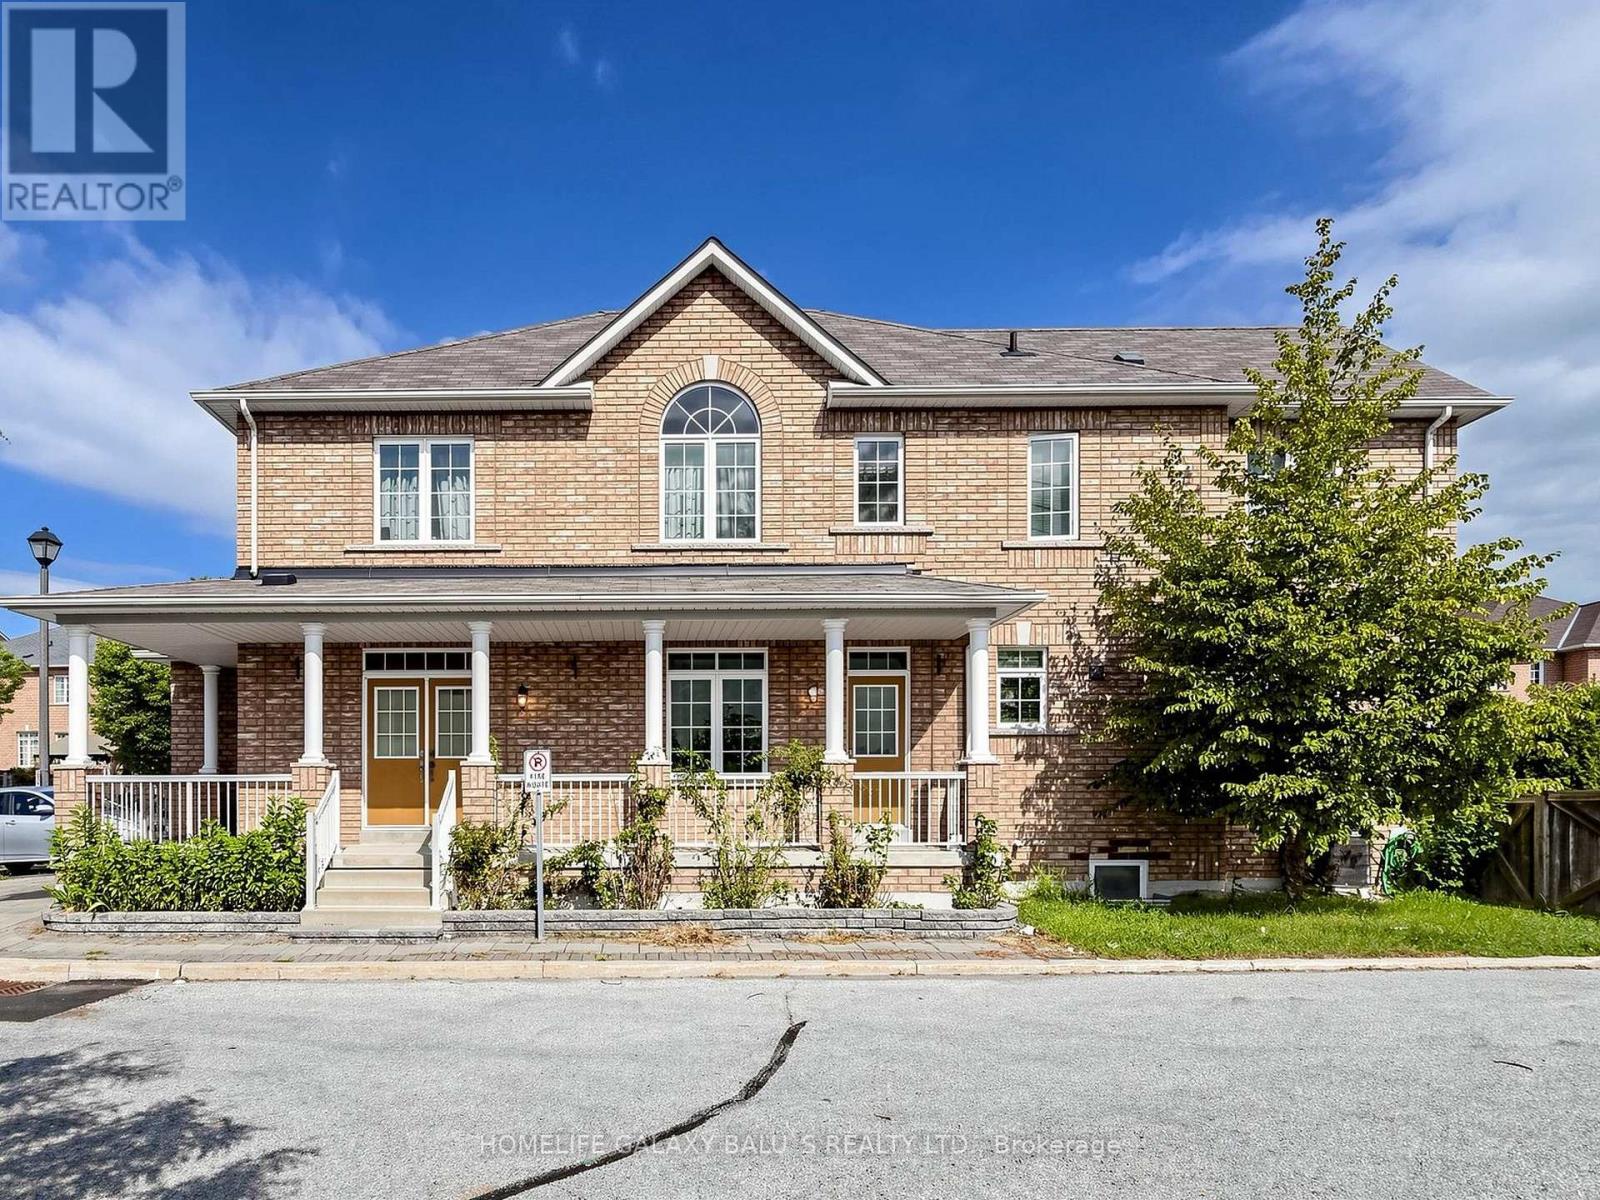
7 Voysey Way #(Basement)
Cedarwood, Markham
1 month agoMLS® N13762186
HOMELIFE GALAXY BALU'S REALTY LTD.
35 Ashland Crescent #Bsmt
Sherwood-Amberglen, Markham, Ontario L3P3Z9
For rent· Added
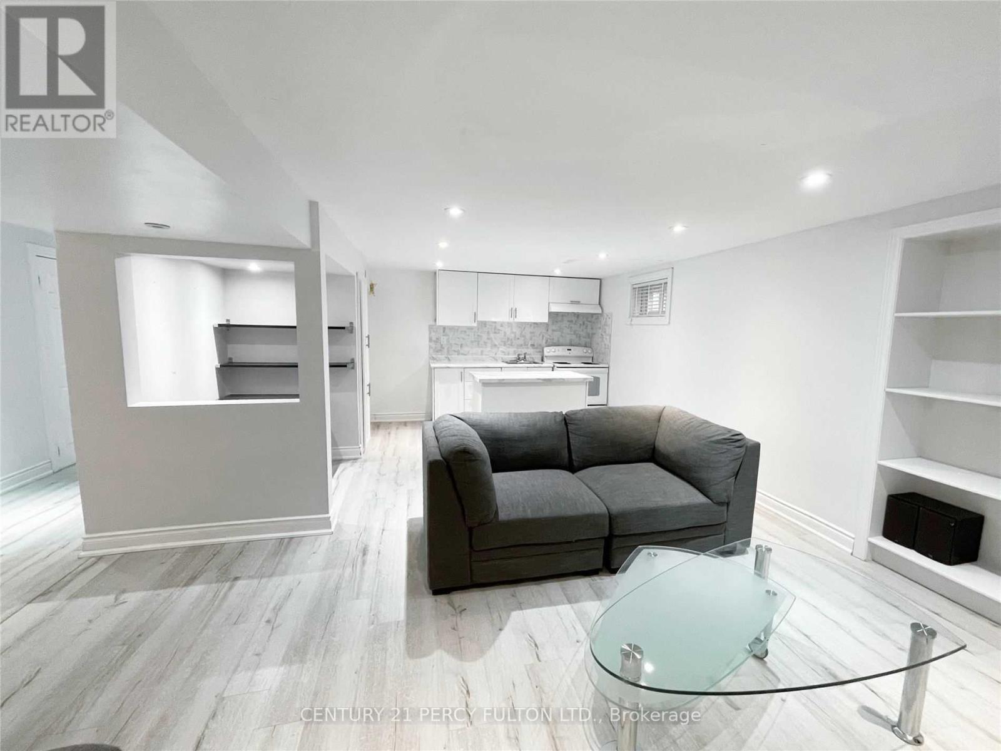
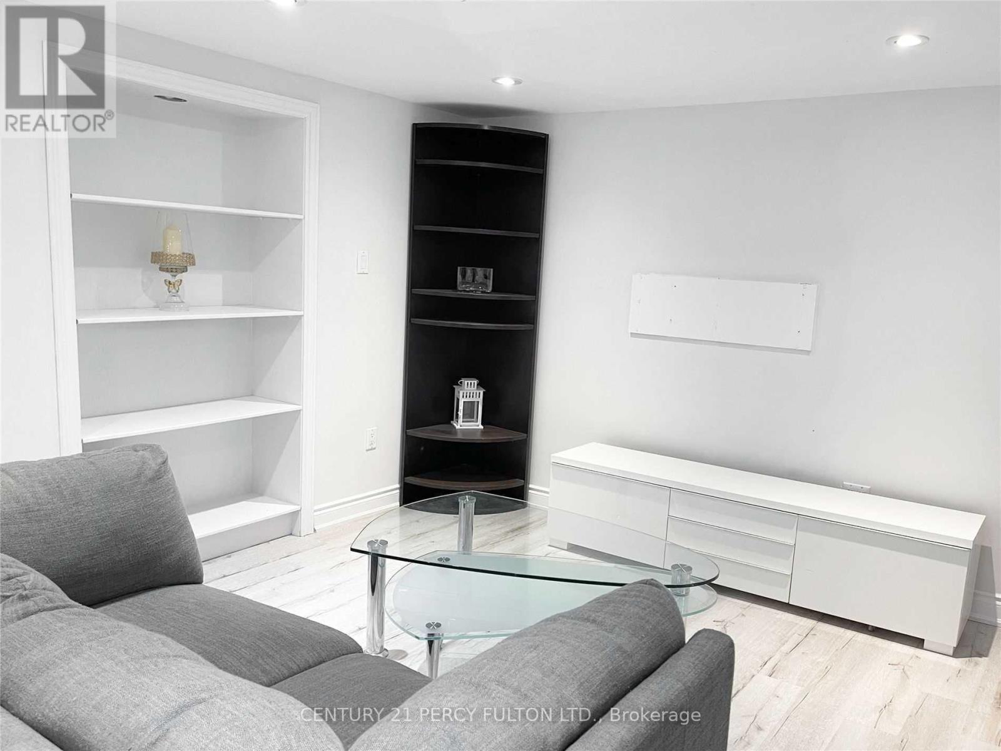
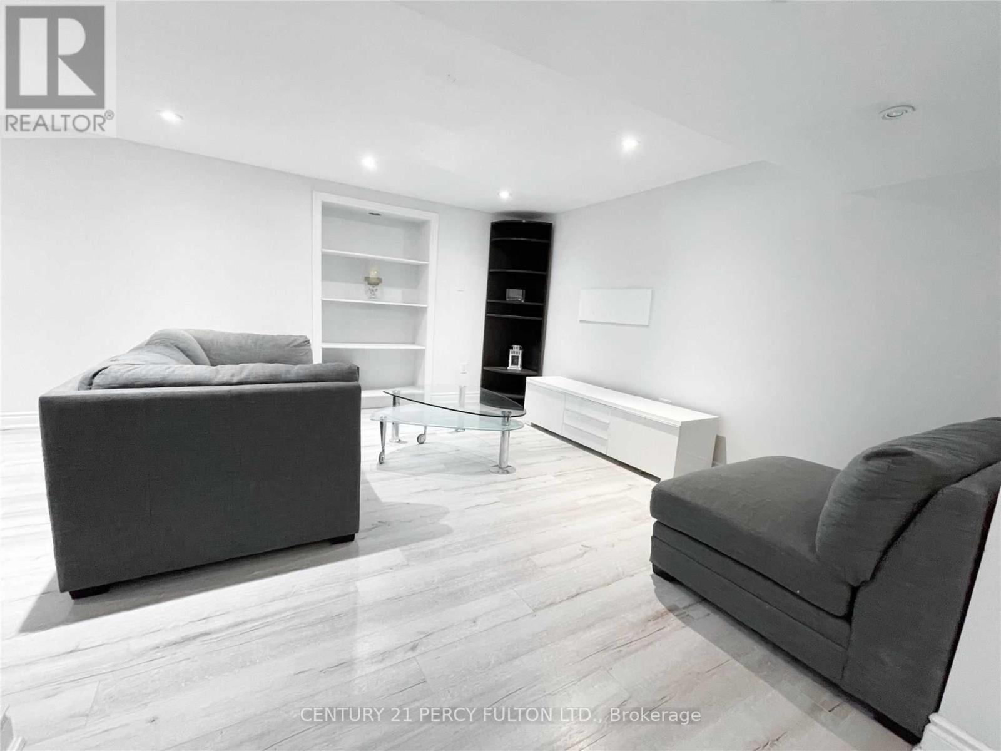
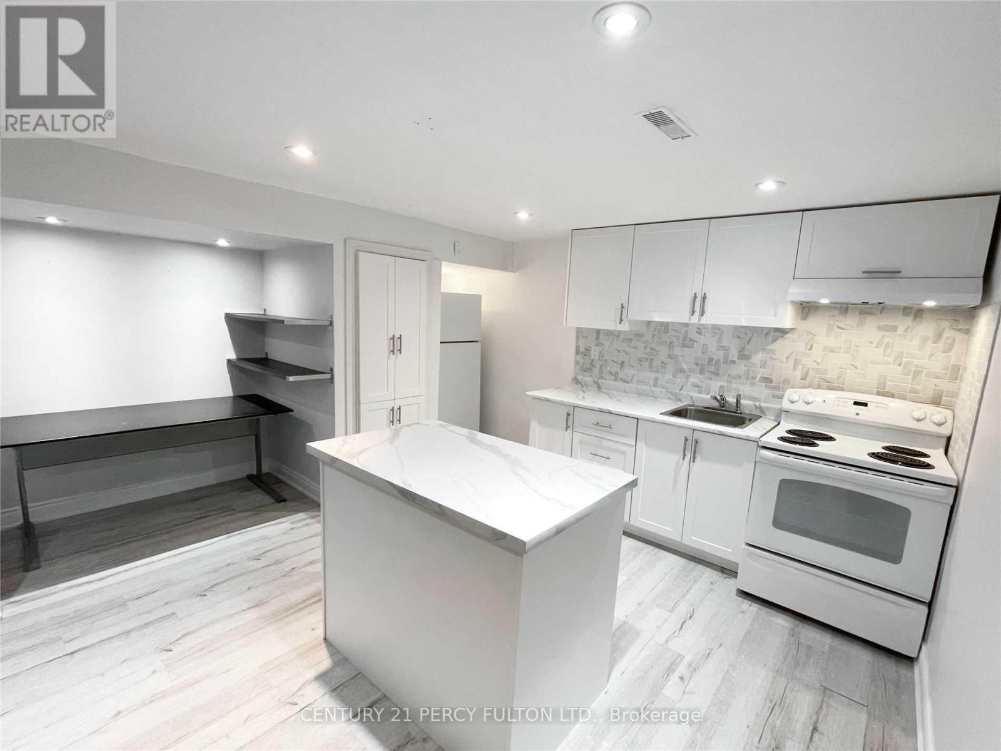
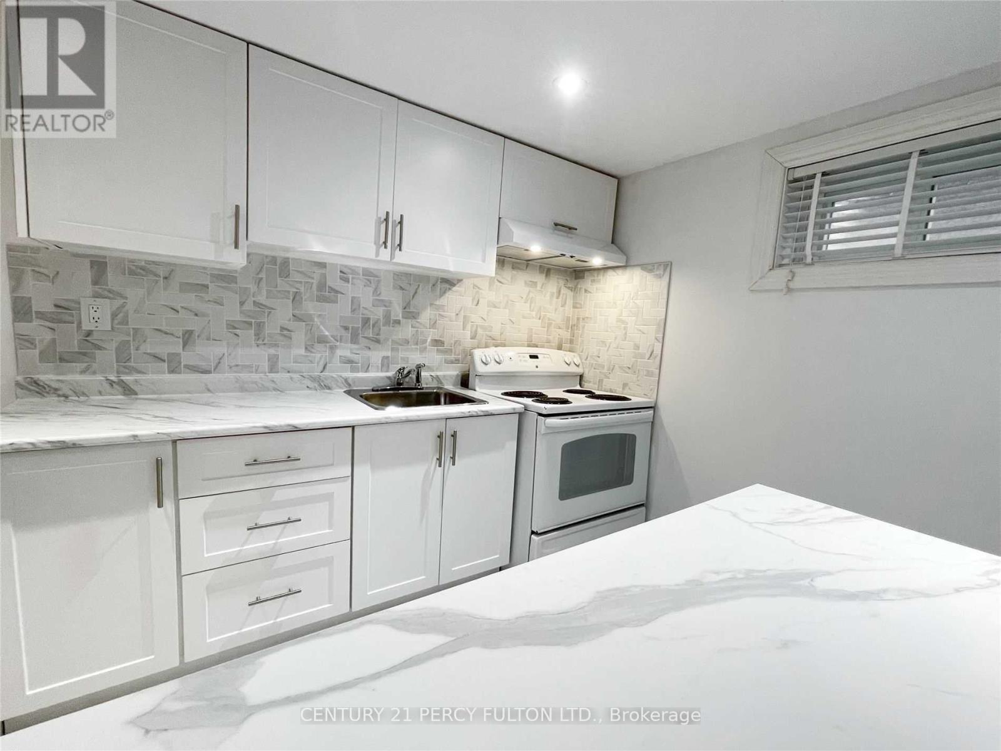
This Recently Finished Basement Apartment Is Located In A Quiet Neighbourhood, Close To All Amenities, Markham Stouffville Hospital, Ontario 407 Express, Viva Bus Purple Line Smart, Shoppers Drug Mart, Markville Shopping Center & A Five-Minute Walk To William Armstrong Public School. It Includes Internet & One Parking Spot. Utilities Are Subject To The Number Of Occupants. Modern Kitchen Ceramic Backsplash, A Pantry, A Separate Island, A Fridge And A Stove With An Oven & Matching Rangehood. Private Office Nook For Work @ Homers. Bright Living Room With Built-In Shelving, A Corner Shelving Unit, Low-Profile Entertainment Centre With Draws & Shelving, And A Wall-Mounted Tv Arm. Modern 3 Pc Bathroom. Shared Laundry With Folding Counter. Under Stairs Storage. 8 Foot Ceilings And Pot Lights Throughout.
Map data © OpenStreetMap contributors
No open houses are scheduled for this home.
Can't make it? Request a private viewing.
| Living room | Basement | 4.33 x 3.49 m |
| Kitchen | Basement | 4.33 x 3.49 m |
| Primary Bedroom | Basement | 4.35 x 3.01 m |
| Other | Basement | 2.13 x 2 m |
| Bathroom | Basement | 3.14 x 1.81 m |
| Laundry room | Basement | 2.98 x 2.76 m |