
 For sale 50
$888,000
3+1 bed4 bath1,500–2,000 sq ft
10483 Woodbine Avenue
Cathedraltown, Markham
27 days agoMLS® N13789576
HOMELIFE LANDMARK REALTY INC.
37 Rachett Road
Greensborough, Markham, Ontario L6E1W5
For sale· Added
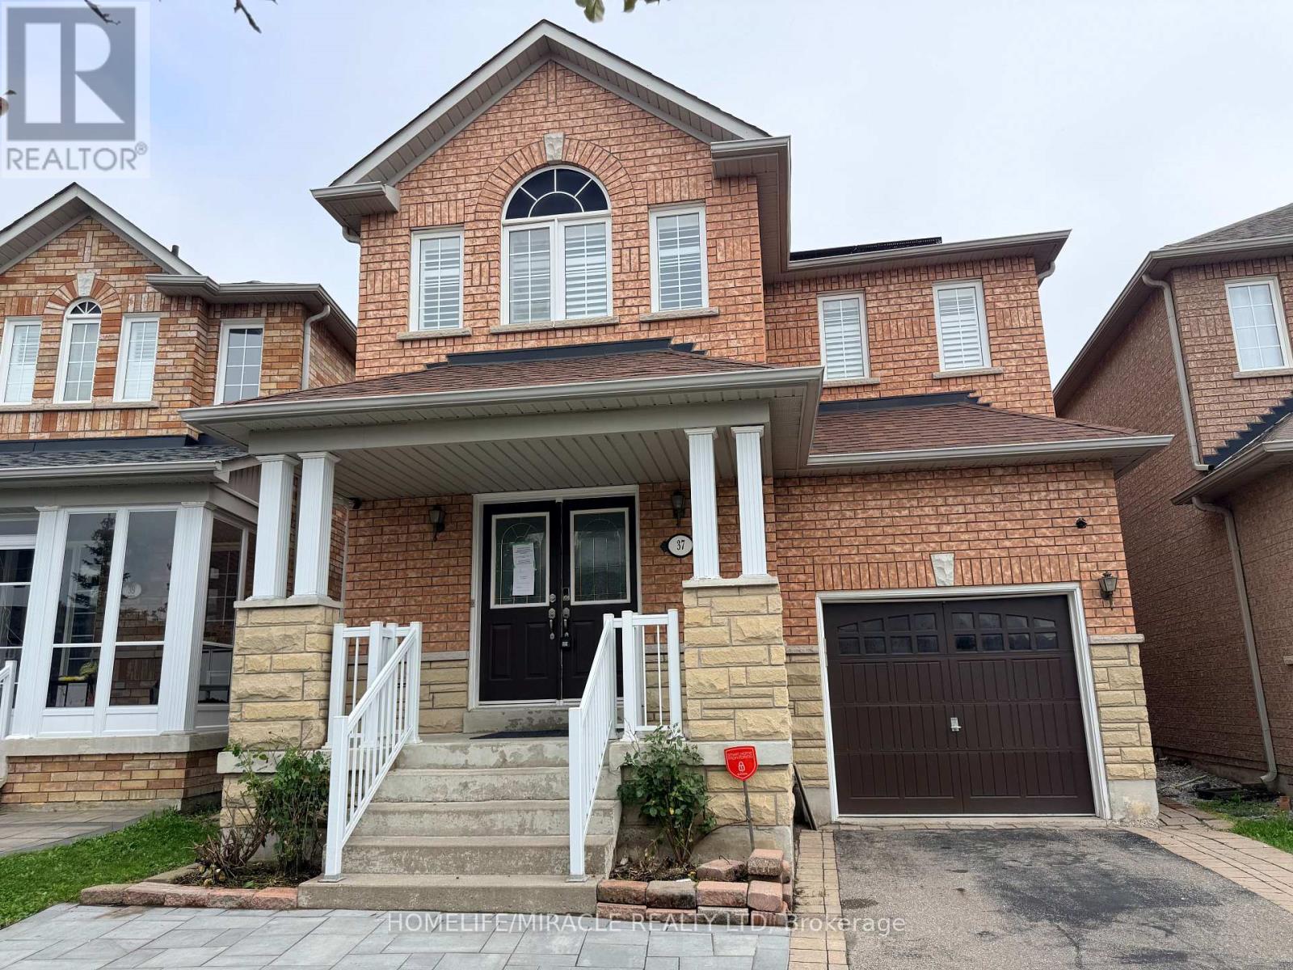
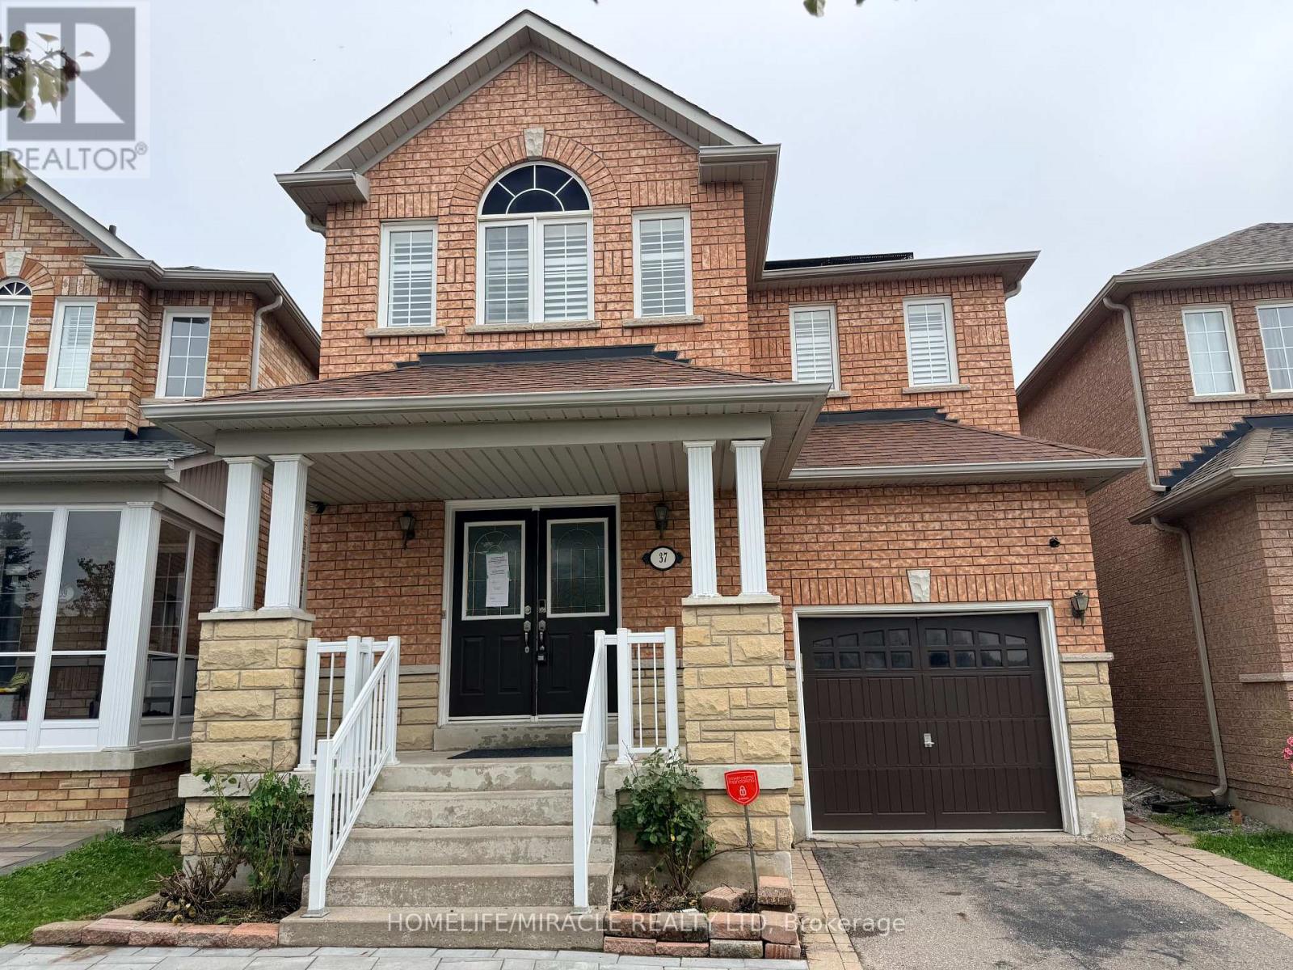
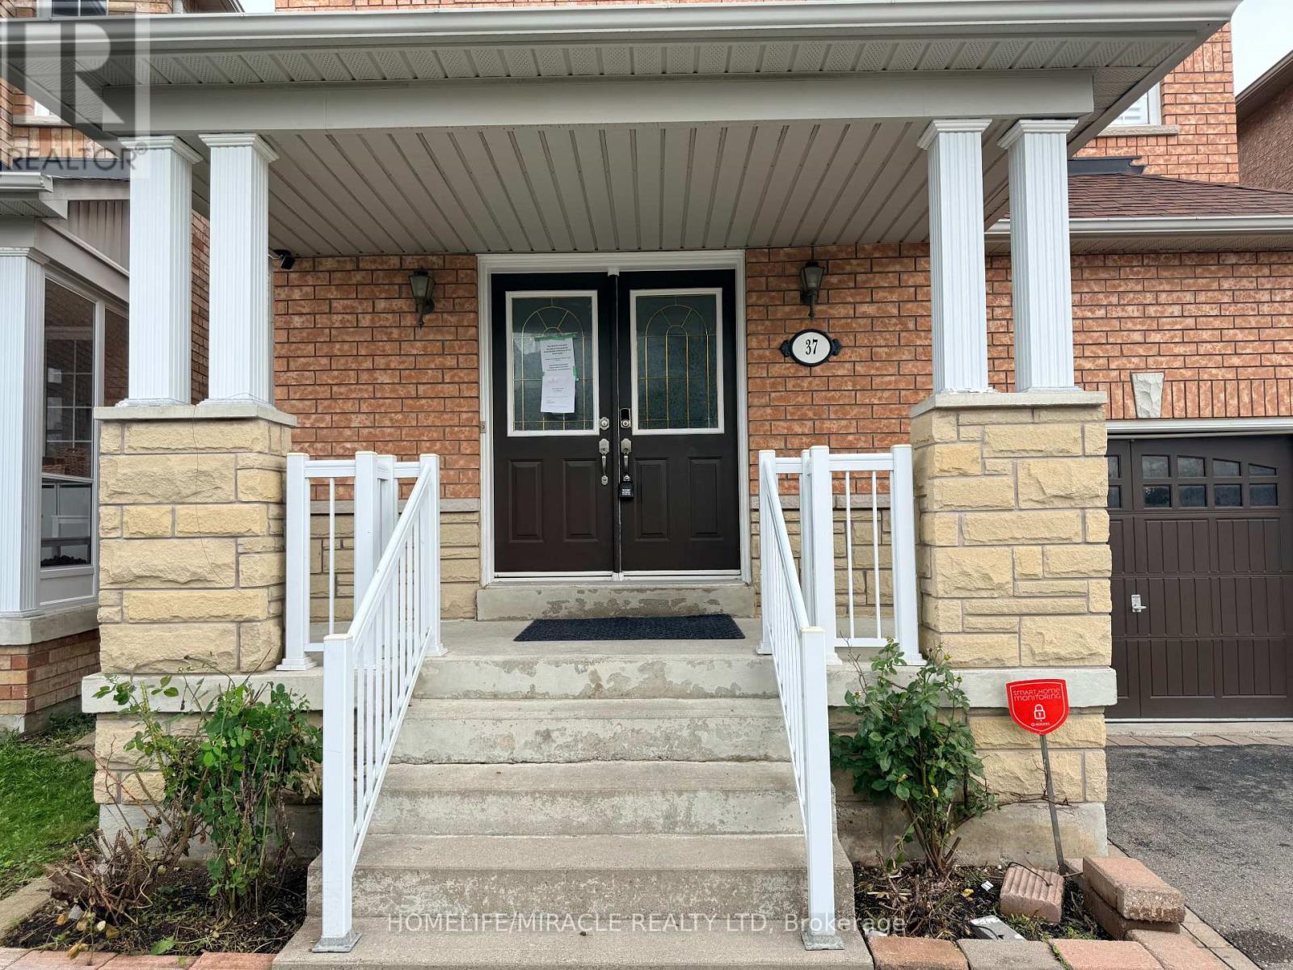
Welcome to this exceptional detached home on a premium-sized lot in the highly sought-after Greensborough community! Offering 4+2 bedrooms and 4 bathrooms, this spacious family home is designed for comfortable living and effortless entertaining. The gourmet kitchen features high end built-in stainless steel appliances and a generous breakfast area with a walkout to a beautifully landscaped backyard complete with an interlocking patio. Upstairs, you'll find generously sized bedrooms filled with natural light, including a spacious primary retreat with a walk-in closet and private ensuite. The finished basement offers two additional bedrooms, a full 3-piece bathroom, and a separate entrance, providing excellent in-law suite or income potential. Ideally located within walking distance to the GO Station, top-rated schools, and Swan Lake Park, this exceptional home offers the perfect combination of space, comfort, and convenience in one of Markham's most desirable family-friendly neighbourhoods.
Map data © OpenStreetMap contributors
No open houses are scheduled for this home.
Can't make it? Request a private viewing.
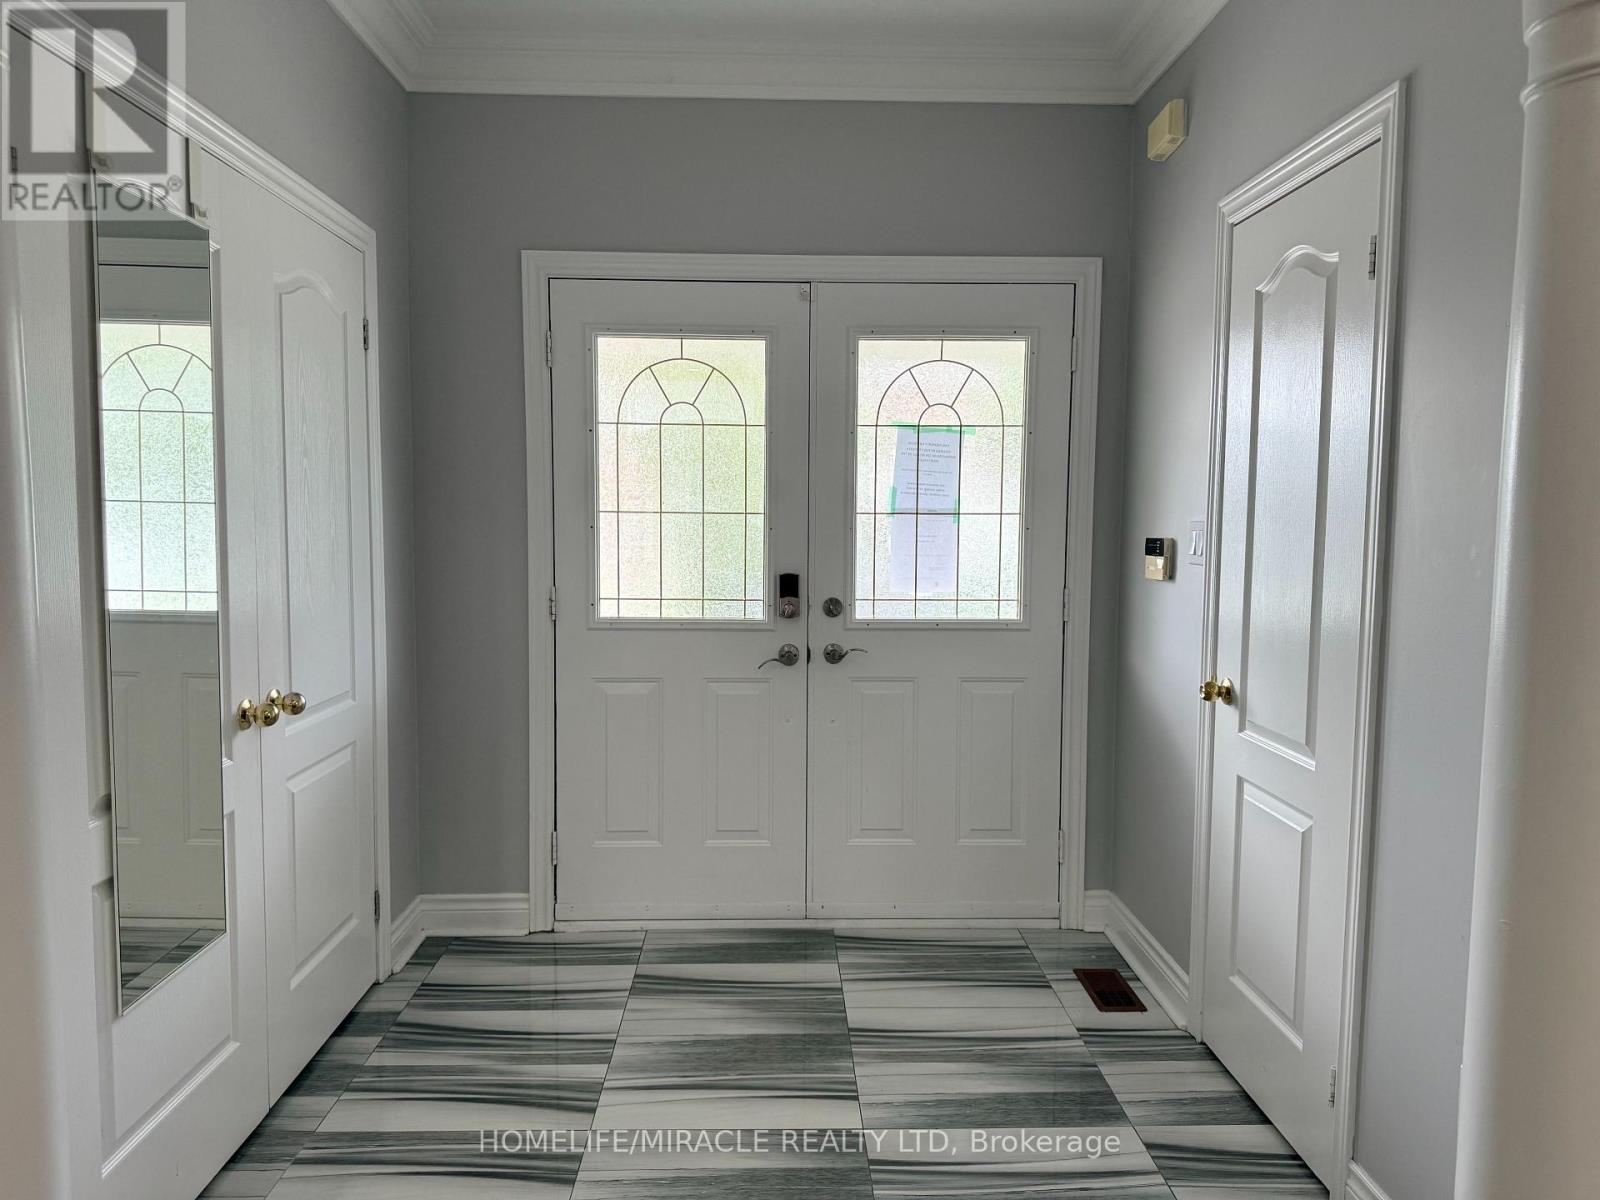
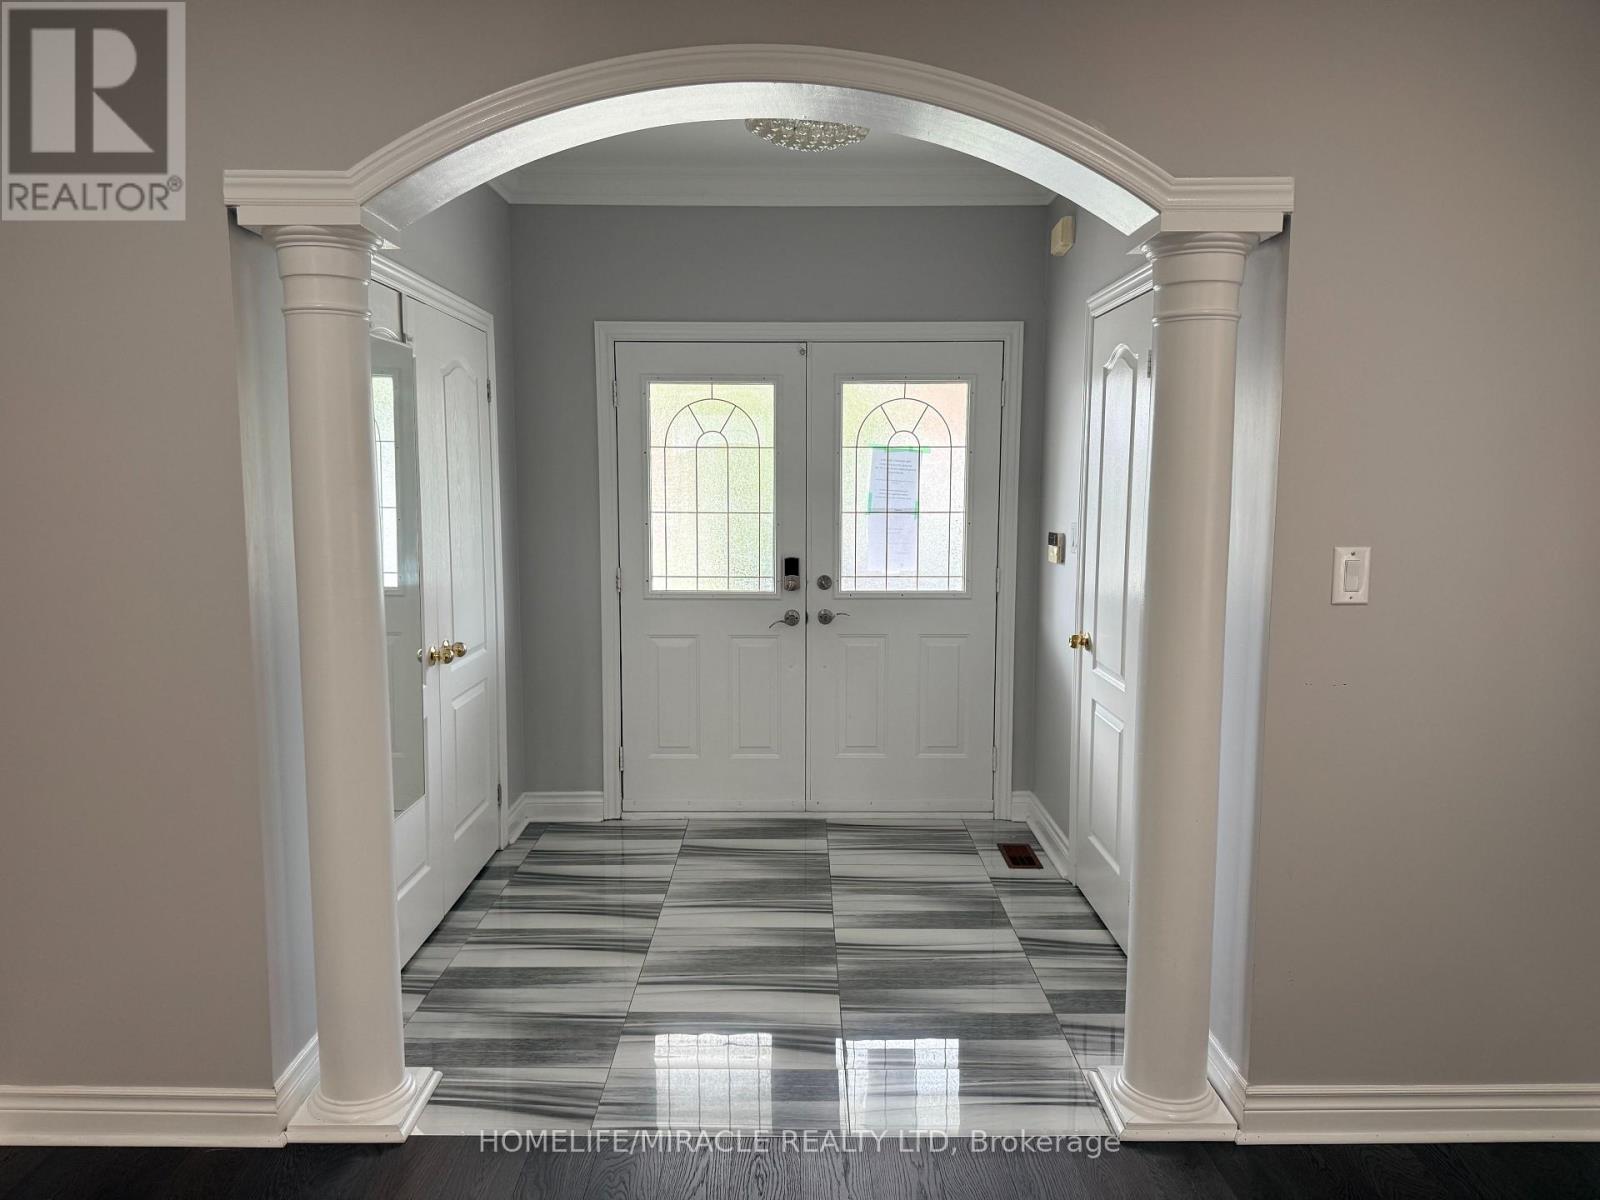
| Foyer | Main level | 2.41 x 2.23 m |
| Living room | Basement | 6.82 x 2.92 m |
| Bedroom 5 | Basement | 4.43 x 3.69 m |
| Laundry room | Basement | 1.6 x 1.62 m |
| Bathroom | Basement | 1.64 x 1.48 m |
| Bedroom | Basement | 3.66 x 3.44 m |
| Partial bathroom | Main level | 2.24 x 0.08 m |
| Living room | Main level | 5.77 x 3.79 m |
| Kitchen | Main level | 4.93 x 3.19 m |
| Family room | Main level | 3.95 x 4.67 m |
| Primary Bedroom | Second level | 4.62 x 4.23 m |
| Bedroom 2 | Second level | 2.91 x 2.91 m |
| Bathroom | Second level | 2.94 x 1.71 m |
| Bedroom 3 | Second level | 3.79 x 3.04 m |
| Bedroom 4 | Second level | 2.75 x 3.94 m |




