
 NewFor sale 50
$829,000
2 bed2 bath1,400–1,599 sq ft
50 The Boardwalk Way #312
Greensborough, Markham
4 days agoMLS® N13882468
RE/MAX ALL-STARS REALTY INC.
371 William Forster Road
Cornell, Markham, Ontario L6B0R7
For sale· Added
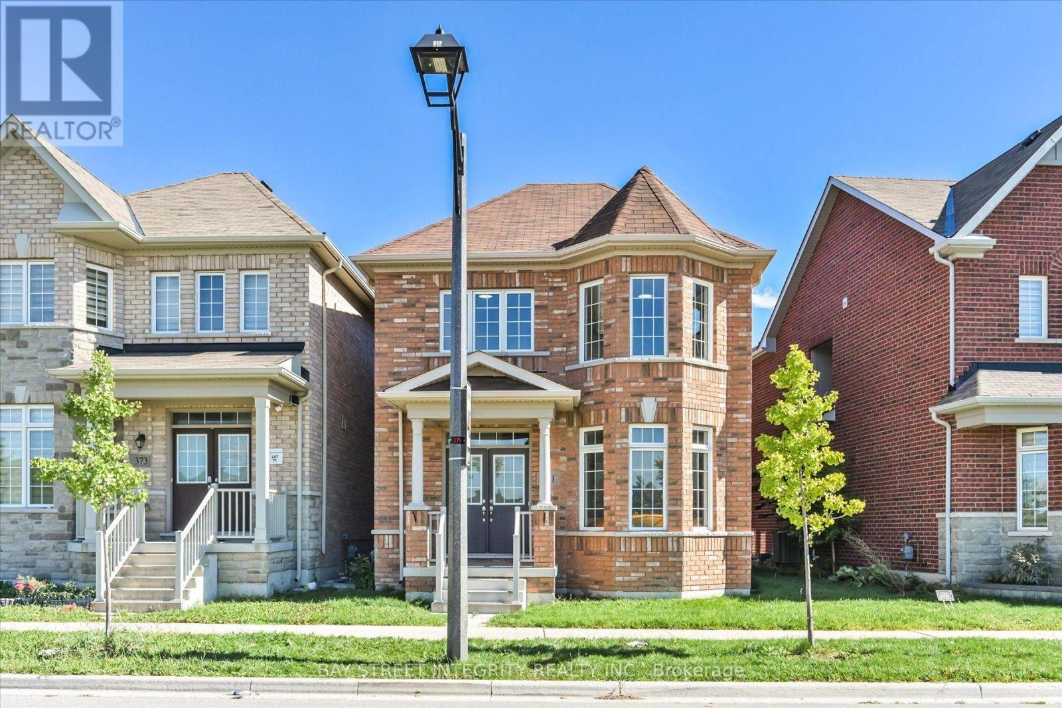
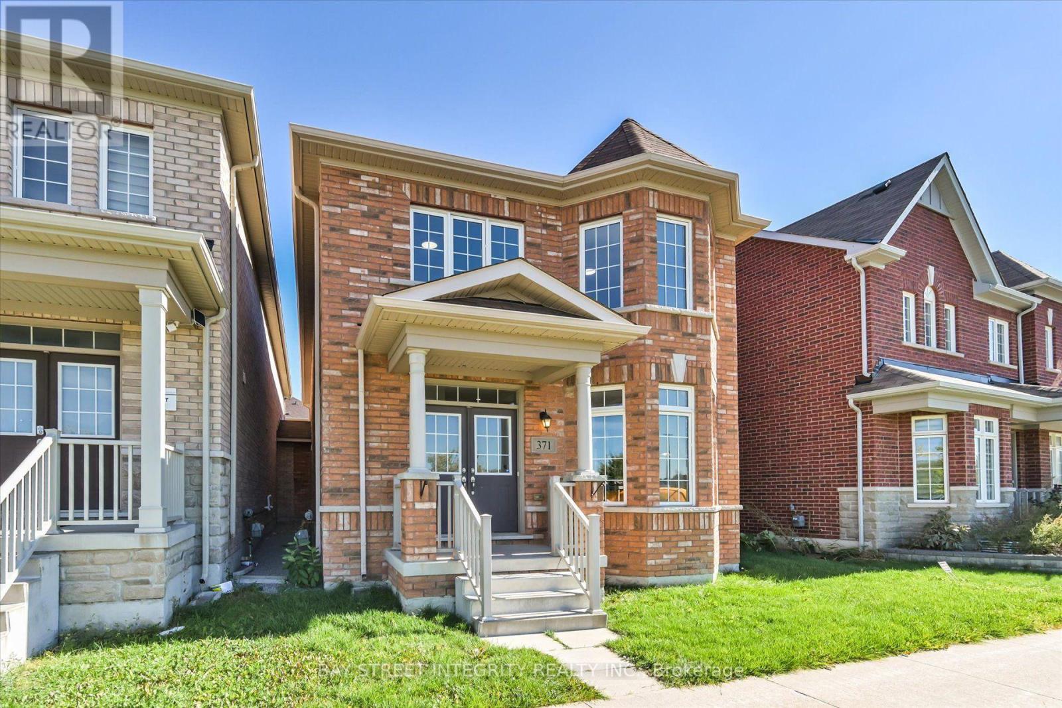
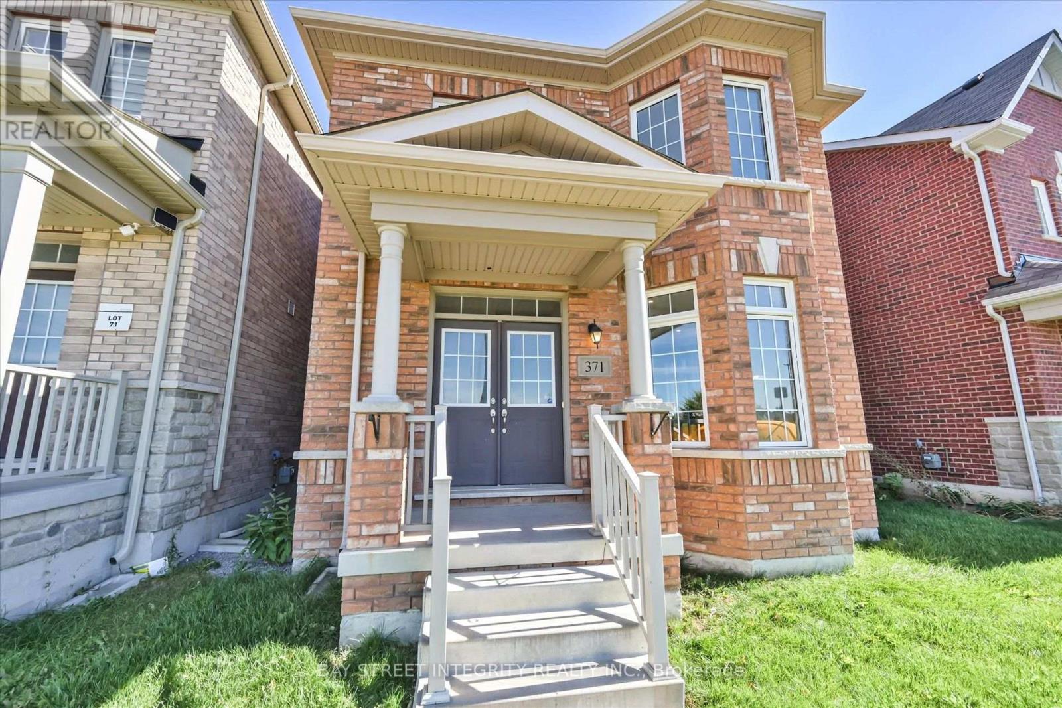
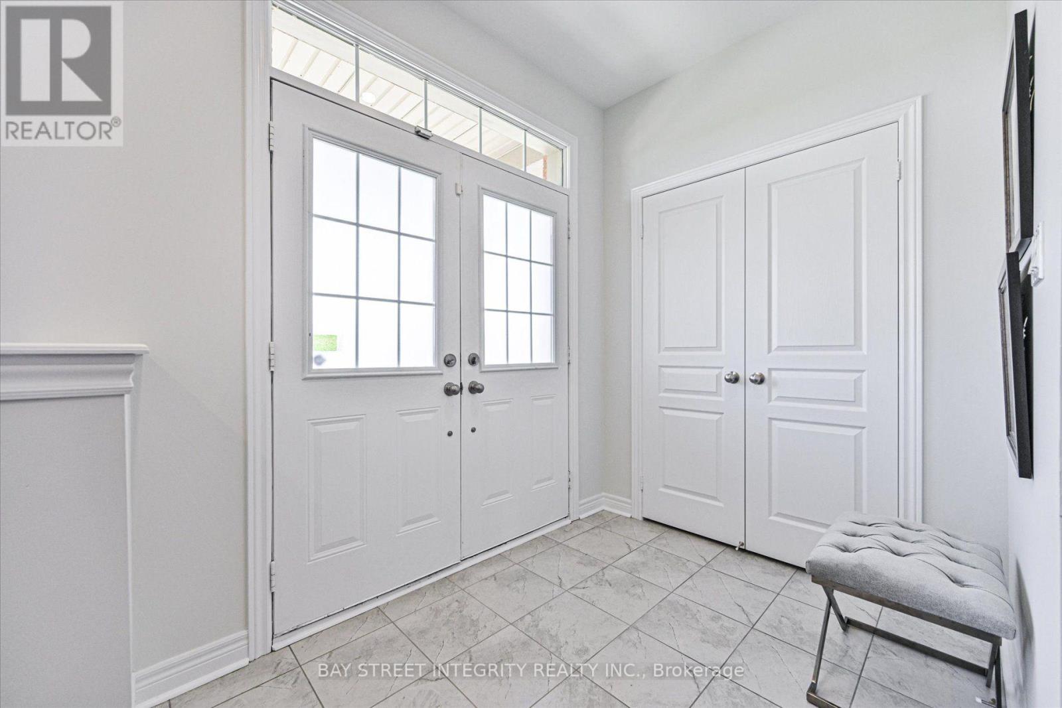
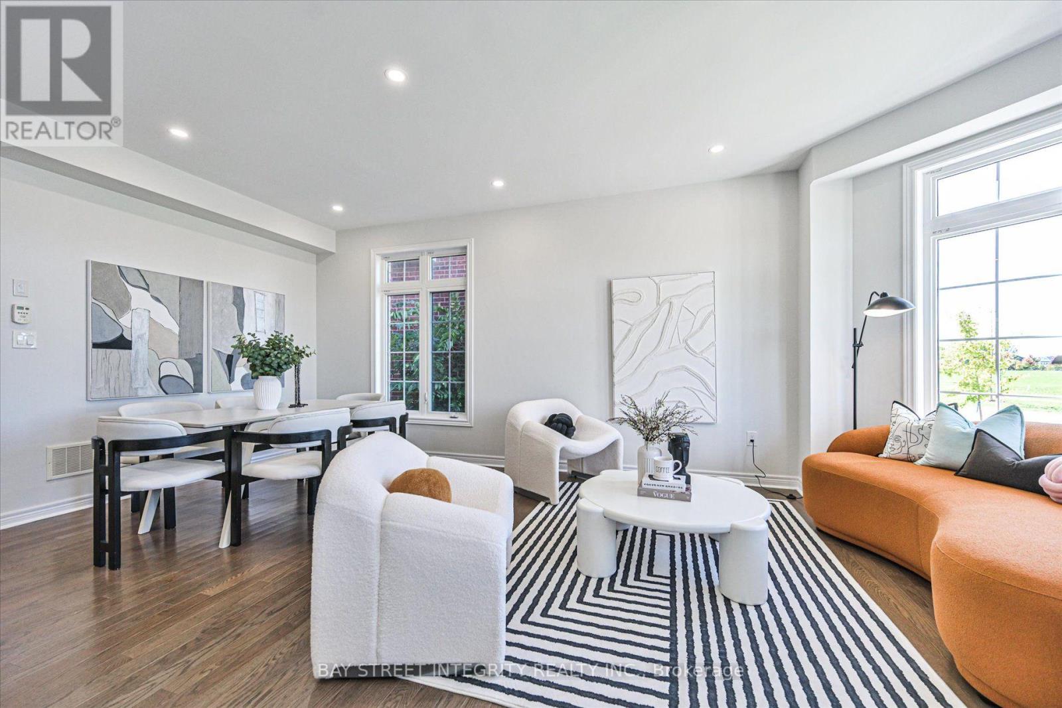
Welcome To 371 William Forster Road, A Beautiful Detached Home Nestled In The Sought-After Cornell Community Of Markham! Recently Upgraded With Fresh Paint And Pot Lights Throughout, This Bright And Inviting Home Offers A Functional Open-Concept Layout Designed For Both Everyday Living And Entertaining. The Main Floor Features A Spacious Living And Dining Area Highlighted By Large Windows That Fill The Space With Abundant Natural Light. The Modern Kitchen Is Equipped With A Full Set Of Stainless-Steel Appliances, Granite Countertops, And A Centre Island With Breakfast Bar Seating. The Kitchen Flows Seamlessly Into The Cozy Family Room With A Fireplace, As Well As The Bright Breakfast Area With A Convenient Walk-Out To The Side Entrance. The Second Floor Offers Four Generously Sized Bedrooms. The Primary Retreat Features A 5-Piece Ensuite And A Walk-In Closet, While The Second And Third Bedrooms Share A Convenient 4-Piece Ensuite Bathroom. Ideally Located Close To Hwy 7, Markham GO Station, Cornell Community Centre, Markham Stouffville Hospital, Parks, Highly Ranked Schools, Grocery Stores, Restaurants, CF Markville, And A Wide Range Of Everyday Amenities. A Wonderful Opportunity To Live In One Of Markham's Most Desirable Communities! ** This is a linked property.**
Map data © OpenStreetMap contributors
No open houses are scheduled for this home.
Can't make it? Request a private viewing.
| Living room | Main level | 6.4 x 4.6 m |
| Dining room | Main level | 6.4 x 4.6 m |
| Family room | Main level | 5.2 x 3.8 m |
| Kitchen | Main level | 3.5 x 2.7 m |
| Eating area | Main level | 3.8 x 2.7 m |
| Primary Bedroom | Second level | 6.4 x 3.8 m |
| Bedroom 2 | Second level | 3.5 x 3 m |
| Bedroom 3 | Second level | 4.5 x 3 m |
| Bedroom 4 | Second level | 3.4 x 3 m |




