
 For sale 50
$598,888
2+1 bed2 bath1,200–1,399 sq ft
7811 Yonge Street #310
Thornhill, Markham
12 days agoMLS® N13850928
CENTURY 21 PEOPLE'S CHOICE REALTY INC.
38 Cedarland Drive #1208
Unionville, Markham, Ontario L6G0G7
For sale· Added
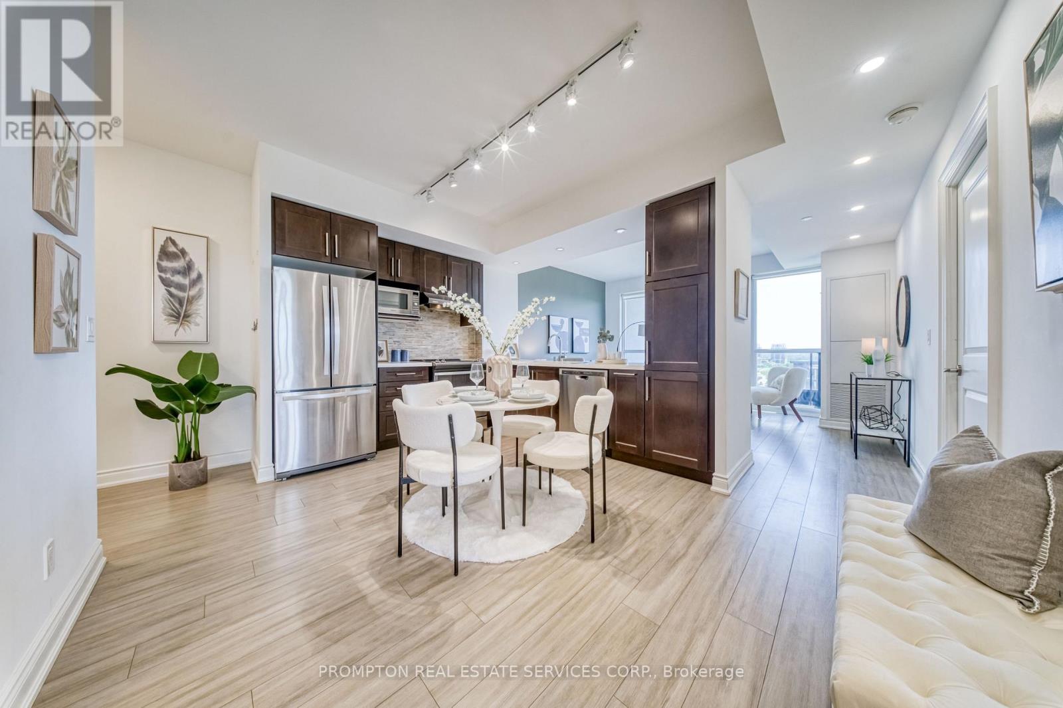
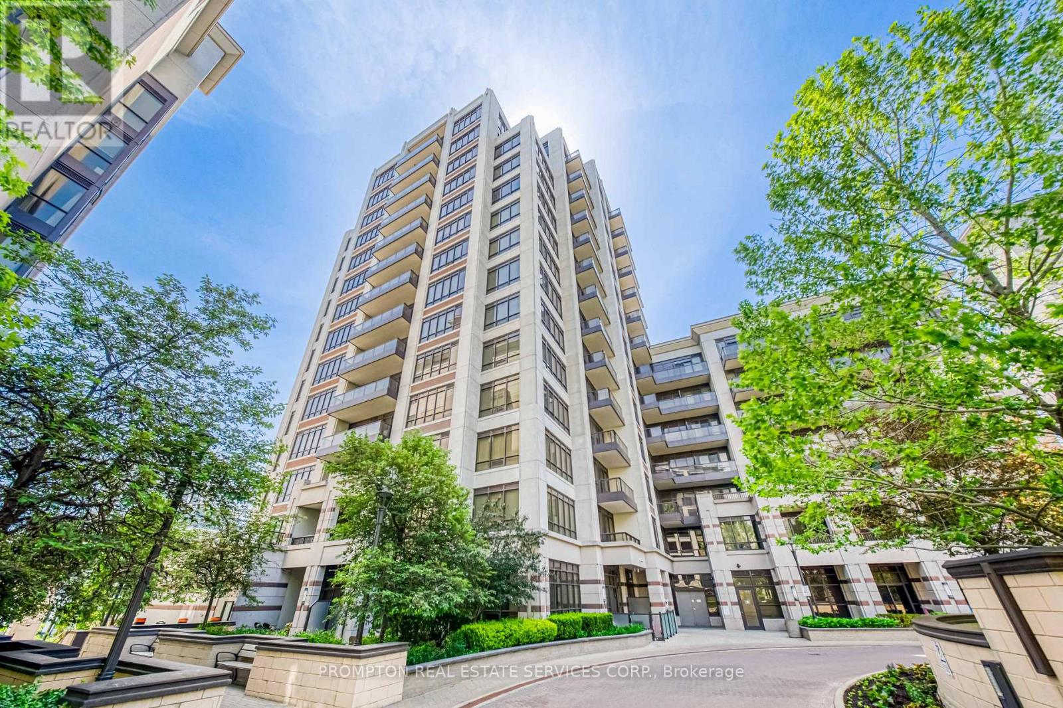
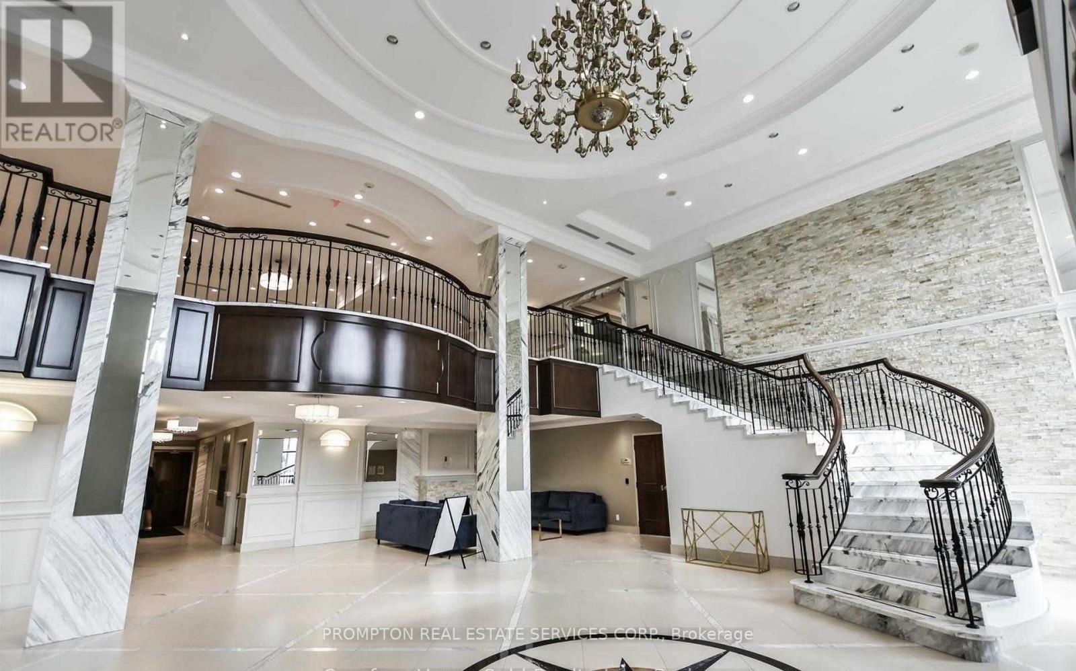
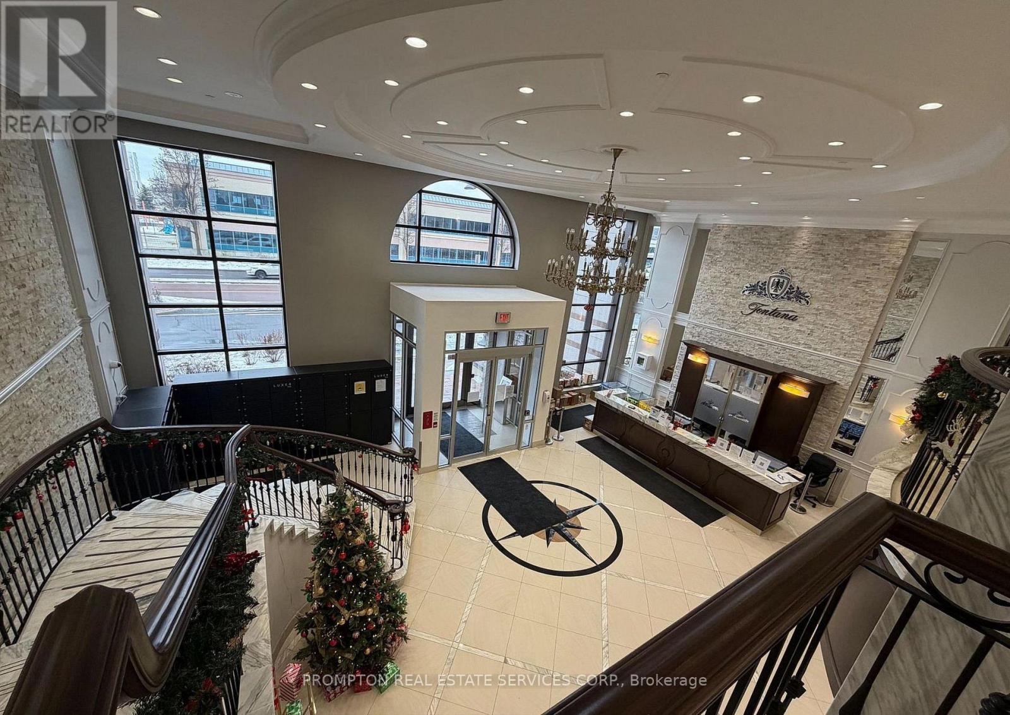
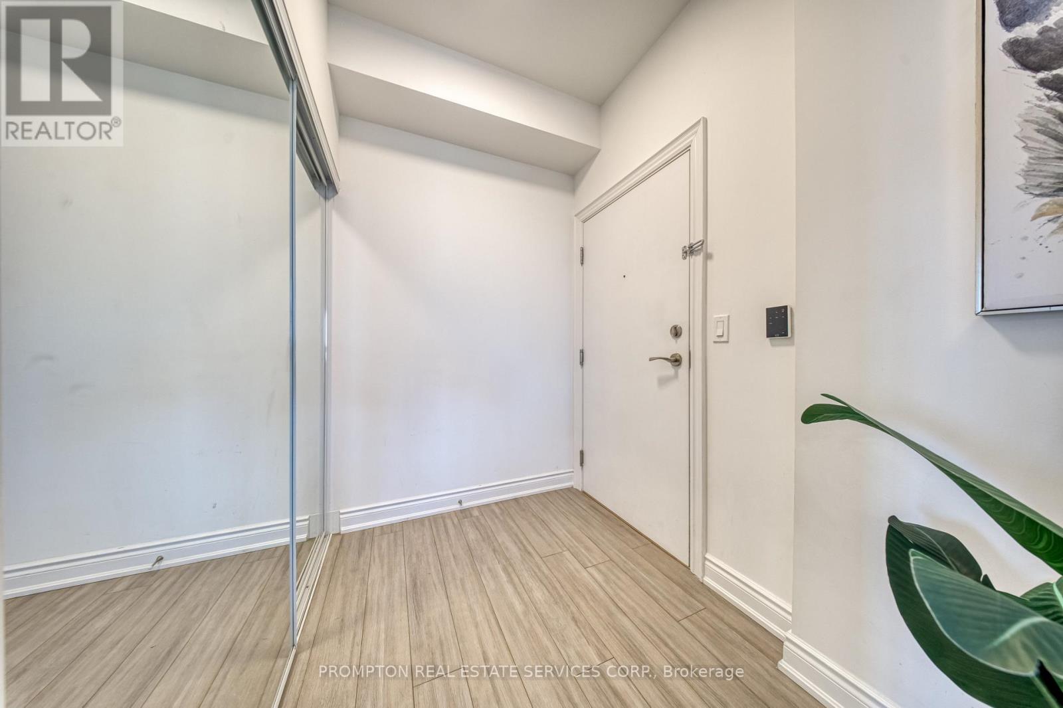
Super Location * Unionville Fontana 2+1 Condo * South East Facing w/ A Lot Of Sunlight * Open Concept * Close To 1000 Sq.Ft w/ 9 ft. Smooth Top Ceiling * Modern Kitchen * Laminate Flooring Throughout * Prim Bdrm with Upgraded Walk-in Closet * Close to Unionville High School, Markham Civic Centre, Cineplex, Supermarkets, Viva/GO Station, Restaurants & etc.,* Easy access to Hwy 404 & 407 * Building amenities include 24-hour security, Gym, Indoor Pool, Full Size Basketball Court and Much More
Map data © OpenStreetMap contributors
No open houses are scheduled for this home.
Can't make it? Request a private viewing.
| Dining room | Flat | 3.2 x 4.48 m |
| Primary Bedroom | Flat | 3.04 x 4.72 m |
| Bedroom 2 | Flat | 3.07 x 3.04 m |
| Den | Flat | 1.79 x 1.82 m |
| Kitchen | Flat | 3.2 x 3.47 m |
| Living room | Flat | 3.2 x 4.48 m |




