
 For sale 50
$519,900
1+1 bed1 bath600–699 sq ft
28 Uptown Drive #312
Unionville, Markham
25 days agoMLS® N13801208
RE/MAX ALL-STARS REALTY INC.
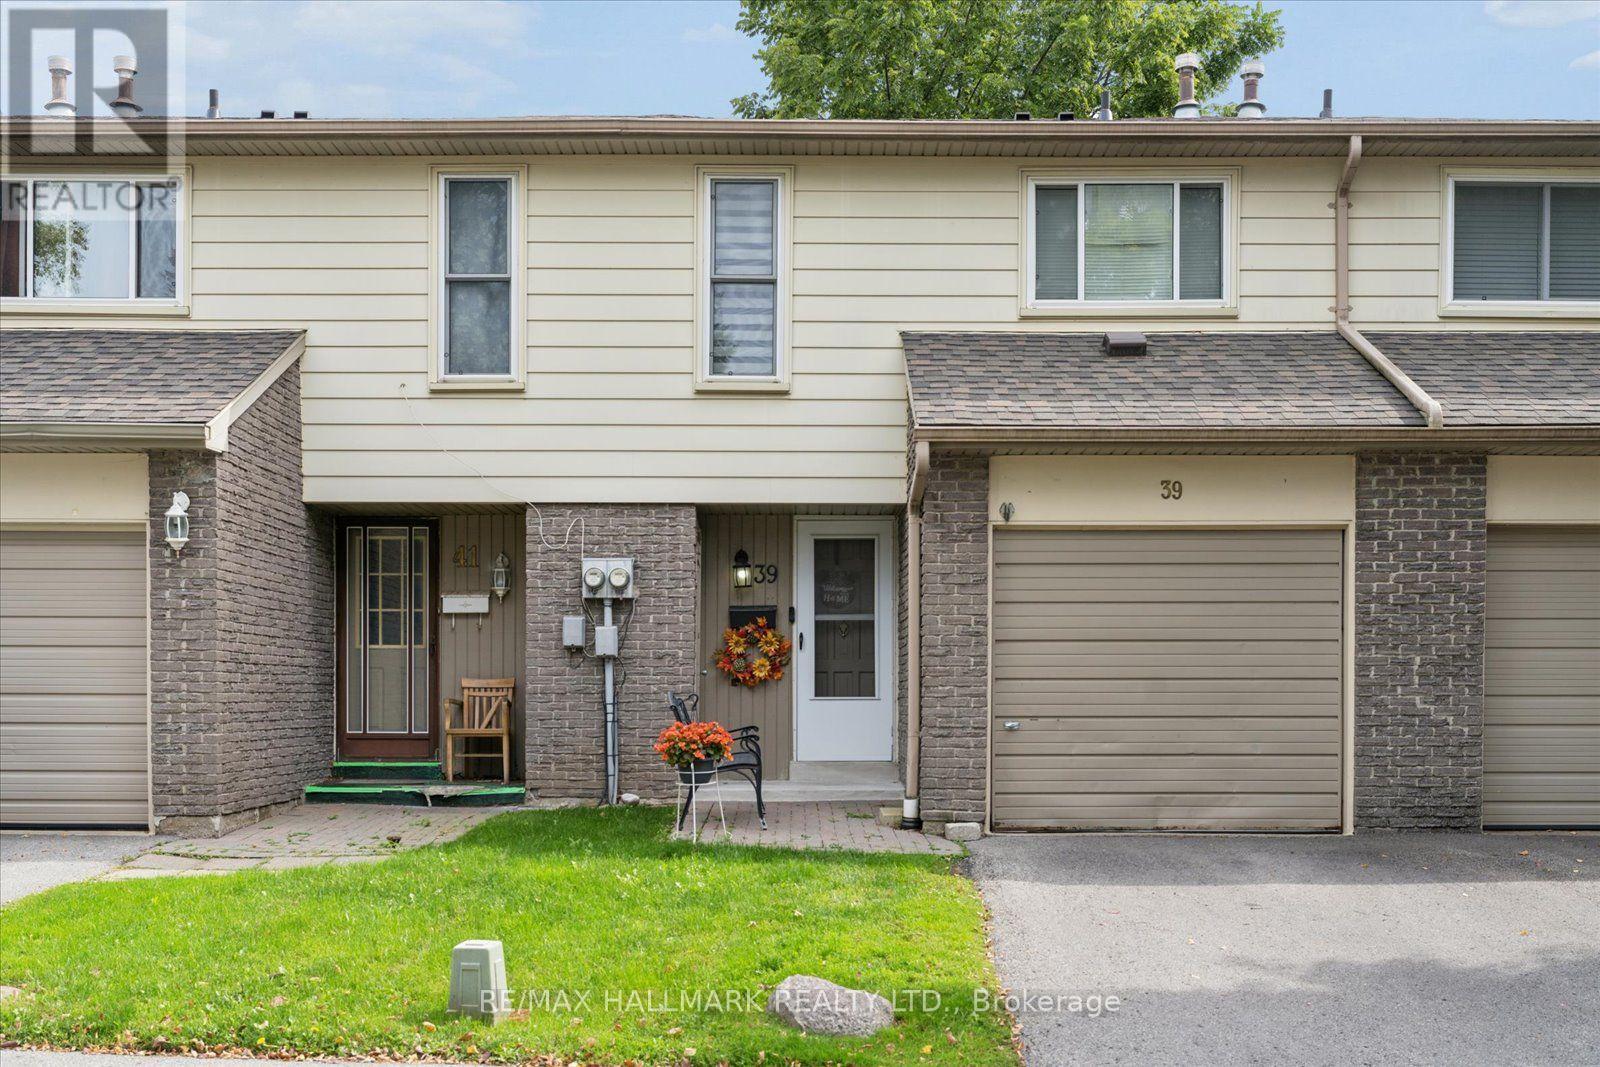
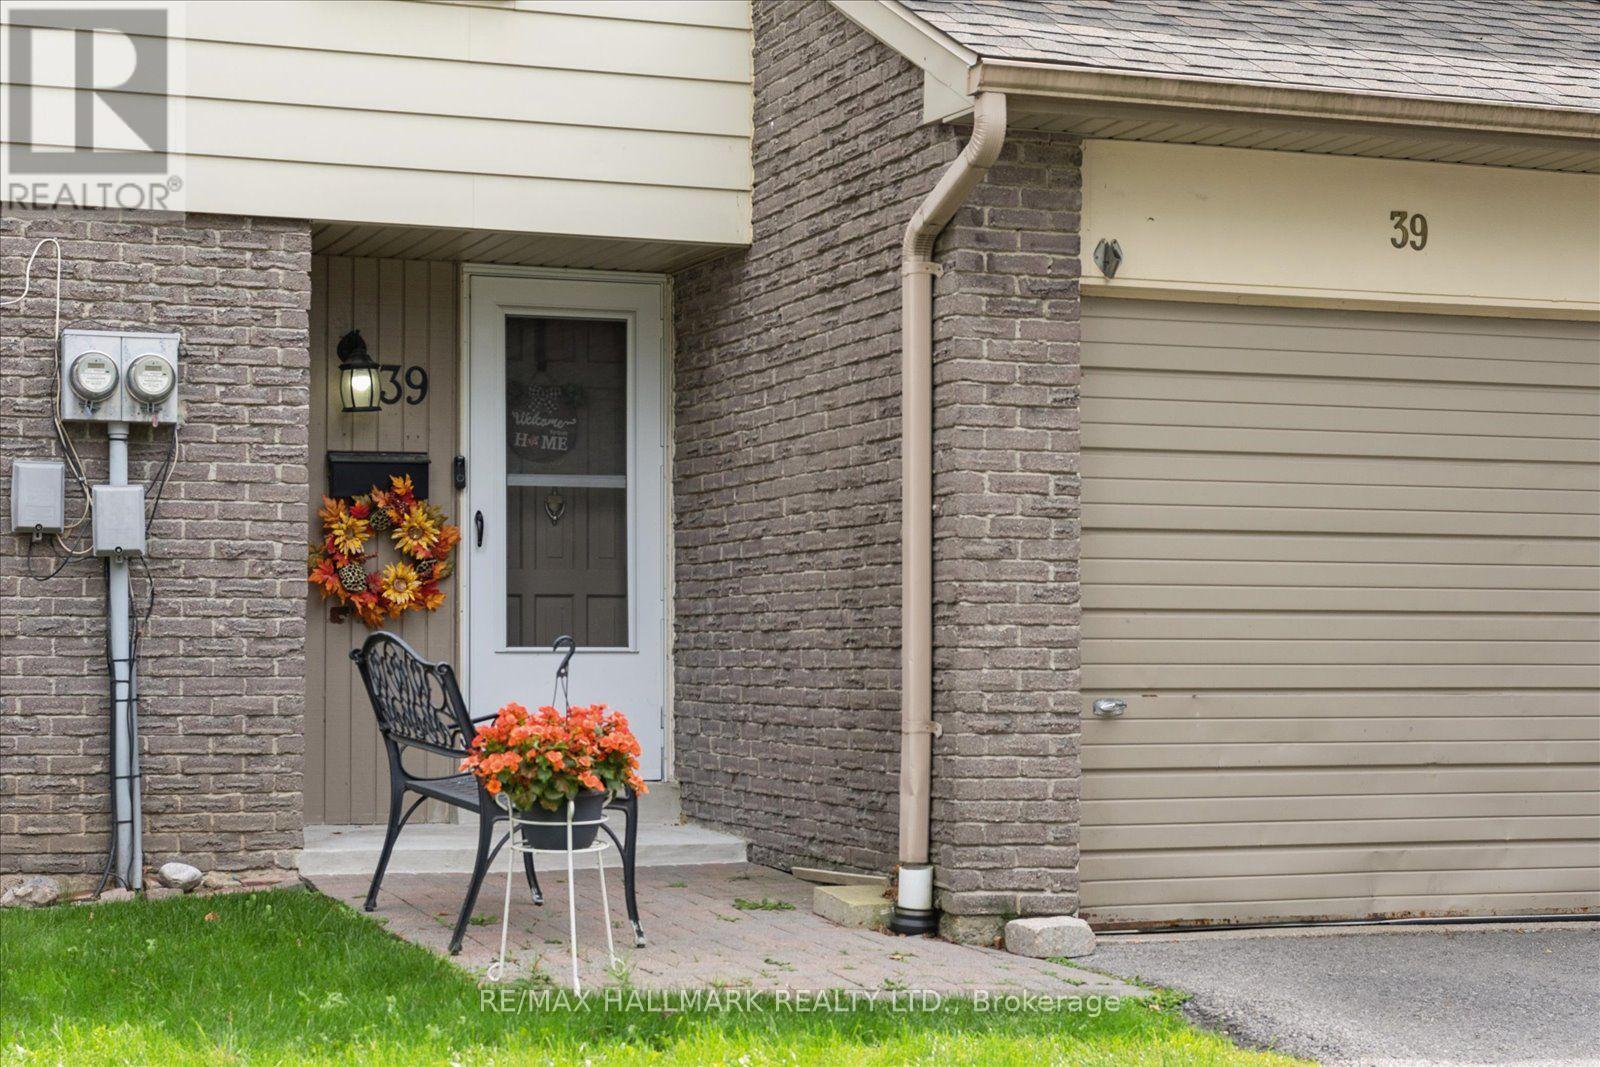
39 Camelot Way #69
Markham Village, Markham, Ontario L3P3W2
For sale· Added
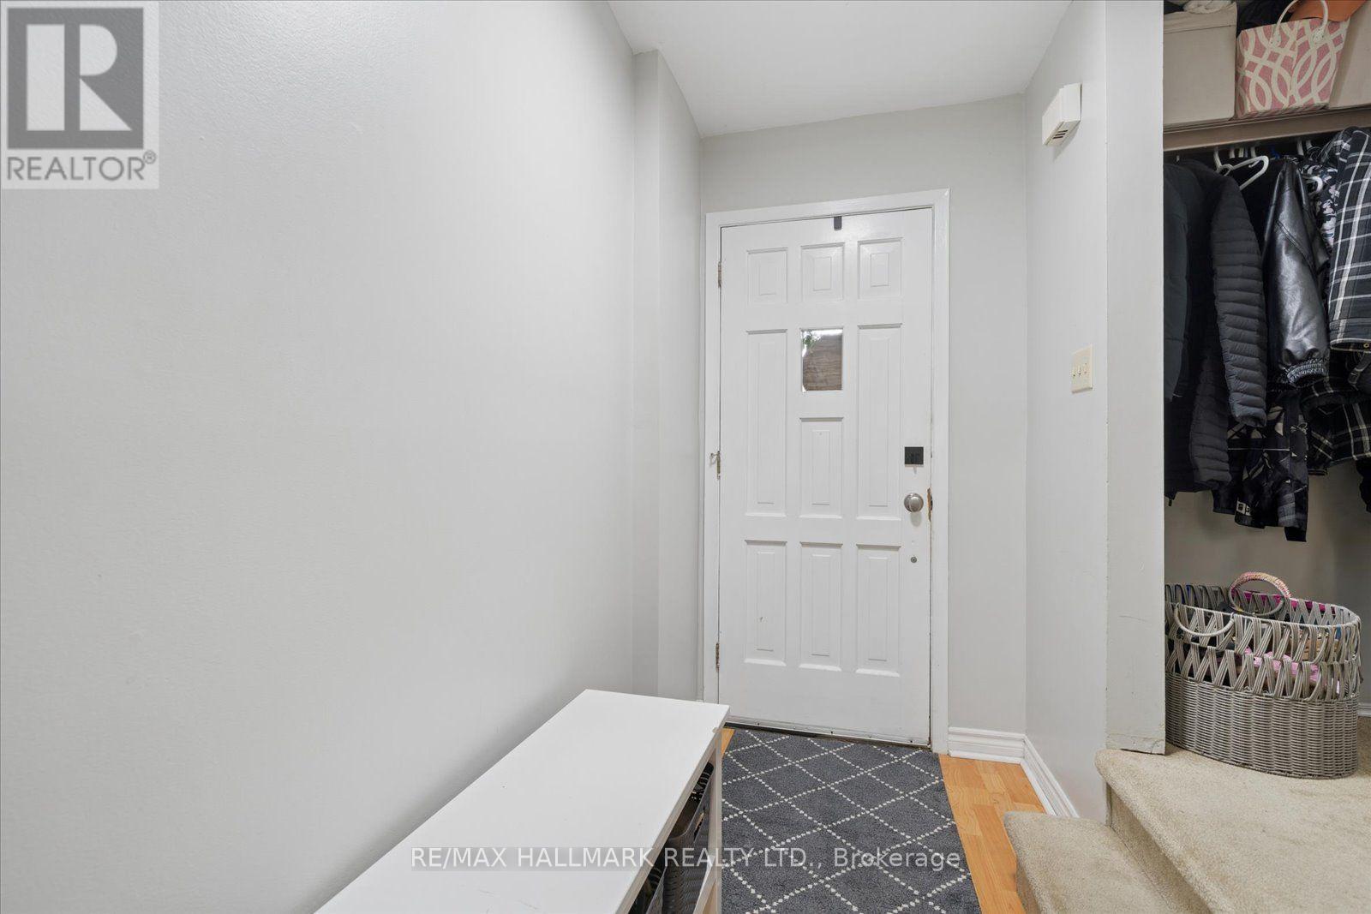
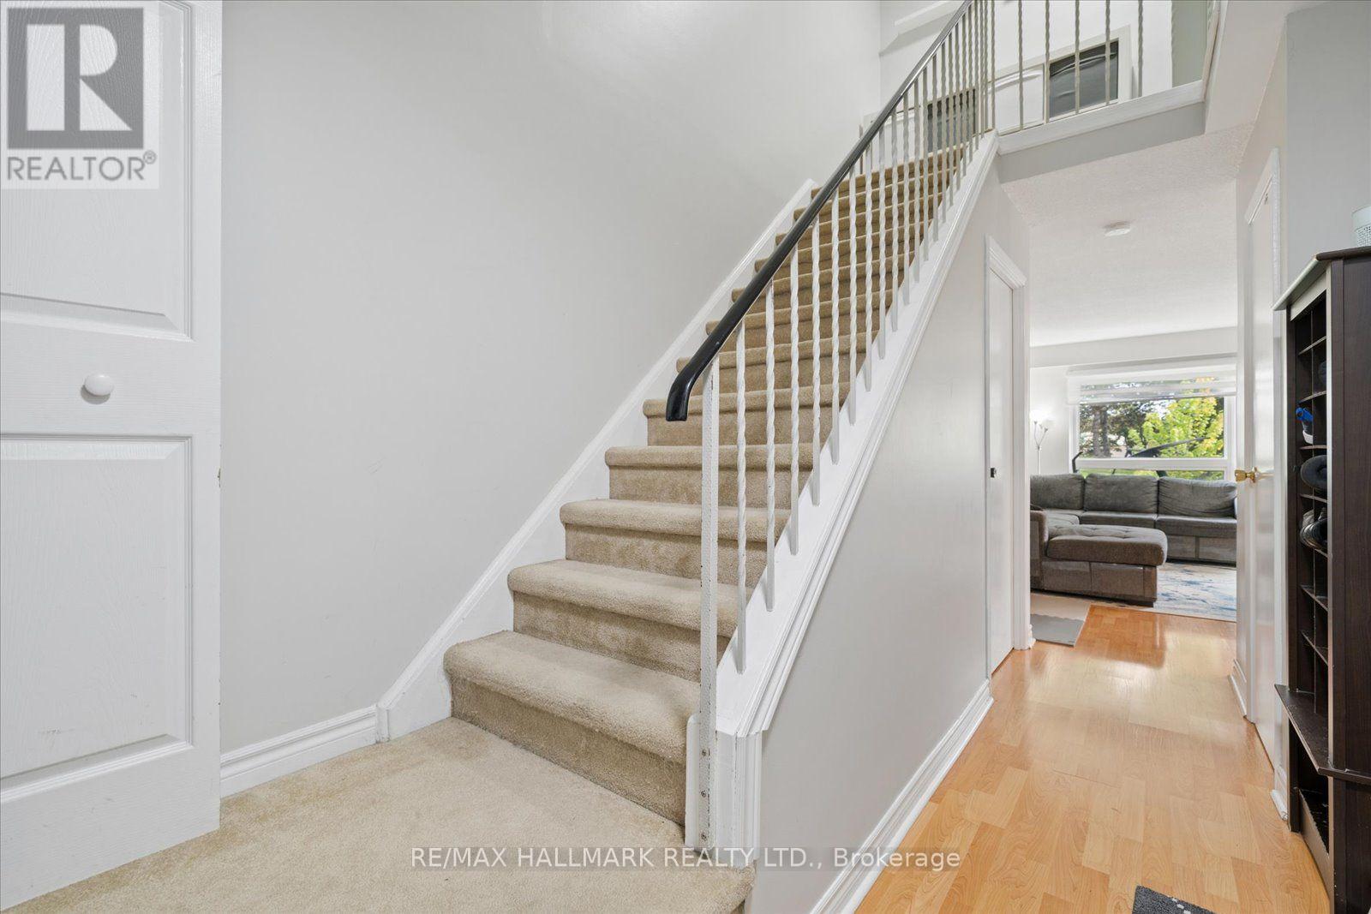
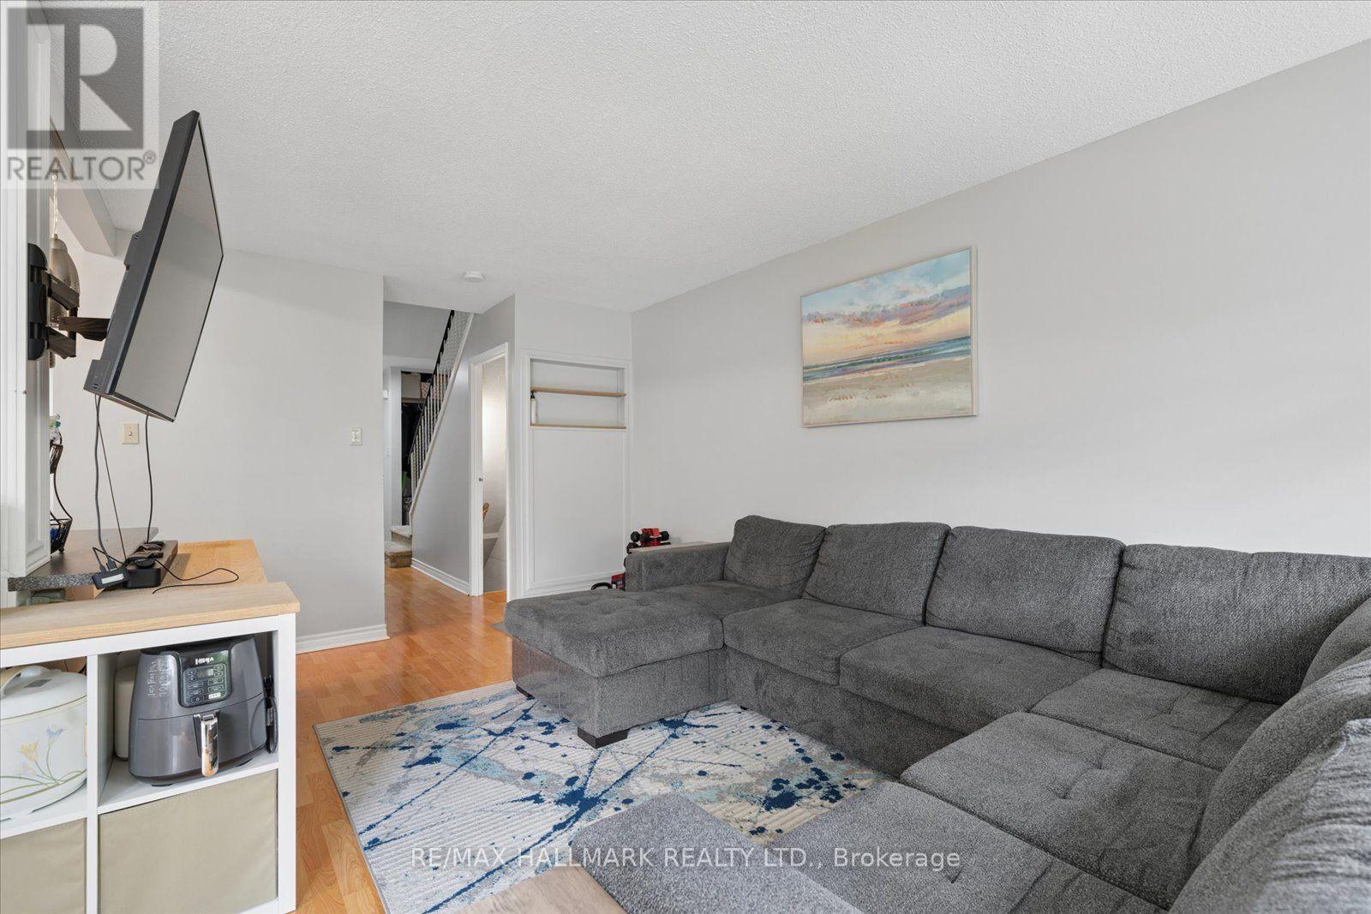
Welcome to 39 Camelot Way. 3 Bedroom Condo Townhouse In The Heart Of Markham Village! This Bright And Inviting Home Features An Open-Concept Kitchen With Centre Island, Functional Living And Dining Spaces, A Finished Basement Offering Additional Living Space, And A Private Backyard Perfect For Relaxing Or Entertaining. Enjoy The Charm And Convenience Of One Of Markham's Most Established Communities, Just Minutes From Historic Main Street Markham With Its Local Shops, Restaurants, Cafés And Community Events. Surrounded By Parks, Trails, Schools And Recreation, With Markham Stouffville Hospital, Markham GO, YRT/VIVA Transit And Hwy 407 All Close By. A Fantastic Opportunity To Enjoy A Comfortable, Low-Maintenance Lifestyle In A Well-Connected Markham Village Location!
Map data © OpenStreetMap contributors
No open houses are scheduled for this home.
Can't make it? Request a private viewing.
| Oct 10, 2026 | $680,000 | ▼ $48,800 |
| Sep 9, 2026 | $728,800 | First recorded price |
Price changes since Sep 9, 2026.
| Kitchen | Main level | 3.29 x 2.13 m |
| Living room | Main level | 5.15 x 3.29 m |
| Dining room | Main level | 3.05 x 2.41 m |
| Primary Bedroom | Second level | 3.93 x 3.54 m |
| Bedroom 2 | Second level | 4.21 x 2.62 m |
| Bedroom 3 | Second level | 3.9 x 2.87 m |
| Recreational, Games room | Basement | 6.8 x 5.46 m |




