
 For sale 50
$519,900
1+1 bed1 bath600–699 sq ft
28 Uptown Drive #312
Unionville, Markham
25 days agoMLS® N13801208
RE/MAX ALL-STARS REALTY INC.
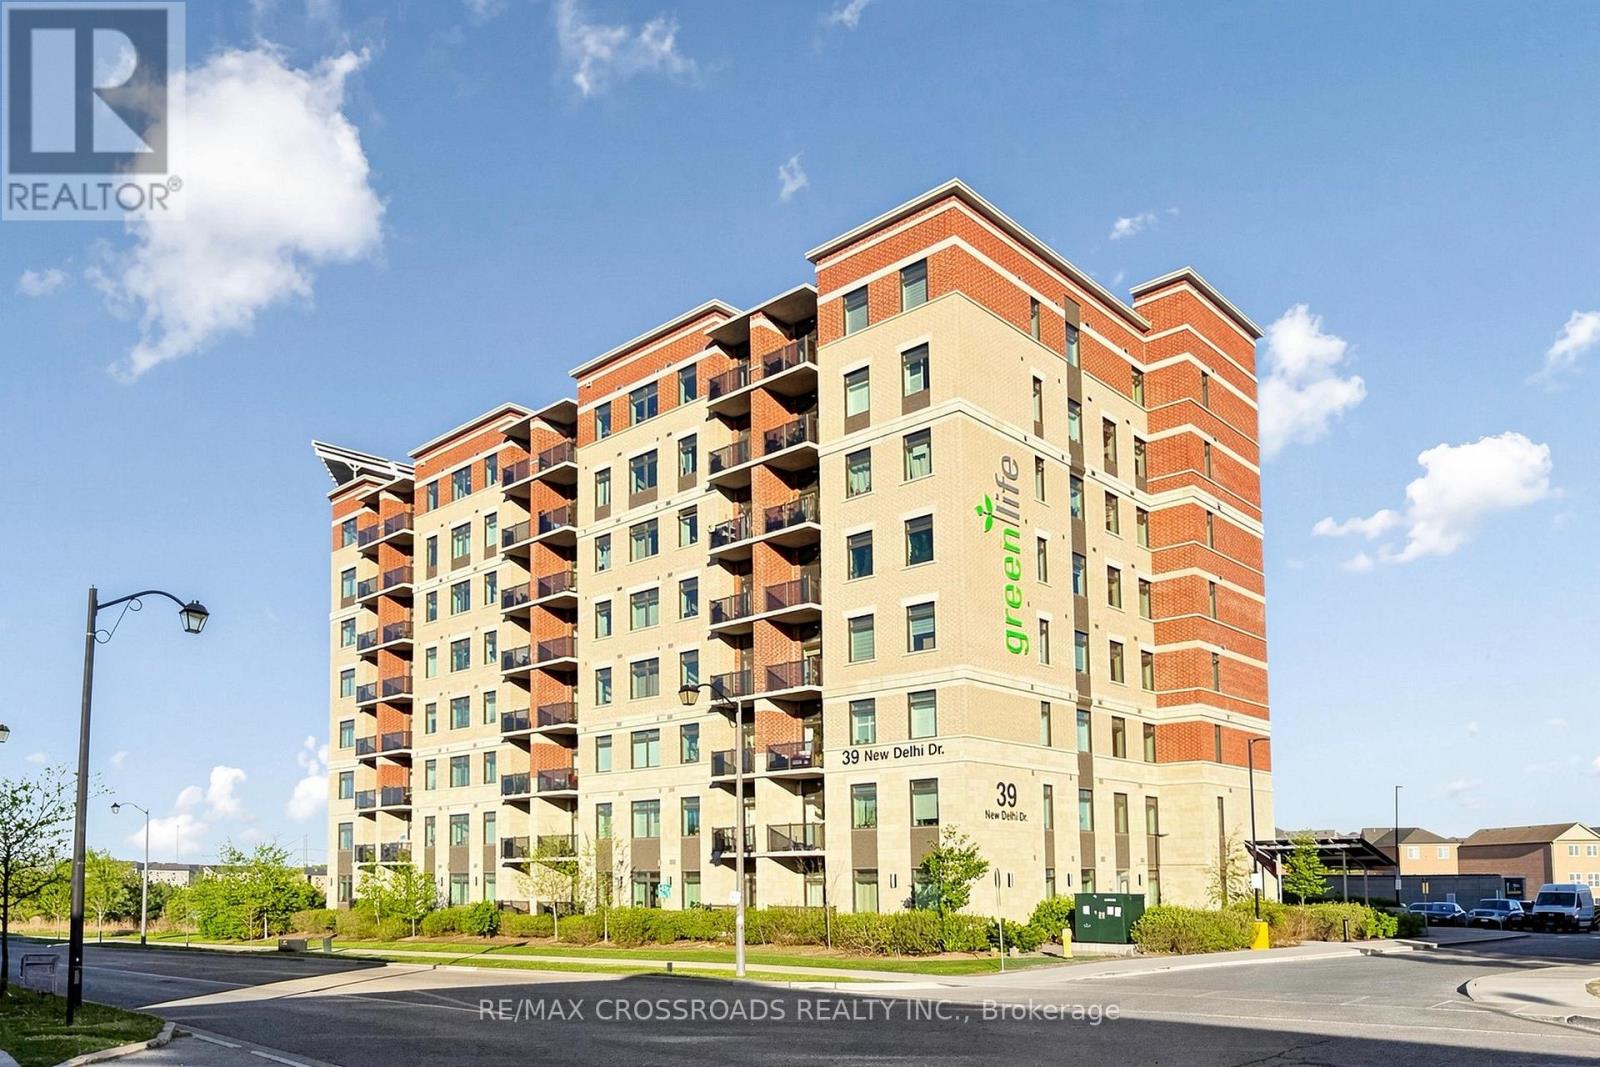
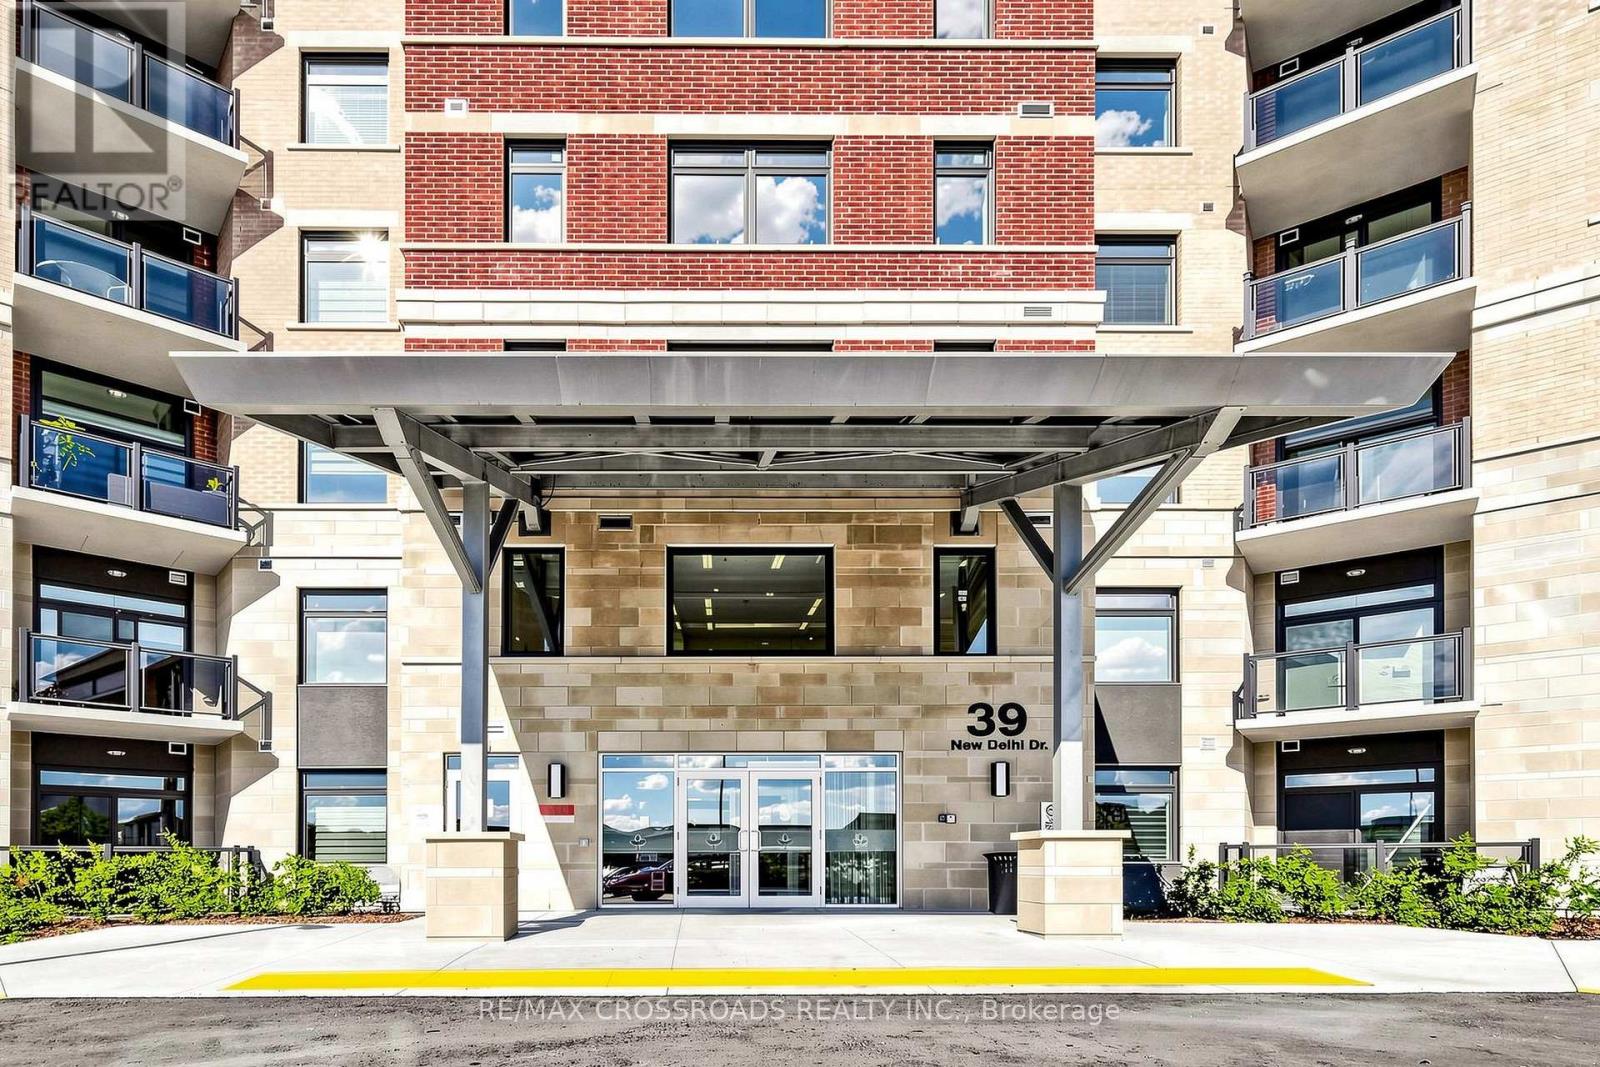
39 New Delhi Drive North #222
Cedarwood, Markham, Ontario L3S0E1
For sale· Added
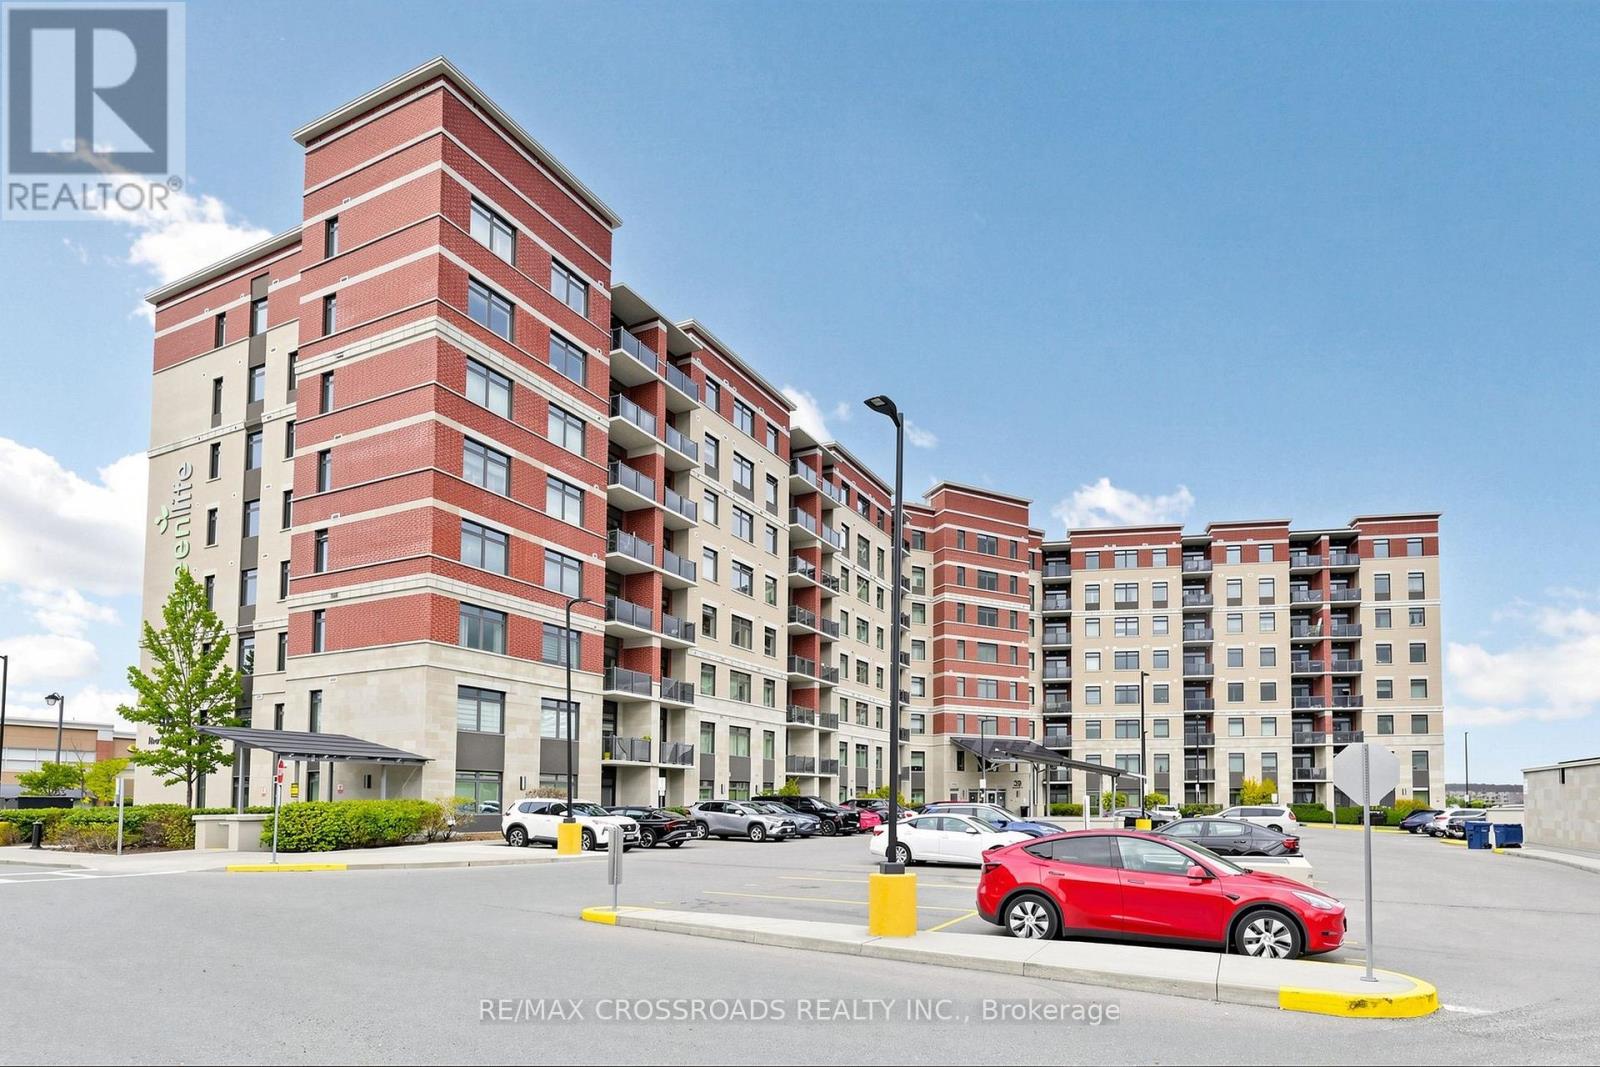
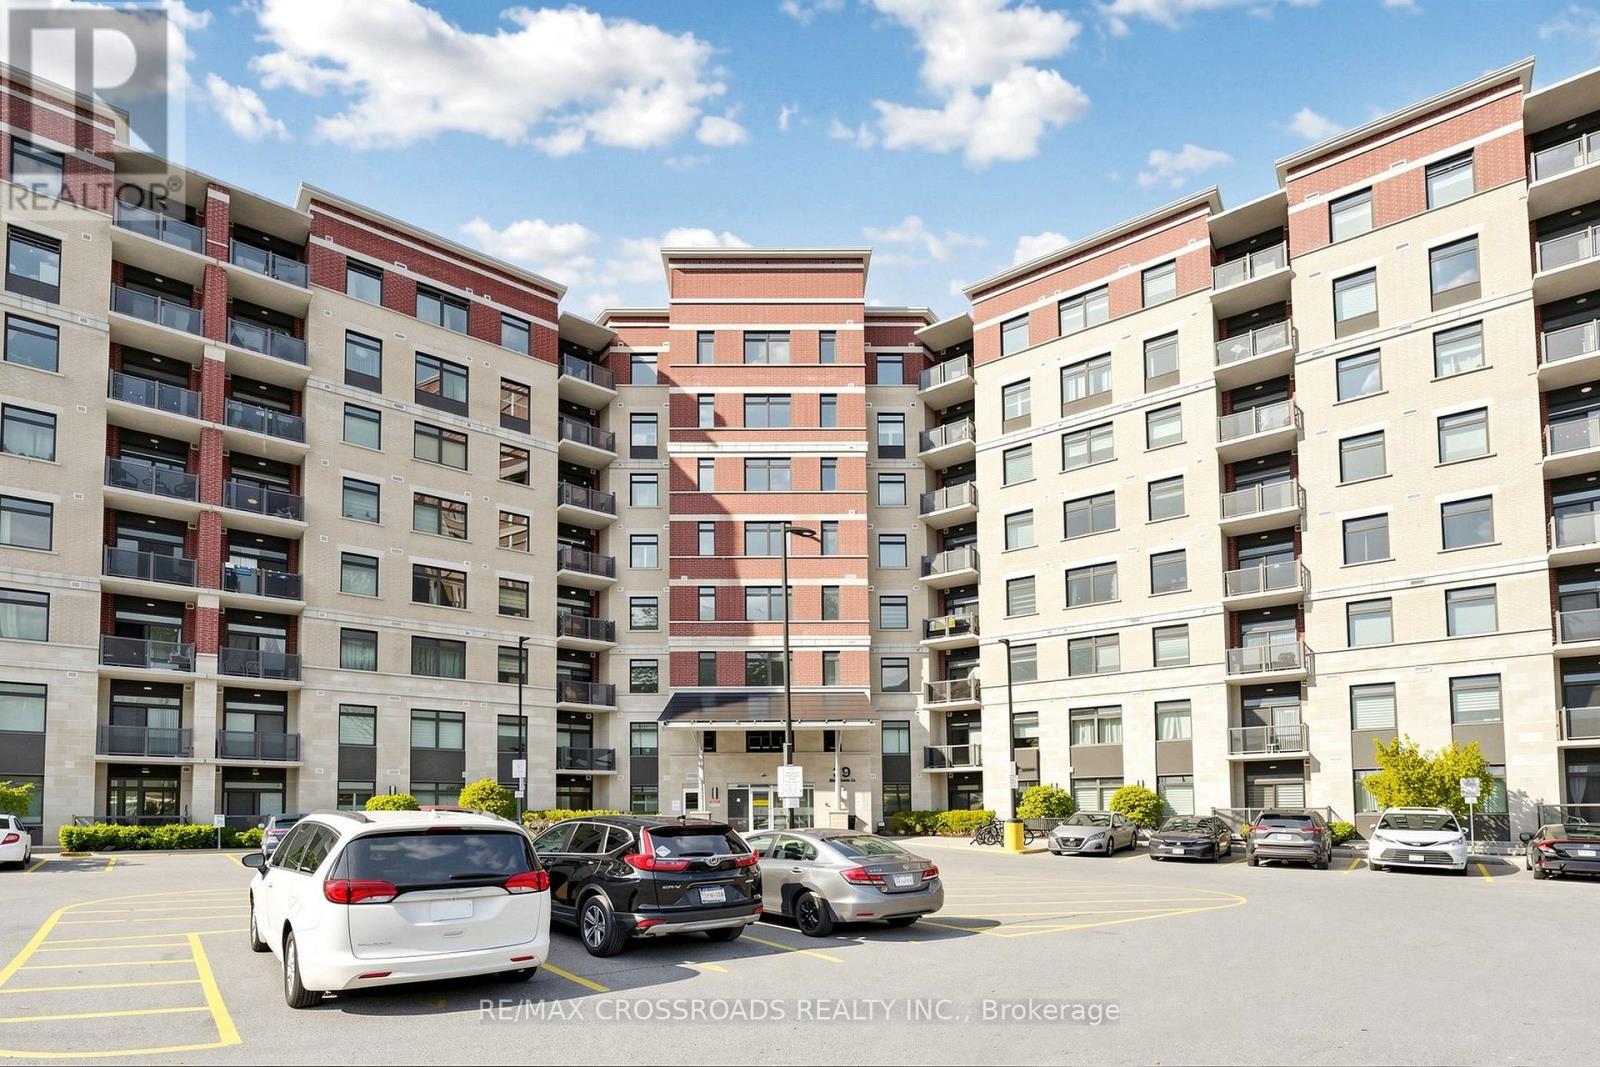
Bright & Spacious 1 Bedroom + Den Suite In Greenlife Condos. Functional Open-Concept Layout Features A Generous Living/Dining Area With Walk-Out To The Private Balcony, Well-Designed Kitchen With Extended Breakfast Bar, Spacious Primary Bedroom With Ensuite Bath & Closet, Plus A Separate Den Ideal For A Home Office, Study Or Guest Area. Ensuite Laundry And An Additional Powder Room Provide Extra Convenience. Includes 1 Owned Locker And A Spacious Owned Parking Spot Conveniently Located Right In Front Of The Entrance Door For Easy Access. Excellent Cedarwood Location Close To Shopping, Restaurants, Grocery Stores, Parks, Schools And Public Transit, With Convenient Access To Markham Rd, Steeles Ave, Hwy 407 & Hwy 401. A Great Opportunity For End Users, First-Time Buyers Or Investors.
Map data © OpenStreetMap contributors
No open houses are scheduled for this home.
Can't make it? Request a private viewing.
| Kitchen | Flat | 2.74 x 2.94 m |
| Living room | Flat | 5.49 x 3.66 m |
| Dining room | Flat | 5.49 x 3.66 m |
| Primary Bedroom | Flat | 4.09 x 3.05 m |
| Den | Flat | 2.69 x 2.64 m |
| Bathroom | Flat | 2.44 x 1.52 m |
| Bathroom | Flat | 1.83 x 1.22 m |




