
 NewFor sale 50
$829,000
2 bed2 bath1,400–1,599 sq ft
50 The Boardwalk Way #312
Greensborough, Markham
4 days agoMLS® N13882468
RE/MAX ALL-STARS REALTY INC.
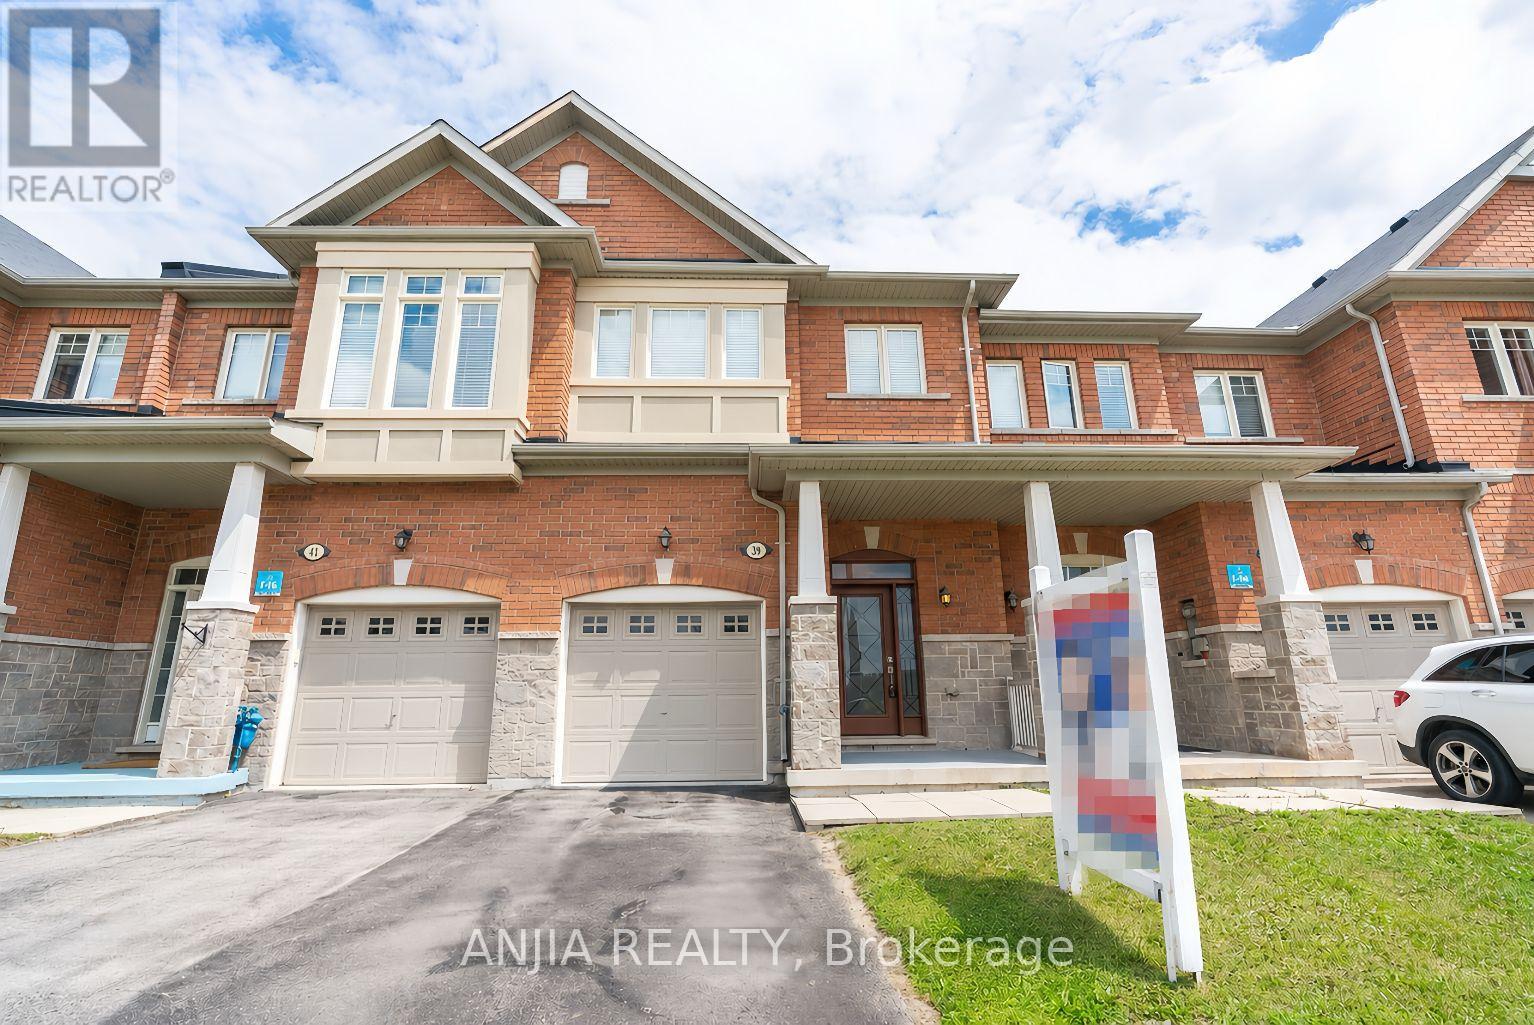
39 Percy Reesor Street
Berczy, Markham, Ontario L6C0N2
For sale· Added
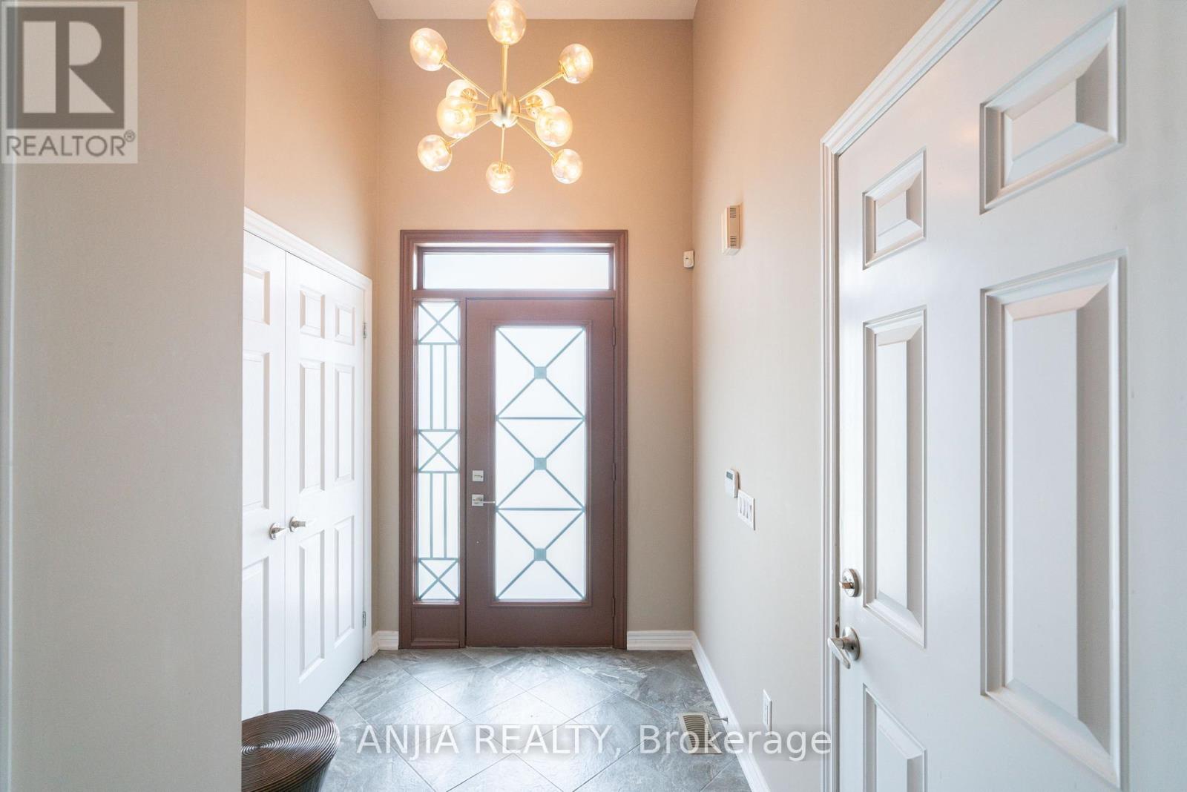
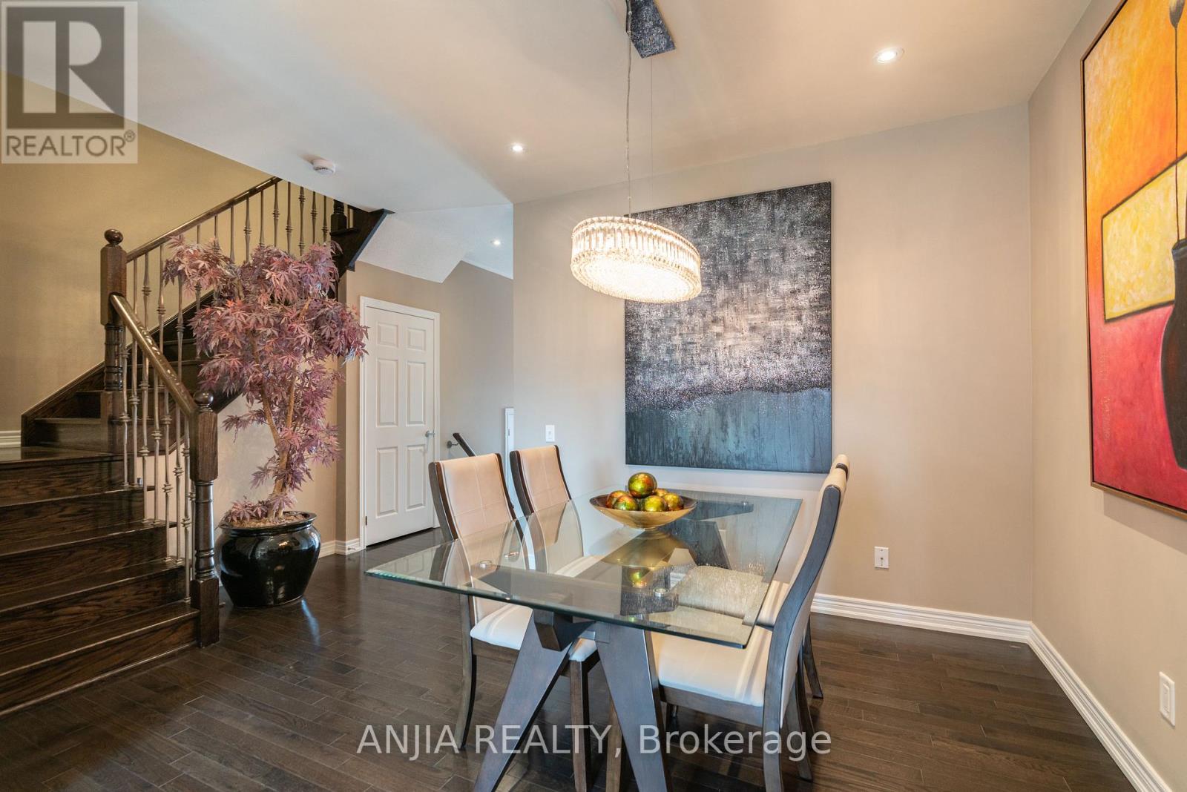
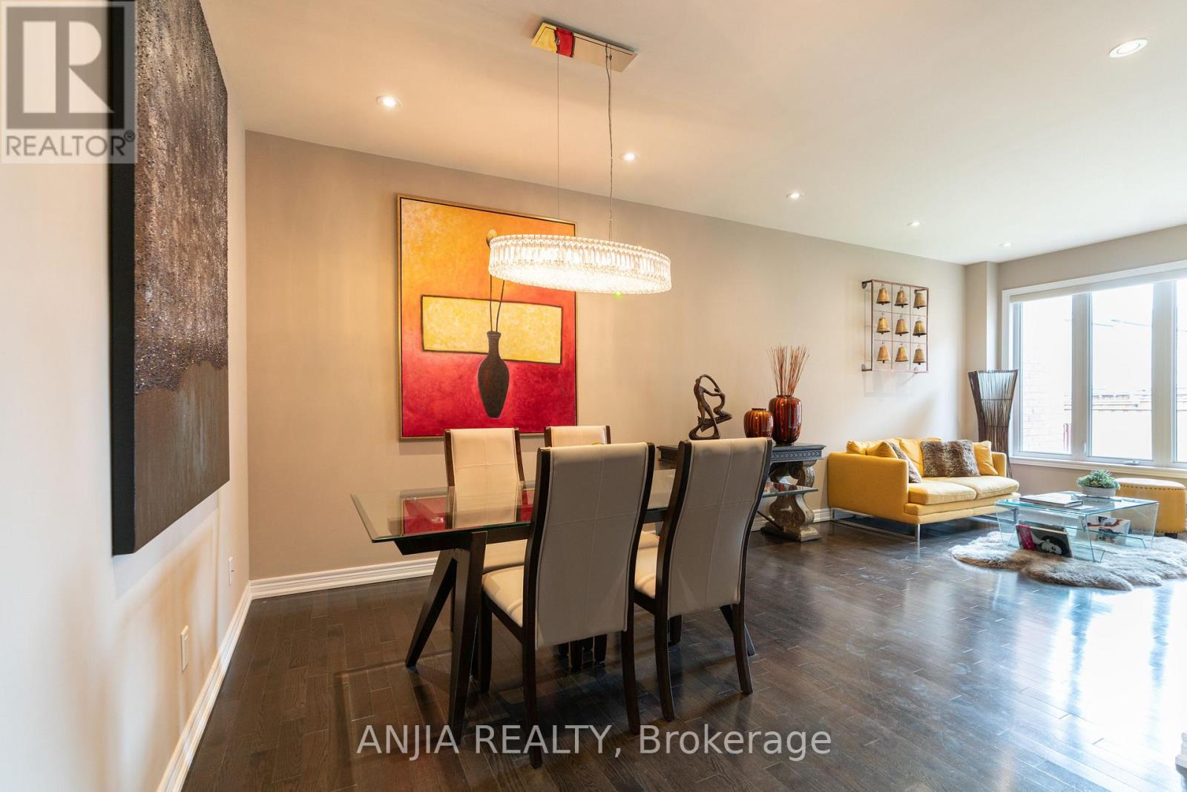
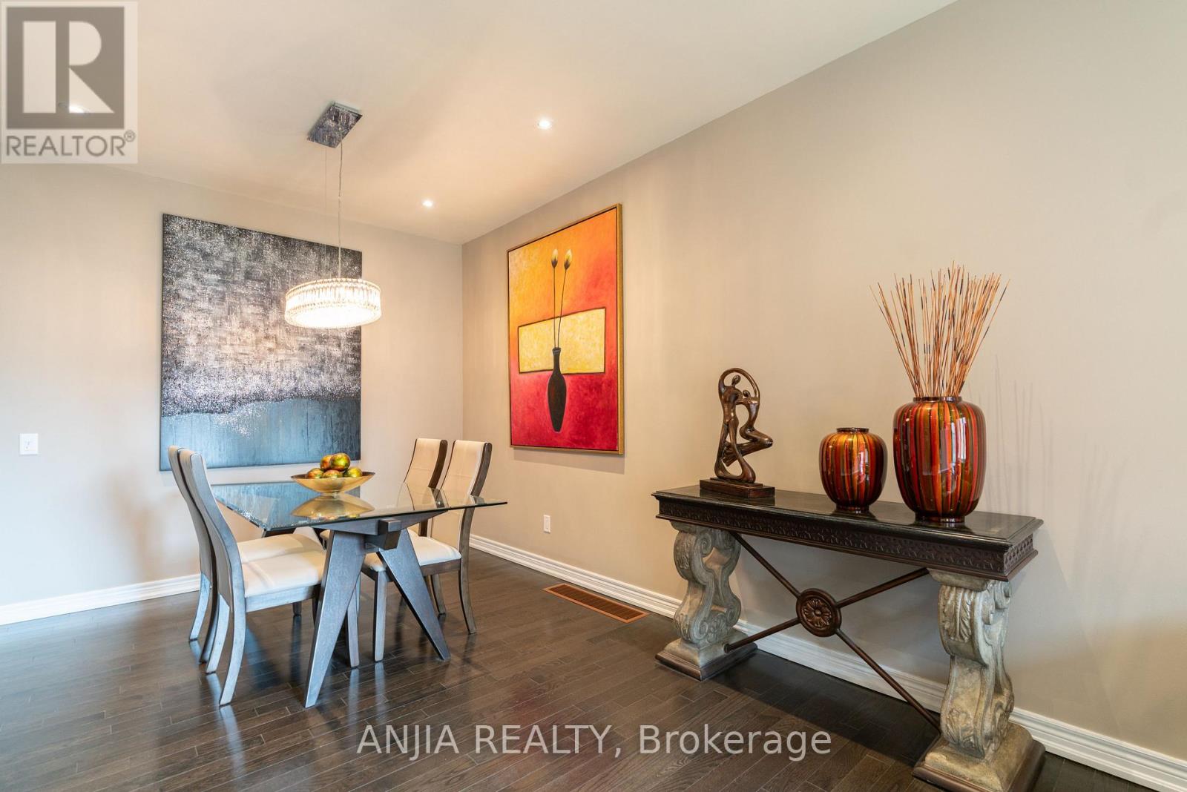
Welcome to this beautifully maintained freehold townhouse in the highly sought-after Berczy community, perfectly positioned to overlook the serene Robinson Creek green space. Freshly painted and move-in ready, this bright and inviting home offers 3 spacious bedrooms and 3 bathrooms, thoughtfully designed for modern family living.The open-concept main floor features 9-foot ceilings and hardwood flooring throughout the main levels. The upgraded kitchen is equipped with quartz countertops, stainless steel appliances, and ample workspace, flowing seamlessly into the family room. Upgraded light fixtures throughout add a contemporary touch. Located within the boundaries of top-ranking Pierre Elliott Trudeau . High School and Stonebridge Public School, this home is just minutes from TTC, YRT, GO Transit, upstairs bedrooms are virtually staged
Map data © OpenStreetMap contributors
No open houses are scheduled for this home.
Can't make it? Request a private viewing.
| Living room | Main level | 7.26 x 3.05 m |
| Dining room | Main level | 7.26 x 3.05 m |
| Kitchen | Main level | 3.05 x 2.51 m |
| Eating area | Main level | 3.05 x 3.05 m |
| Primary Bedroom | Second level | 4.93 x 3.45 m |
| Bedroom 2 | Second level | 3.56 x 2.82 m |
| Bedroom 3 | Second level | 3.35 x 2.74 m |




