 For rent 50
$4,900/mo
5 bed4 bath3,500–5,000 sq ft
13 Pembrooke Road
Cachet, Markham
1 month agoMLS® N13743892
BAY STREET GROUP INC.
421 Elson Street
Cedarwood, Markham, Ontario L3S4T8
For rent· Added
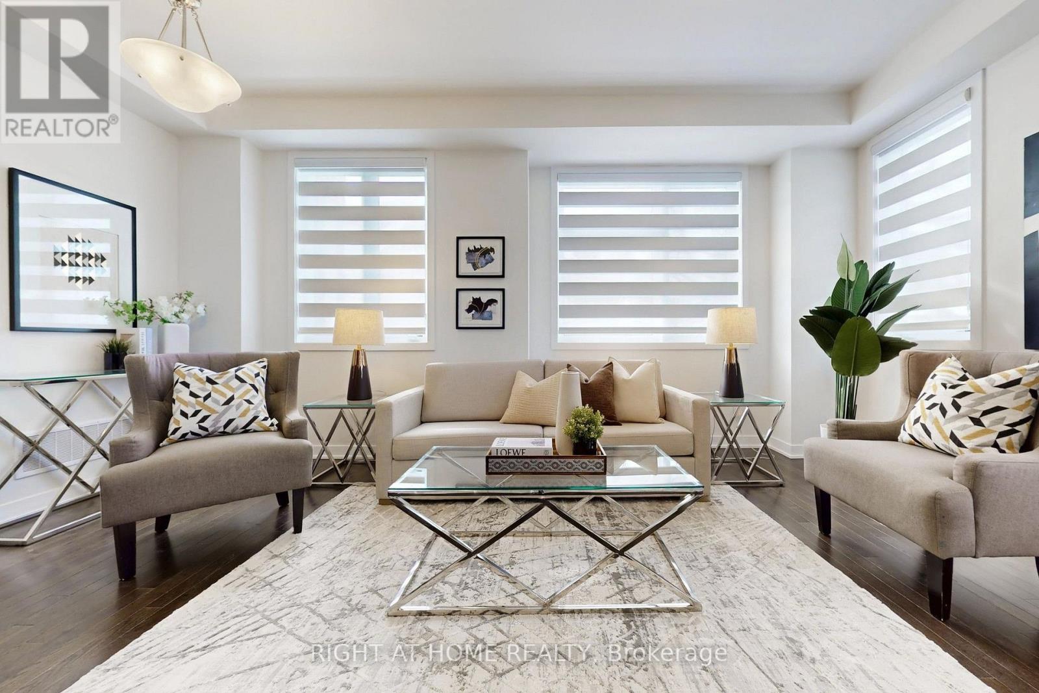
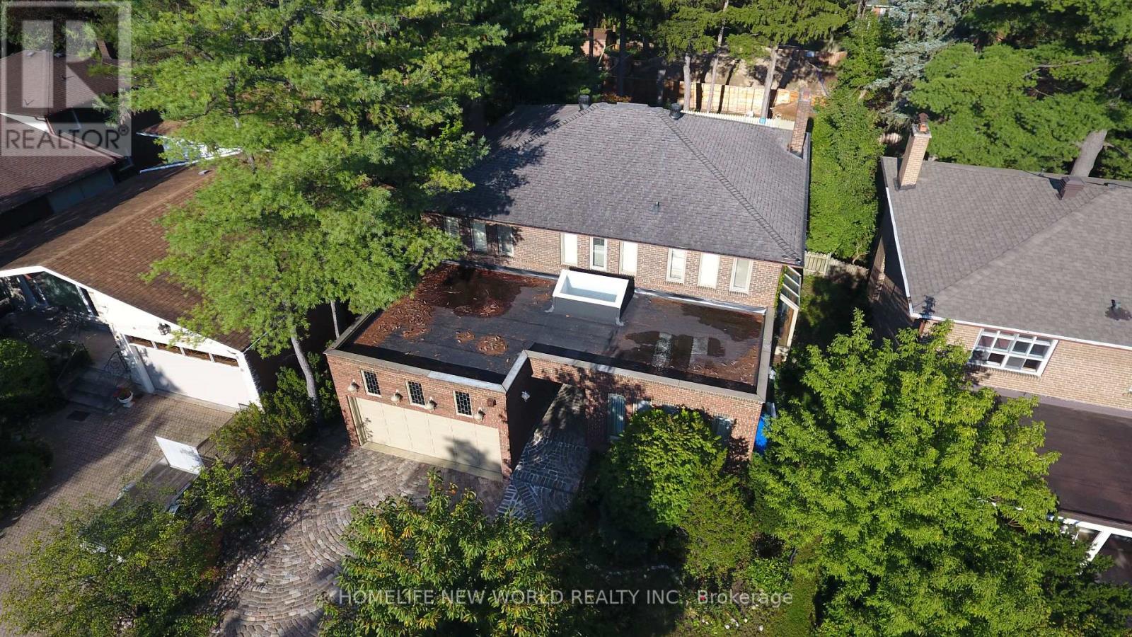
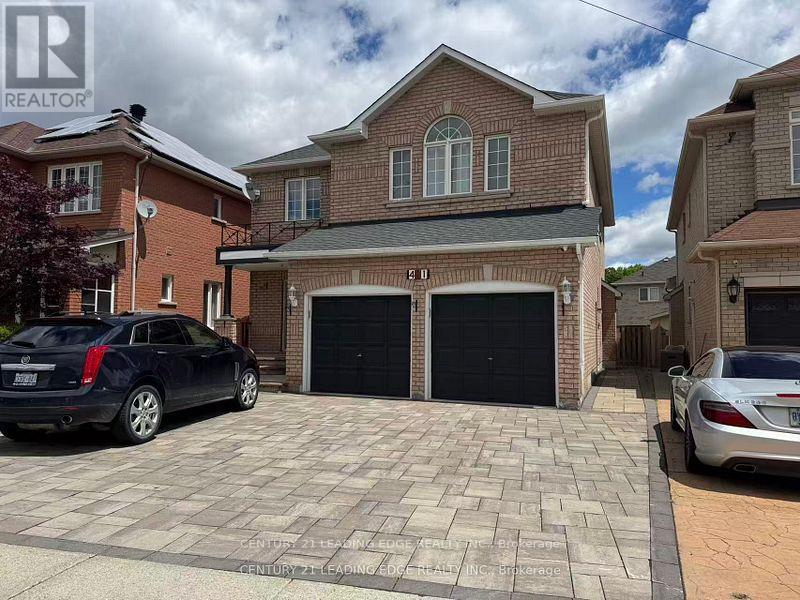
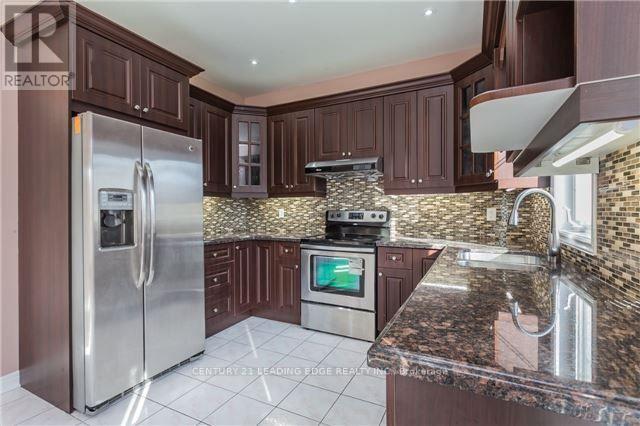
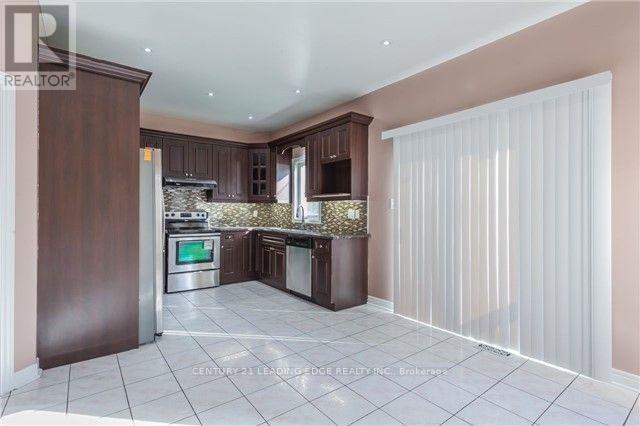
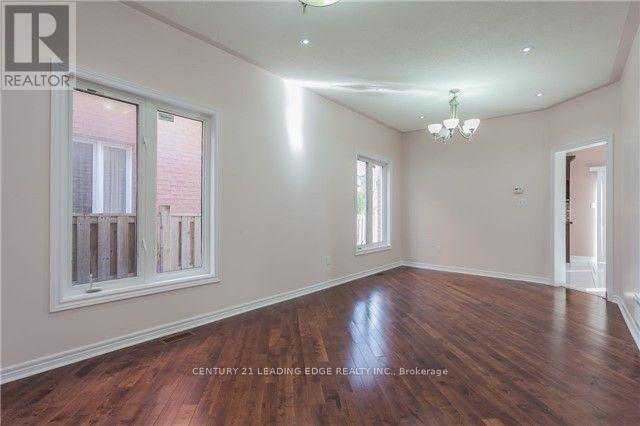
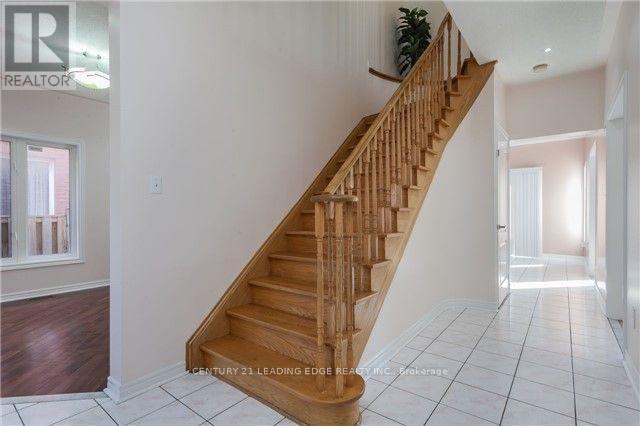
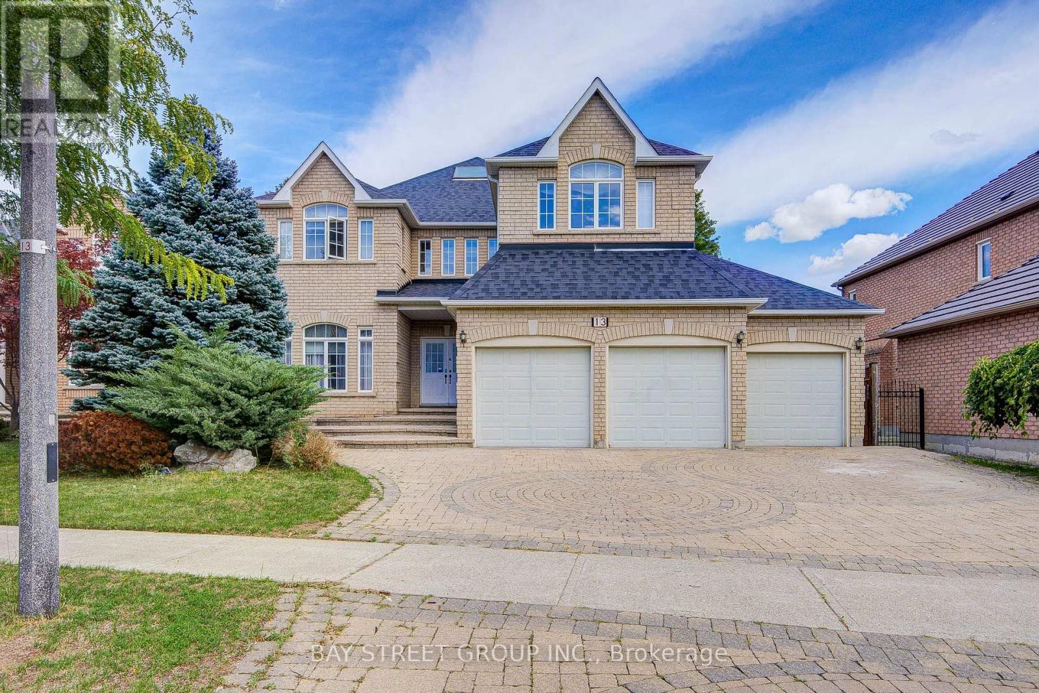
Welcome to 421 Elson St Basement! An Absolute Show Stopper In One Of The Most Desirable Areas In Markham. This Home Has Phenomenal Curb Appeal, With Never-Ending Exterior And Interior Upgrades. From An Upgraded Kitchen, Freshly Painted Walls, Hardwood Flooring, Stamped Concrete Front Steps, 9 Foot Ceilings, Pot Lights Throughout, All Of The Luxury On A Functionally Laid Out Open Concept Home. You Will Sure Fall In Love With This Beauty. Separate Entrance With Additional Two Bedroom and 1 Bath Basement Apartment. Great Location. Close To Supermarket, Banks, Schools, And Other Amenities
Map data © OpenStreetMap contributors
No open houses are scheduled for this home.
Can't make it? Request a private viewing.
| Living room | Main level | 6.3 x 3.2 m |
| Dining room | Main level | 6.3 x 3.2 m |
| Family room | Main level | 5.18 x 3.5 m |
| Kitchen | Main level | 7.3 x 6 m |
| Primary Bedroom | Second level | 5.52 x 4.15 m |
| Bedroom 2 | Second level | 4 x 4.9 m |
| Bedroom 3 | Second level | 4.21 x 3.41 m |
| Bedroom 4 | Second level | 3.3 x 3.4 m |