 For rent 50
$4,900/mo
5 bed4 bath3,500–5,000 sq ft
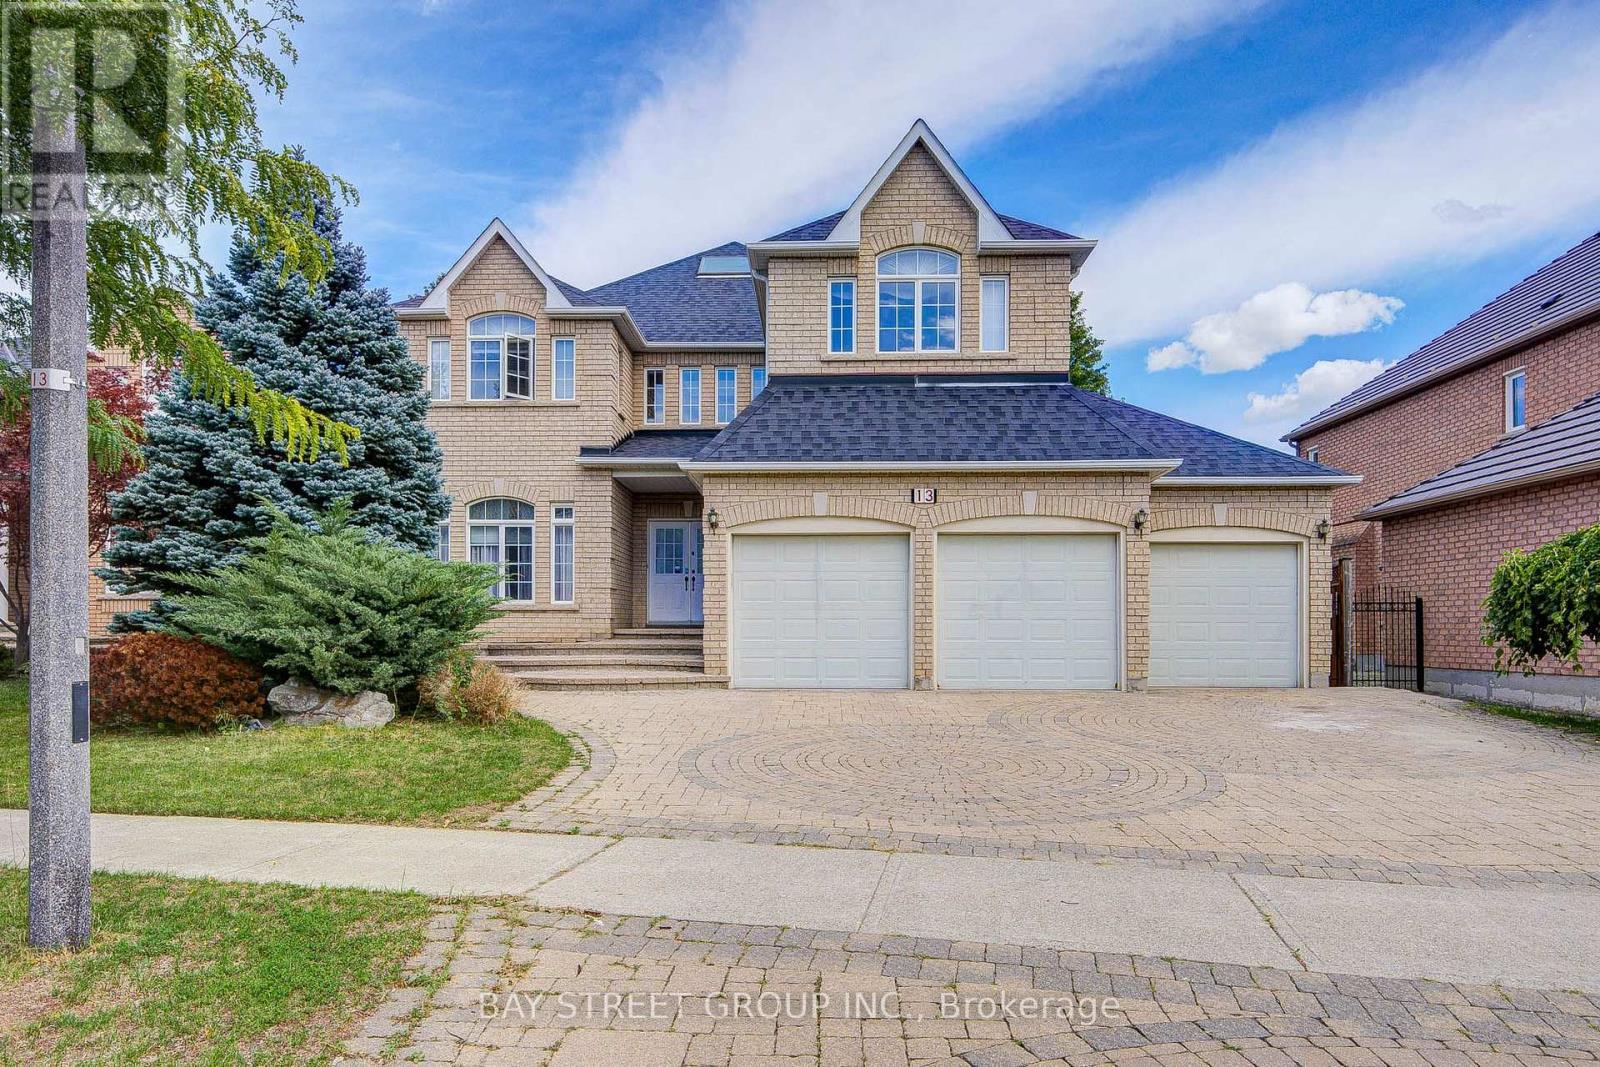
13 Pembrooke Road
Cachet, Markham
1 month agoMLS® N13743892
BAY STREET GROUP INC.
44 Dame Gruev Drive
Greensborough, Markham, Ontario L6E0M4
For rent· Added
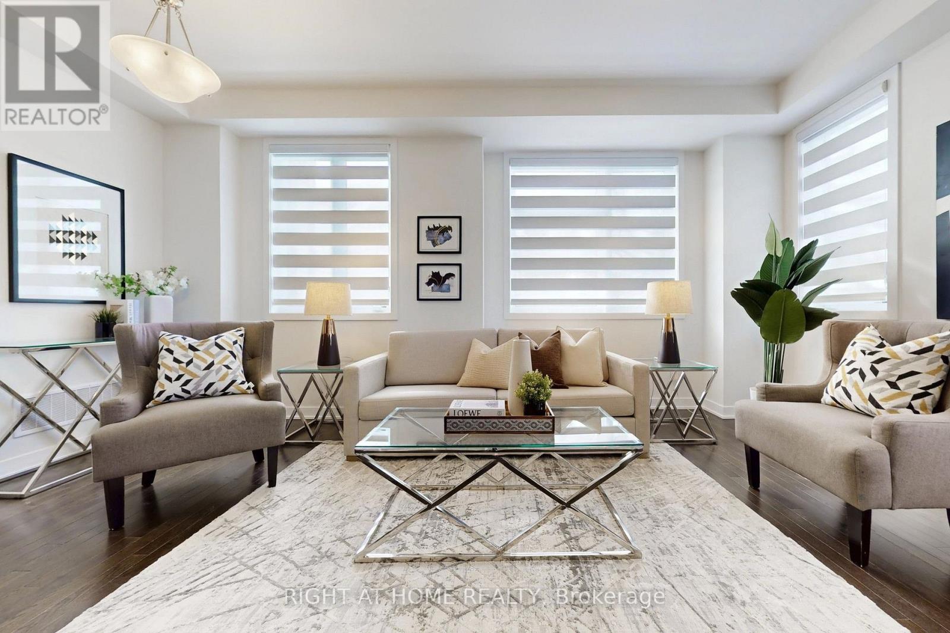
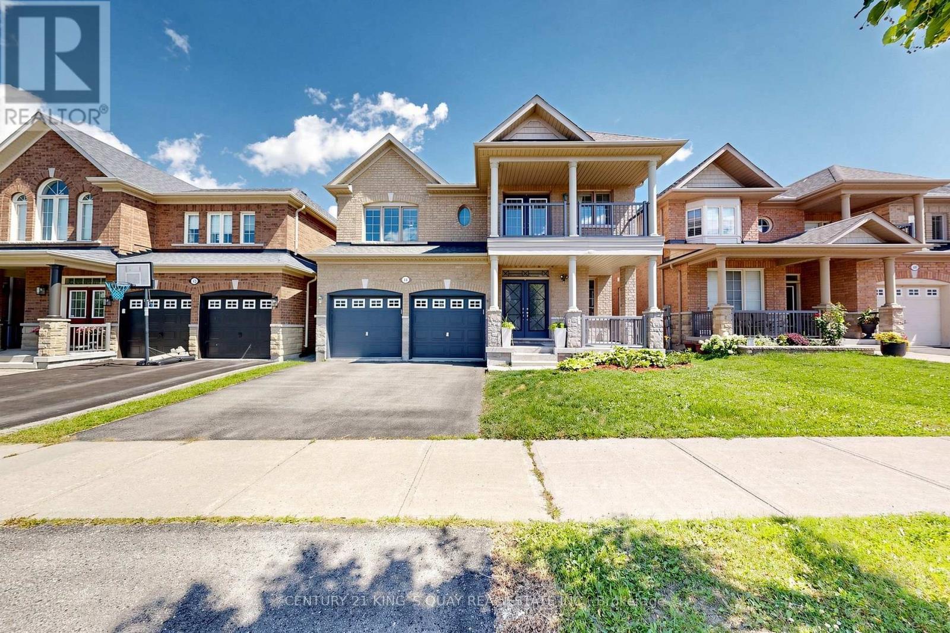
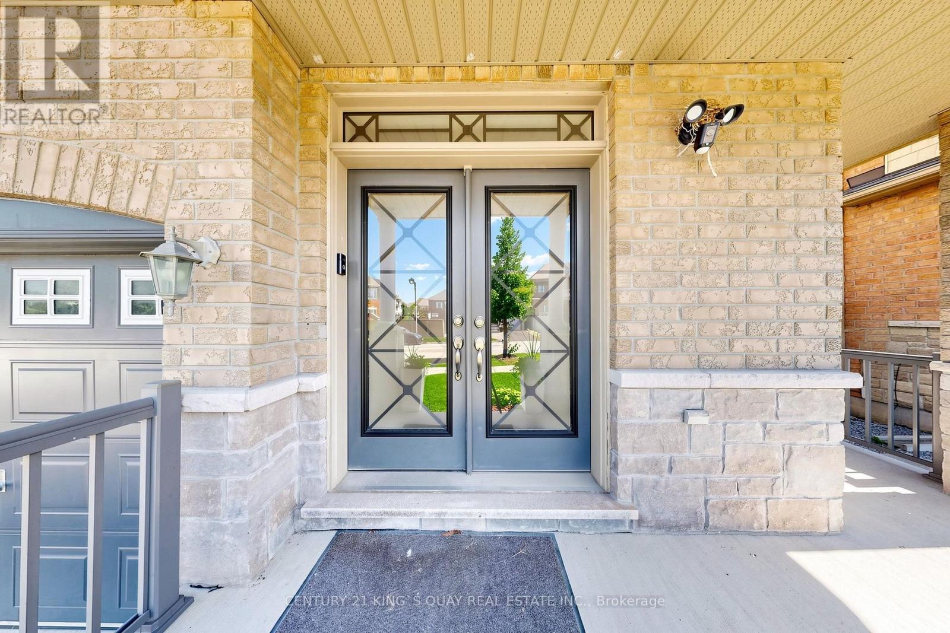
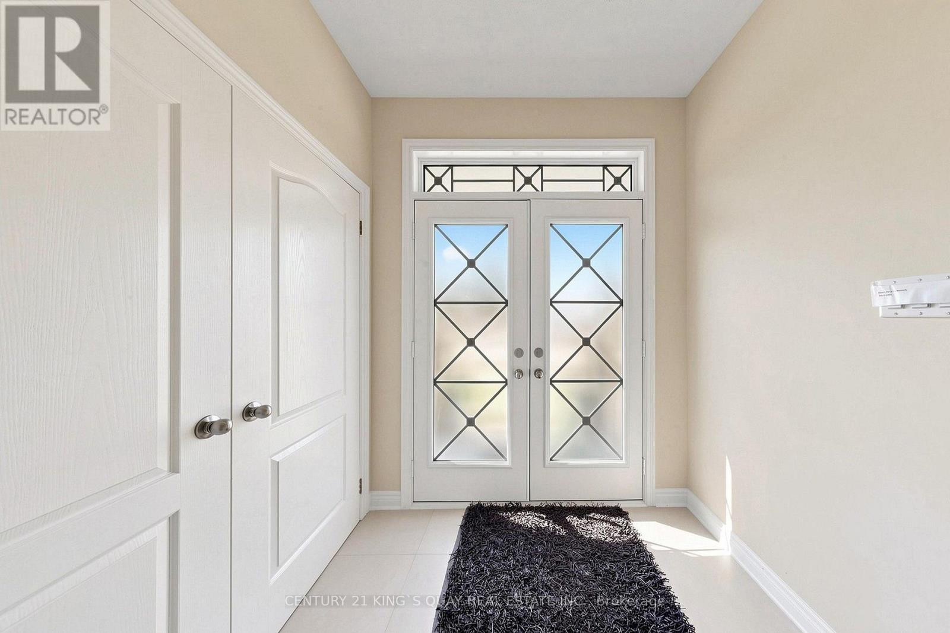
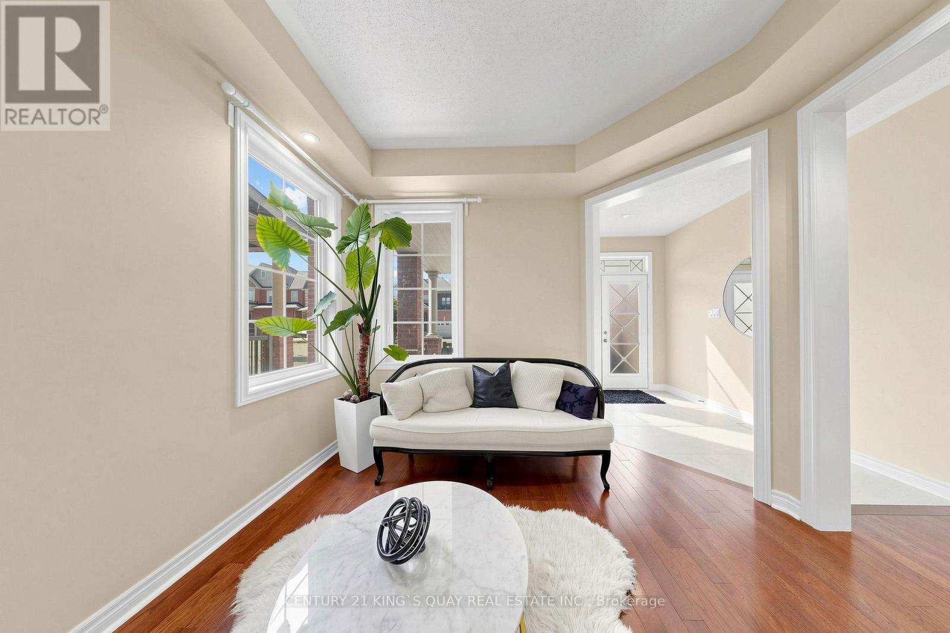
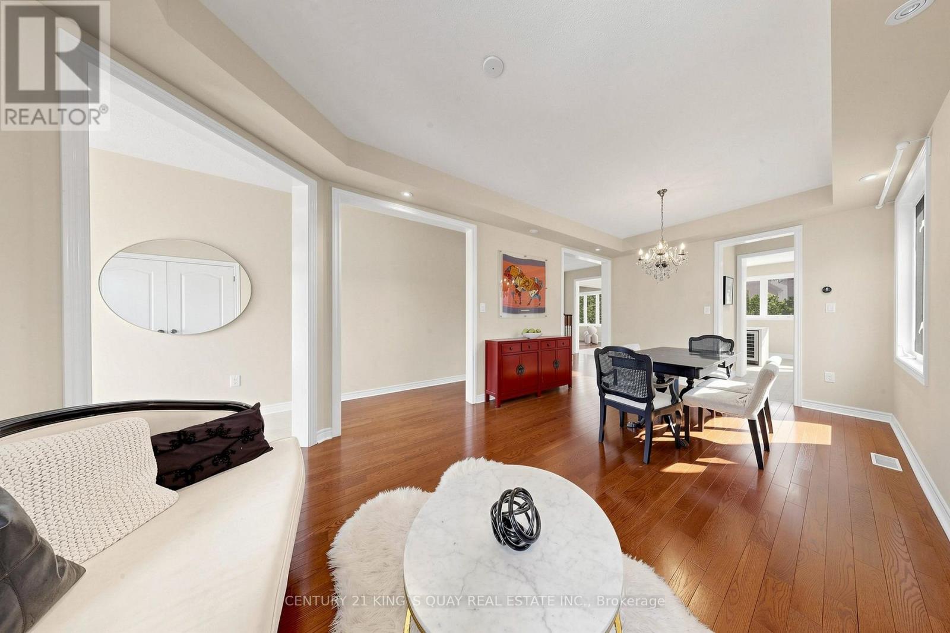
**First Time Offered For Lease!** Beautifully Maintained 4+1 Bedroom, 5-Bathroom Detached Home On A Quiet Street In One Of Markham's Most Desirable Family Communities. Extensively Renovated And Upgraded, Featuring A Stunning Brand-New 2026 Kitchen With Custom Cabinetry, Waterfall Quartz Island, Built-In Bar Fridge And Premium Stainless Steel Appliances. Elegant Butler's Pantry, Custom Mudroom Storage, Pot Lights, Upgraded Fixtures And Motorized Window Coverings (2025). Bright, Professionally Finished Basement With An Additional Bedroom And Oversized Above-Grade Windows. Private, Fully Fenced Backyard With Interlocking And Beautiful Landscaping. Conveniently Located Near Top-Ranked Schools, Parks, Shopping, Transit And Mount Joy GO Station. **Listing Price Does Not Include Furniture. Fully Furnished Option Available For Just $300 More Per Month - Just Move In And Enjoy!**
Map data © OpenStreetMap contributors
No open houses are scheduled for this home.
Can't make it? Request a private viewing.
| Living room | Main level | 6.1 x 3.35 m |
| Recreational, Games room | Basement | 9.75 x 5.12 m |
| Bedroom 5 | Basement | 4.14 x 3.41 m |
| Dining room | Main level | 6.1 x 3.35 m |
| Family room | Main level | 5.18 x 3.96 m |
| Kitchen | Main level | 3.66 x 2.74 m |
| Eating area | Main level | 3.66 x 3.18 m |
| Mud room | Main level | 0 x 0 m |
| Primary Bedroom | Second level | 6.1 x 3.96 m |
| Bedroom 2 | Second level | 4.78 x 3.66 m |
| Bedroom 3 | Second level | 4.72 x 3.3 m |
| Bedroom 4 | Second level | 3.66 x 3.35 m |