 For rent 49
$4,500/mo
4 bed4 bath3,000–3,500 sq ft
14 Bonnycastle Road
Unionville, Markham
1 month agoMLS® N13712962
ROYAL LEPAGE SIGNATURE REALTY
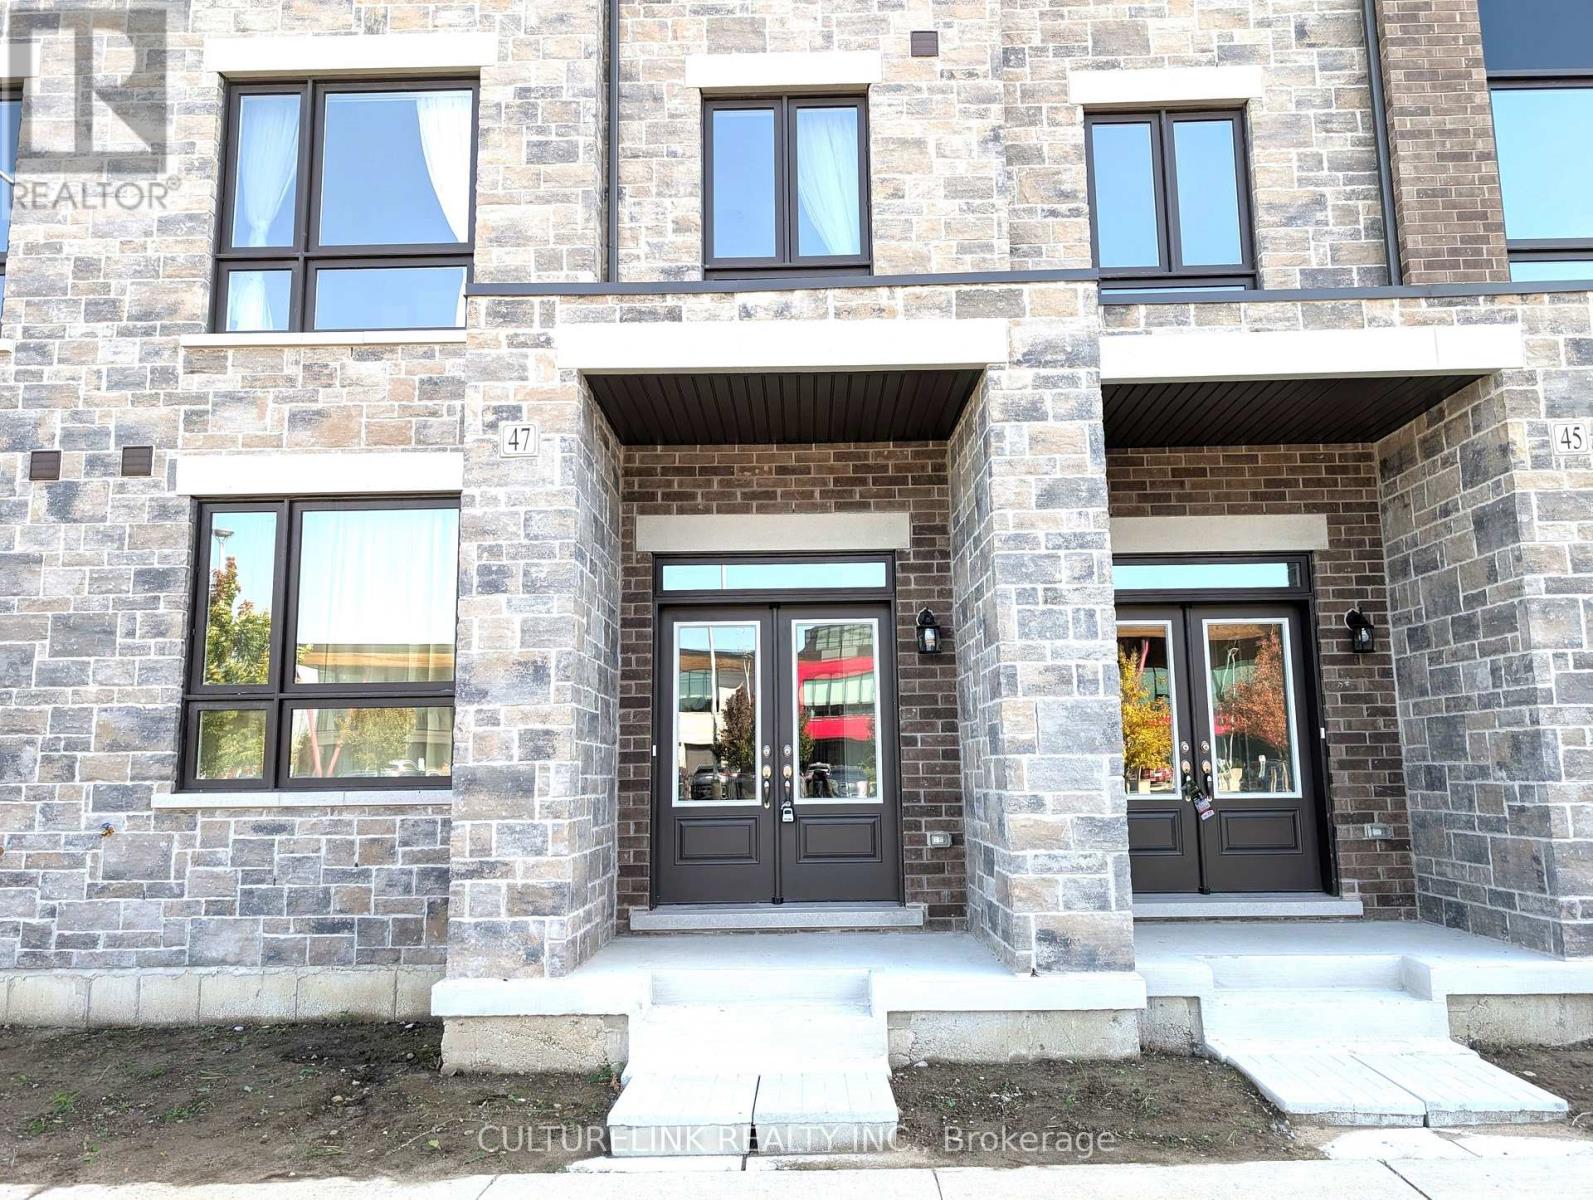
47 Mumbai Drive
Middlefield, Markham, Ontario L3S0G1
For rent· Added
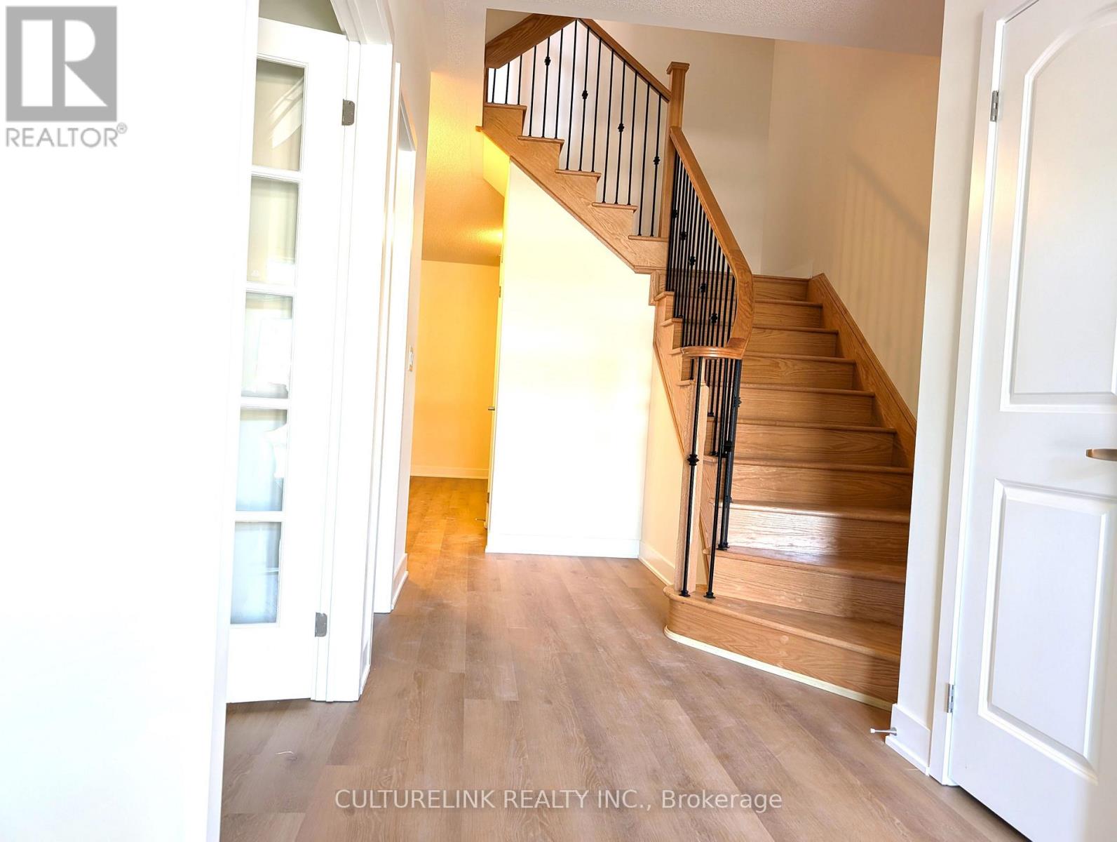
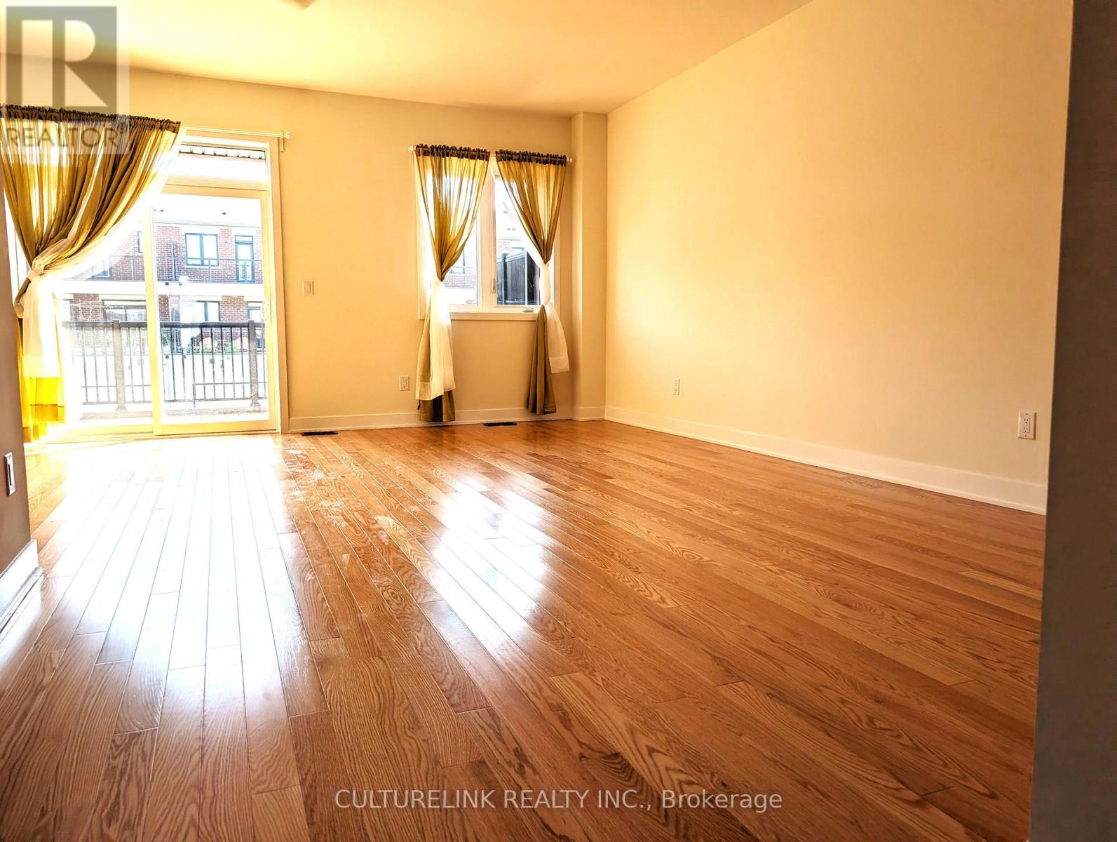
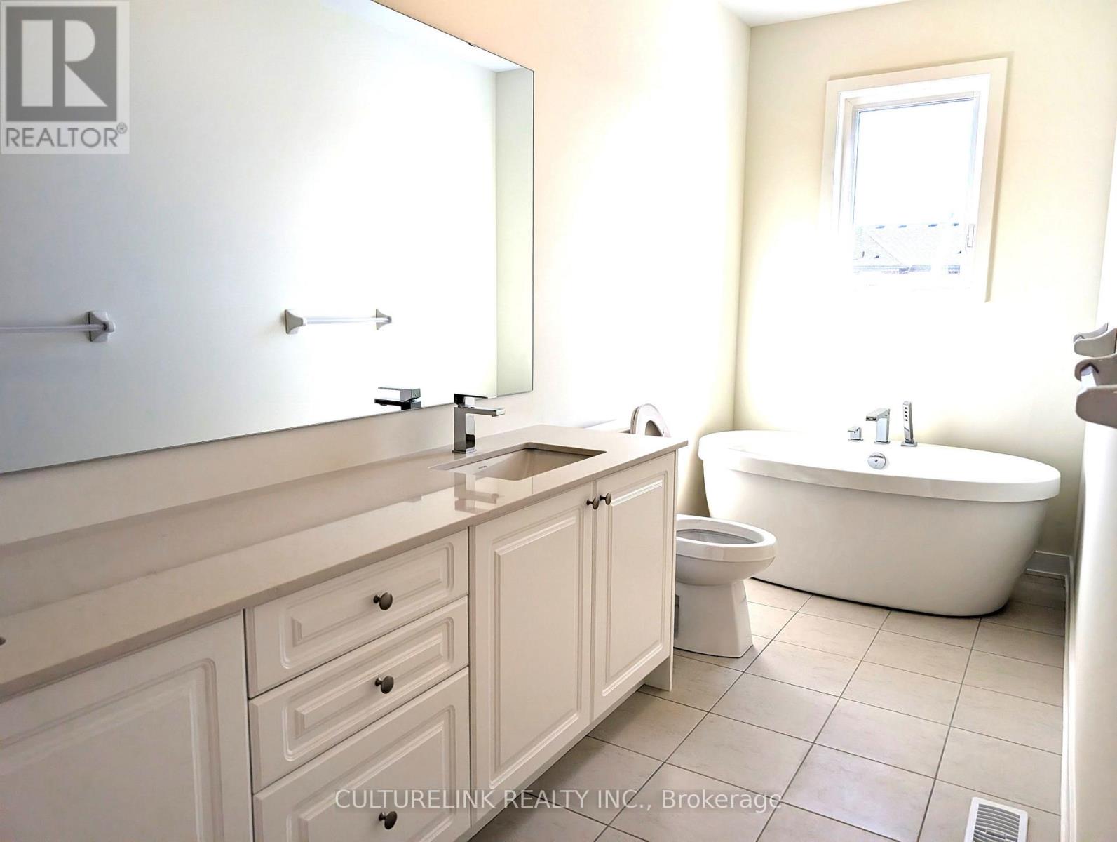
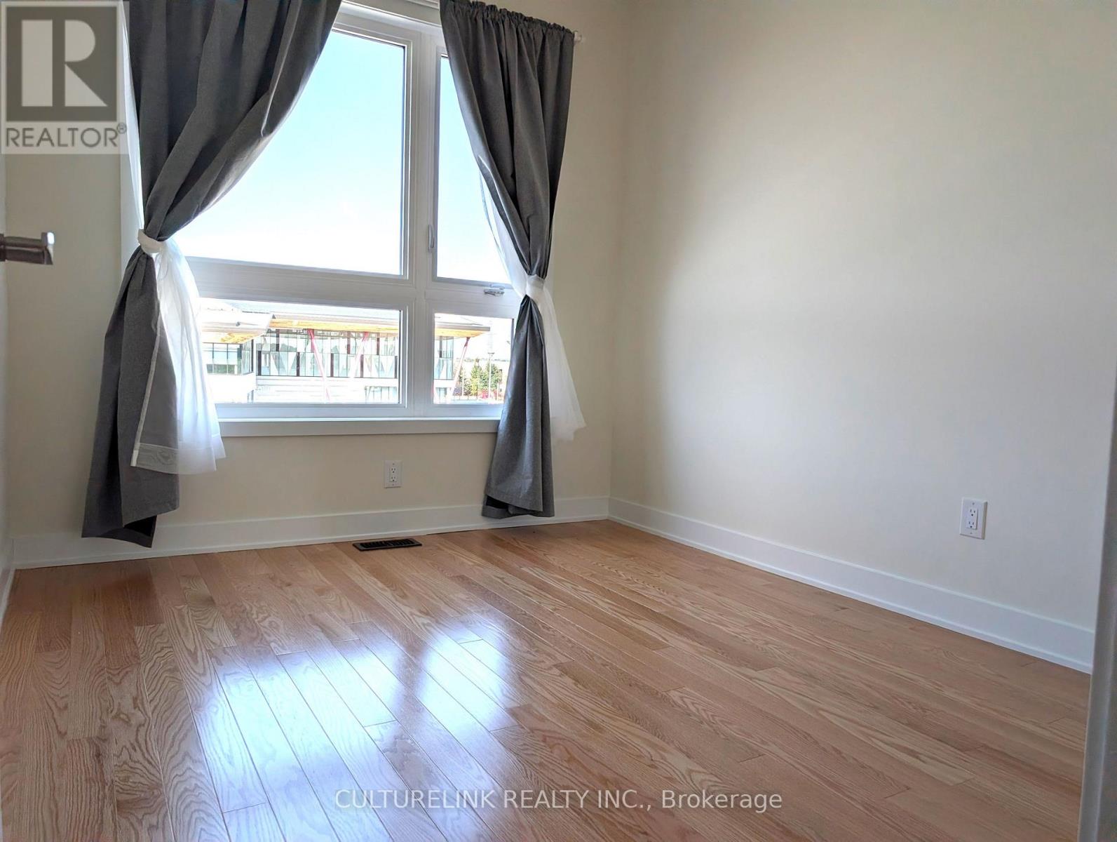
Welcome To This Brand New Move-in Ready 2,569 Sq. St. Modernly Design Luxury Townhome In Prime Markham Location & Well Established Community, 9' Ceiling Throughout, Bright, Spacious, Open Concept With Brand New Upgraded Appliances, Close to Markville Mall, Park, Restaurants, Cycling Trail, Markham's Best Schools & Shopping, Easy Access To GO Transit, Hwy 7, Hwy 404, & Hwy 407. No Pets & Non Smokers Preferred, Tenant Pays all utilities.
Map data © OpenStreetMap contributors
No open houses are scheduled for this home.
Can't make it? Request a private viewing.
| Study | Ground level | 3.05 x 4.27 m |
| Recreational, Games room | Ground level | 4.12 x 4.22 m |
| Eating area | Second level | 2.95 x 4.4 m |
| Kitchen | Second level | 2.8 x 4.7 m |
| Dining room | Second level | 4.12 x 2.44 m |
| Living room | Second level | 3.25 x 3.3 m |
| Primary Bedroom | Third level | 3.86 x 4.8 m |
| Bedroom 2 | Third level | 2.95 x 3.05 m |
| Bedroom 3 | Third level | 2.74 x 3.28 m |