
 For sale 50
$528,000
1+1 bed1 bath600–699 sq ft
15 Water Walk Drive #2009
Unionville, Markham
22 days agoMLS® N13809382
BAY STREET GROUP INC.
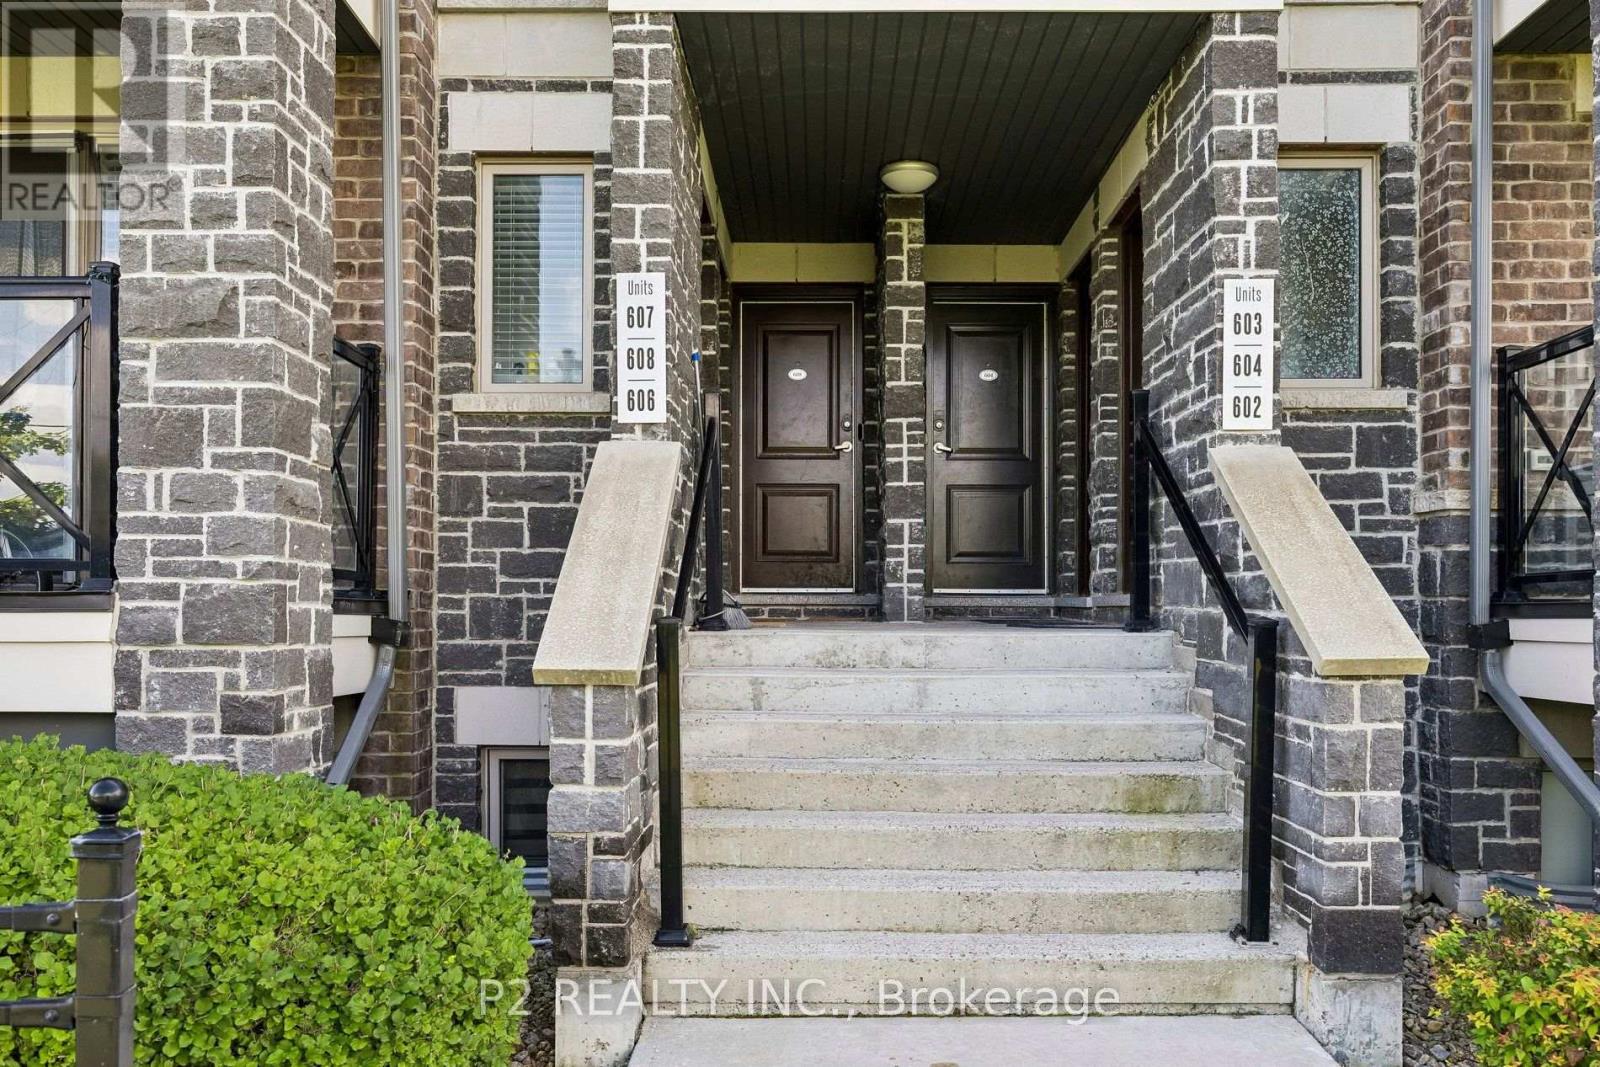
50 Dunsheath Way #608
Cornell, Markham, Ontario L6B1N3
For sale· Added
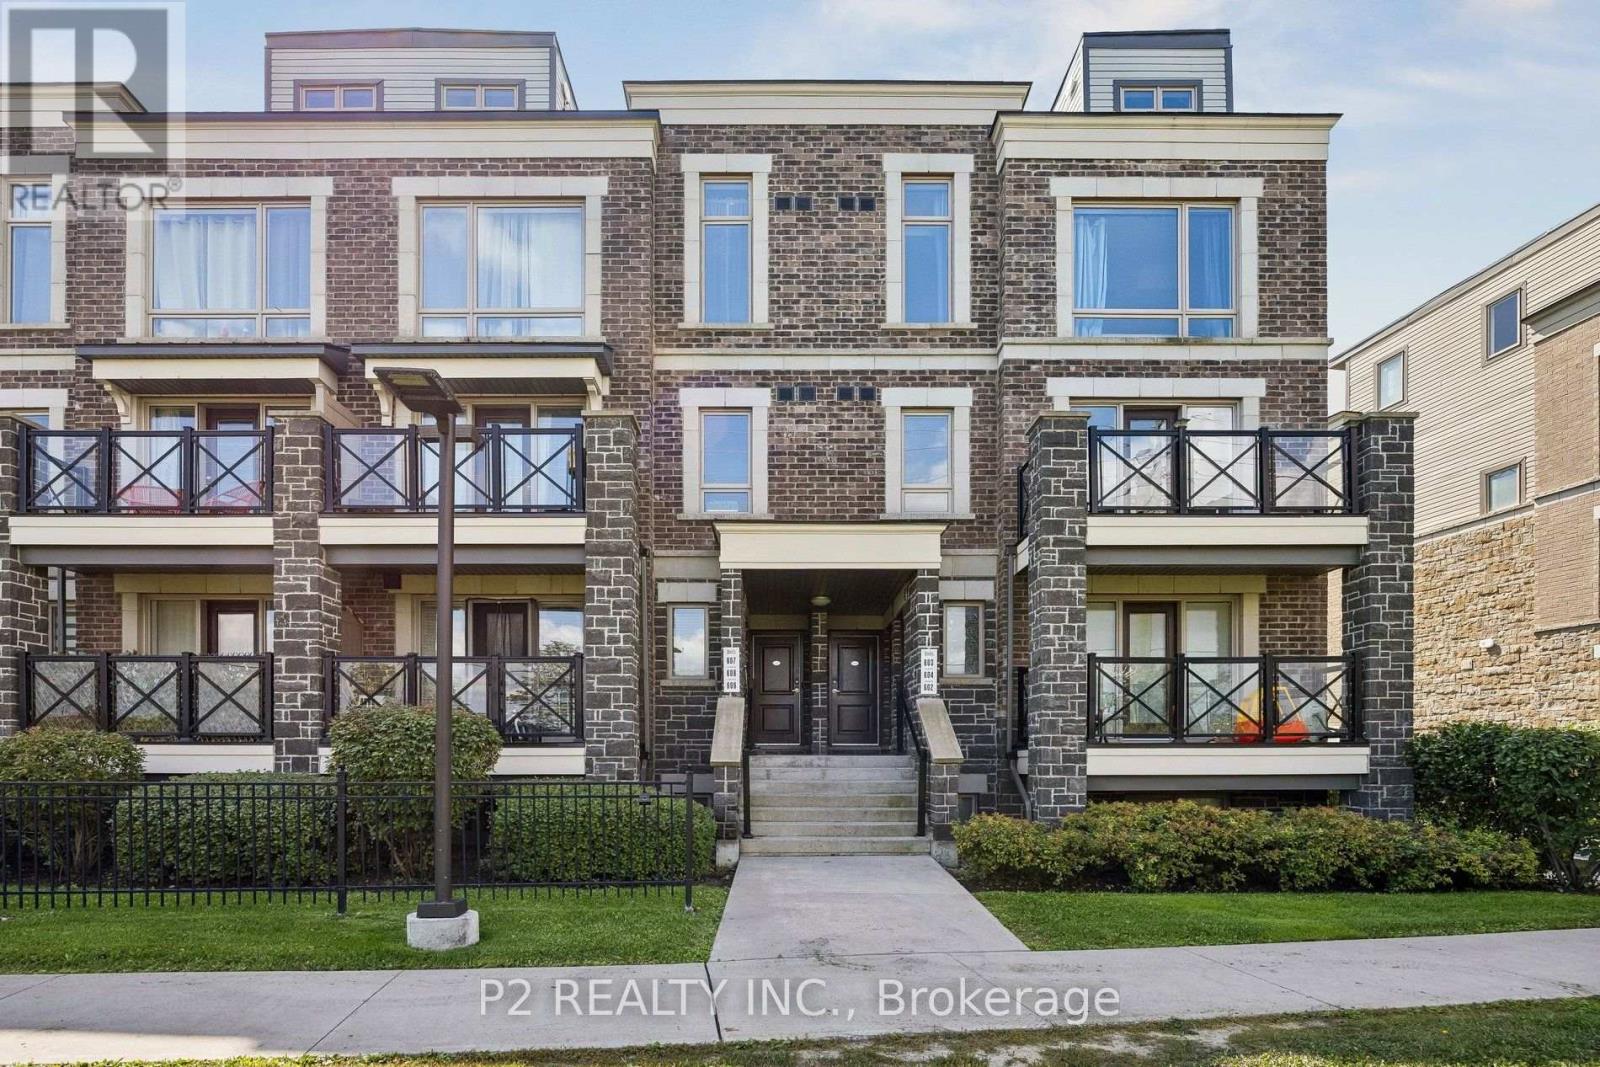
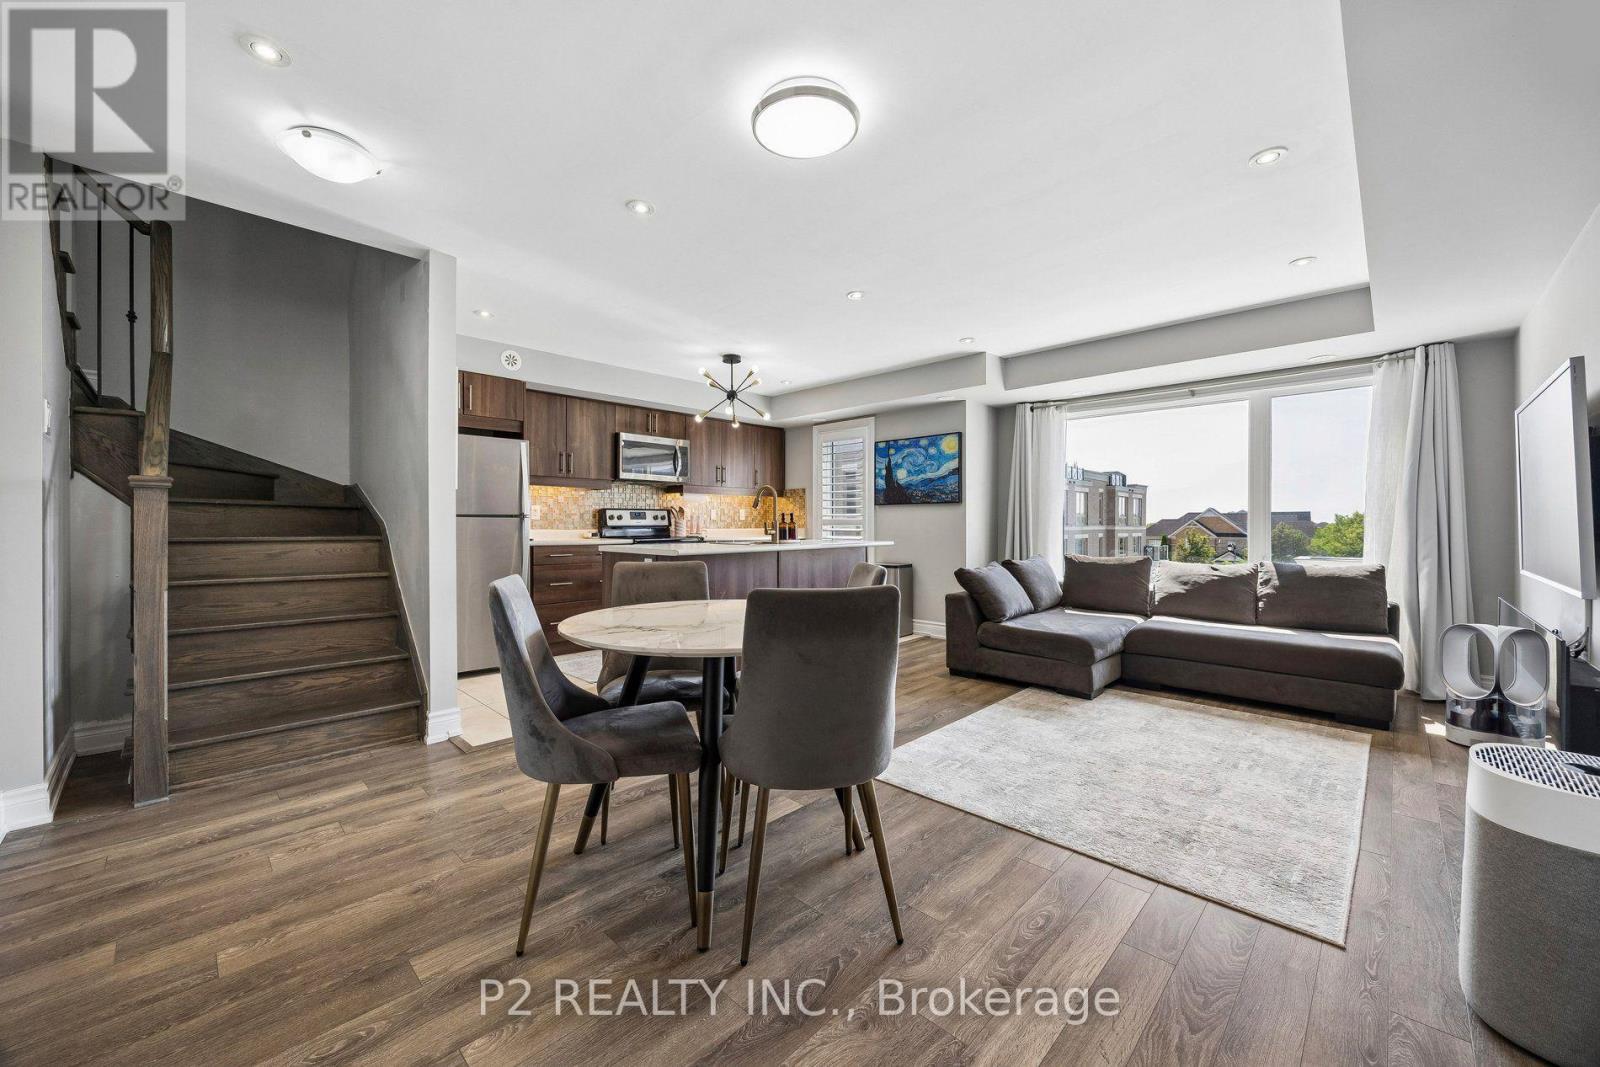
Rarely available 2-bedroom, 2-bathroom stacked townhouse in Cornell with 1 parking spots, a private locker, and a large south-facing rooftop terrace with unobstructed views. This bright and well-maintained home features an open-concept layout with floor-to-ceiling windows, modern finishes, an upgraded fireplace, and additional pot lights. Enjoy the added privacy of views that don't overlook a major street or face directly into neighbouring units. The spacious rooftop terrace is perfect for outdoor dining, entertaining, or relaxing.Conveniently located steps from Cornell Community Centre, Markham Stouffville Hospital, schools, parks and transit, with easy access to Hwy 407, Rouge National Urban Park, Markville Shopping Centre and Mount Joy GO.A well-maintained home offering the space, privacy and outdoor living that's hard to find.
Map data © OpenStreetMap contributors
Eastern time. Can't make it? Request a private viewing.
| Great room | Main level | 6.07 x 3.66 m |
| Kitchen | Main level | 3.96 x 2.2 m |
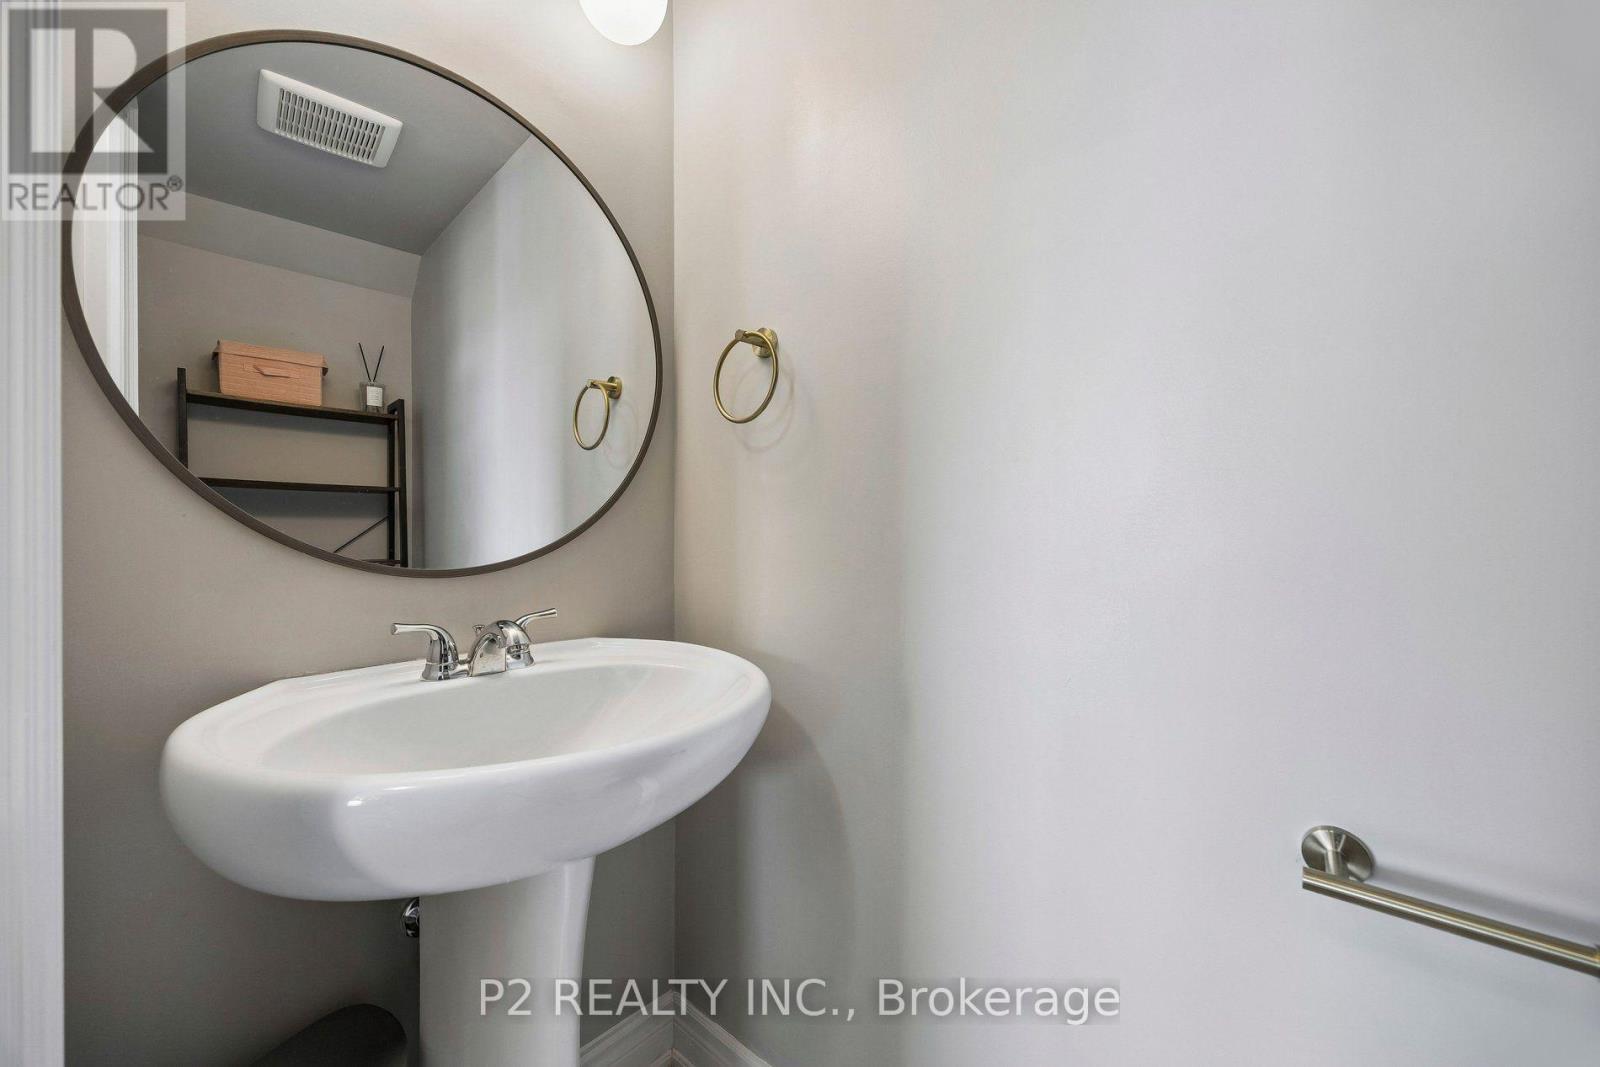
| Partial bathroom | Main level | 1.53 x 0.92 m |
| Primary Bedroom | Second level | 3.66 x 3.26 m |
| Bedroom 2 | Second level | 3.29 x 2.53 m |
| Bathroom | Second level | 1.68 x 1.524 m |




