 For rent 50
$4,900/mo
5 bed4 bath3,500–5,000 sq ft
13 Pembrooke Road
Cachet, Markham
1 month agoMLS® N13743892
BAY STREET GROUP INC.
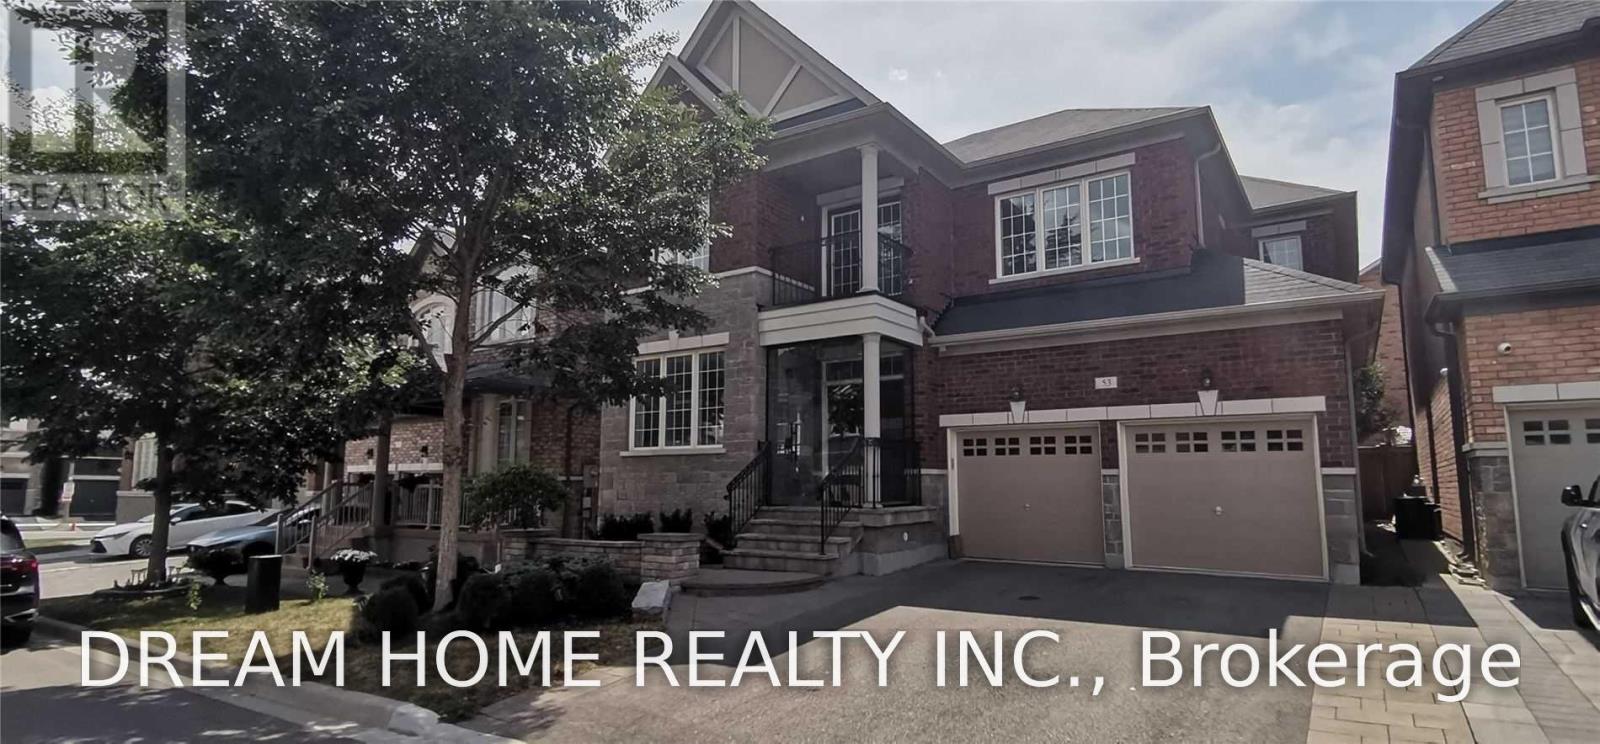
53 Hermitage Boulevard
Wismer, Markham, Ontario L6E0S4
For rent· Added
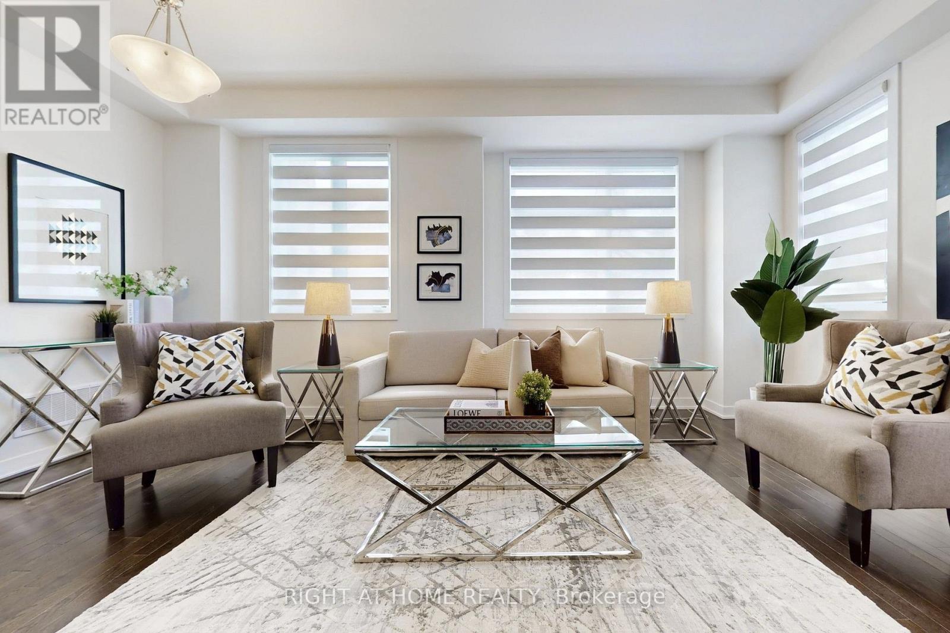
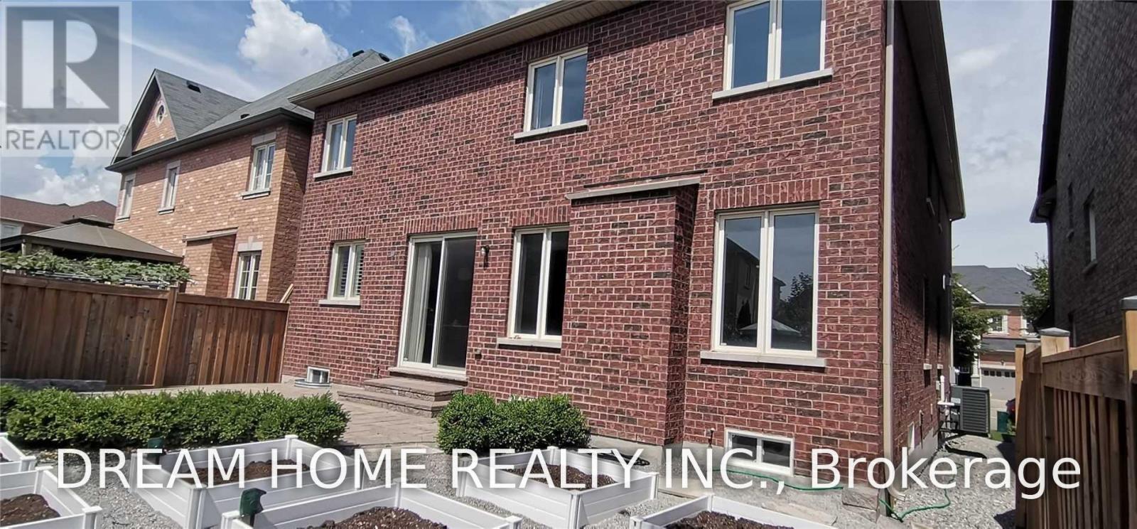
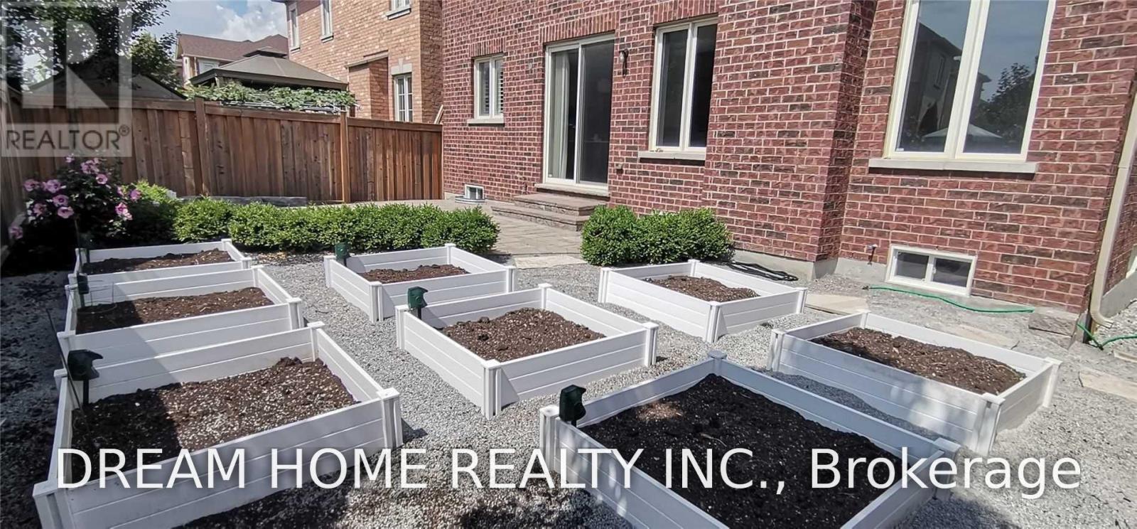
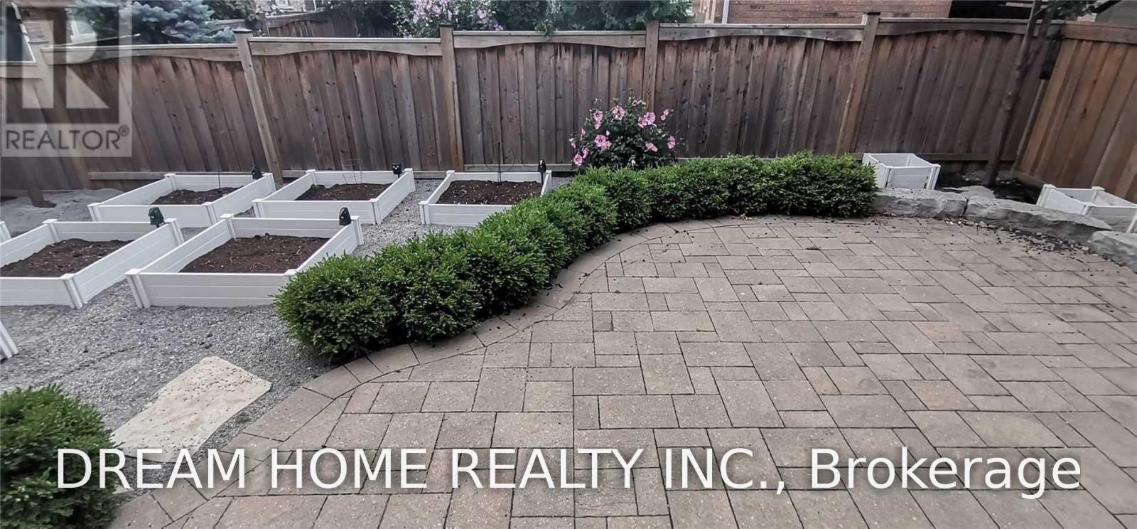
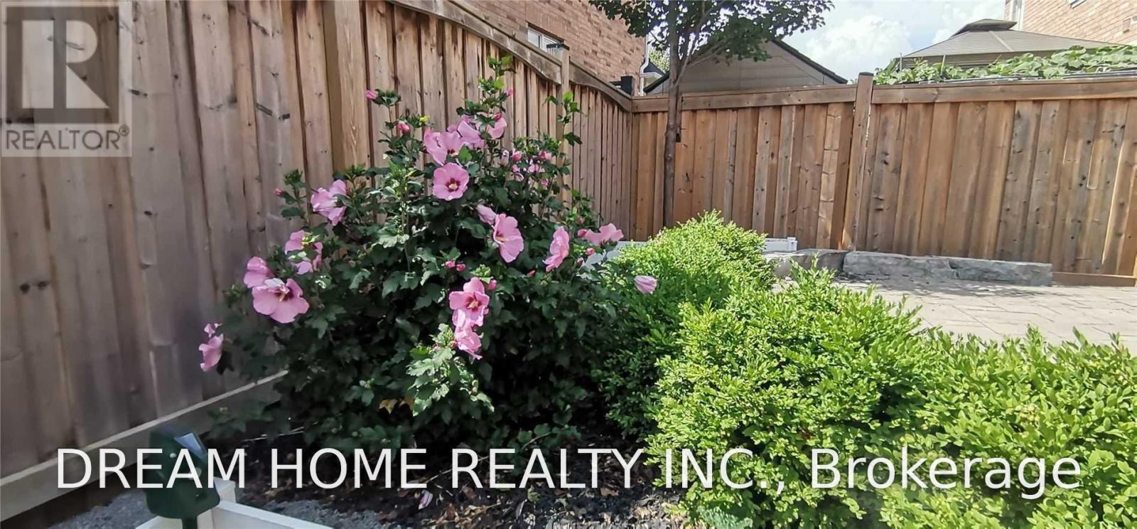
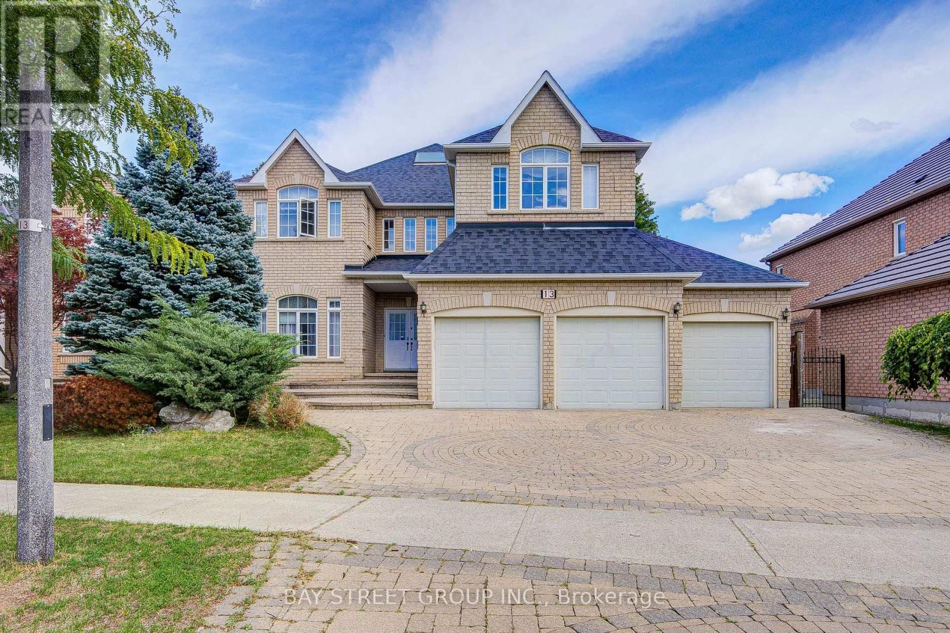
Markham Wismer High Demand School Ranking Community: Steps to John McCrae PS & Bur Oak SS; Absolutely Gorgeous Detached 2 Garage Home! Over 3000 Sq ft above Ground; Rare Find 5+1 Bedrooms, 5 Washrooms, Master Suite and Second Suite; Hardwood Floor and California Shutters Thru-Out, Solid Oak Stairs, Cast Iron Railing; Smooth Ceiling, Pot Lights, 9 Feet Ceiling On Main Floor; Gourmet Open Concept Kitchen With Large Island: Granite Countertop, Top Brands S/S Build-in Appliances, Extra Tall Cabinets, Ceramic Backsplash; Builder Finished Basement 1000+ Sq Ft with Recreation, Office, Bedroom, 3Pc Bath and Storage; Professional Landscape with Interlock Front/Back Yard; Glass Closed Front Porch; Close To Public School, Park, Plaza, and Go Station
Map data © OpenStreetMap contributors
No open houses are scheduled for this home.
Can't make it? Request a private viewing.
| Living room | Main level | 6.5 x 3.5 m |
| Great room | Basement | 6 x 4 m |
| Bedroom 5 | Basement | 3.5 x 3.5 m |
| Exercise room | Basement | 5 x 4 m |
| Family room | Main level | 6.5 x 3.5 m |
| Dining room | Main level | 4 x 4 m |
| Kitchen | Main level | 5 x 4 m |
| Office | Main level | 3.5 x 3.5 m |
| Laundry room | Ground level | 3 x 2 m |
| Primary Bedroom | Second level | 4 x 4 m |
| Bedroom 2 | Second level | 4 x 4 m |
| Bedroom 3 | Second level | 3.5 x 3.5 m |
| Bedroom 4 | Second level | 3.5 x 3.5 m |