 For sale 50
$1,580,000
4 bed4 bath2,500–3,000 sq ft
8 Hollylane Drive
Berczy, Markham
18 days agoMLS® N13826294
RE/MAX EXCEL REALTY LTD.
536 Village Parkway
Unionville, Markham, Ontario L3R9N5
For sale· Added
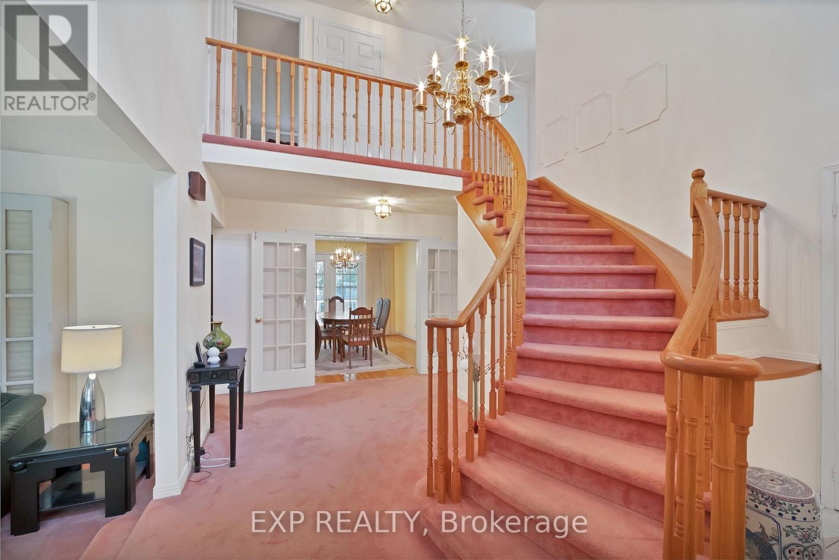
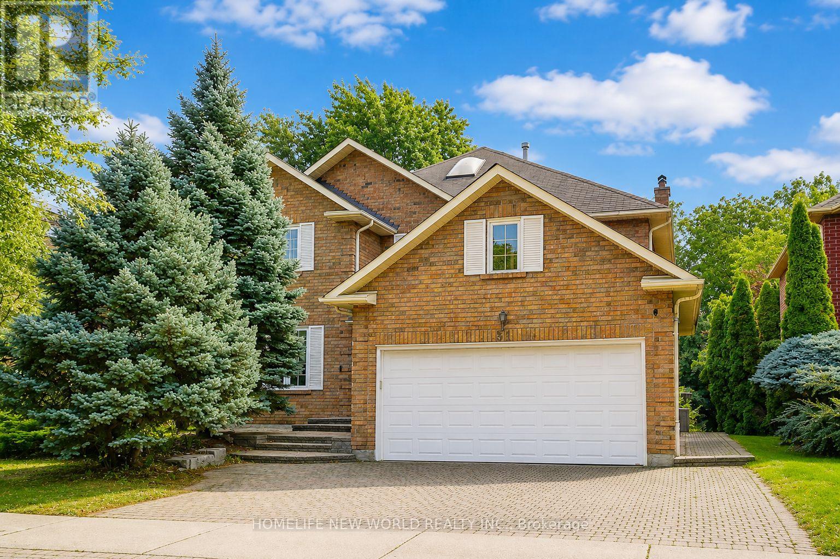
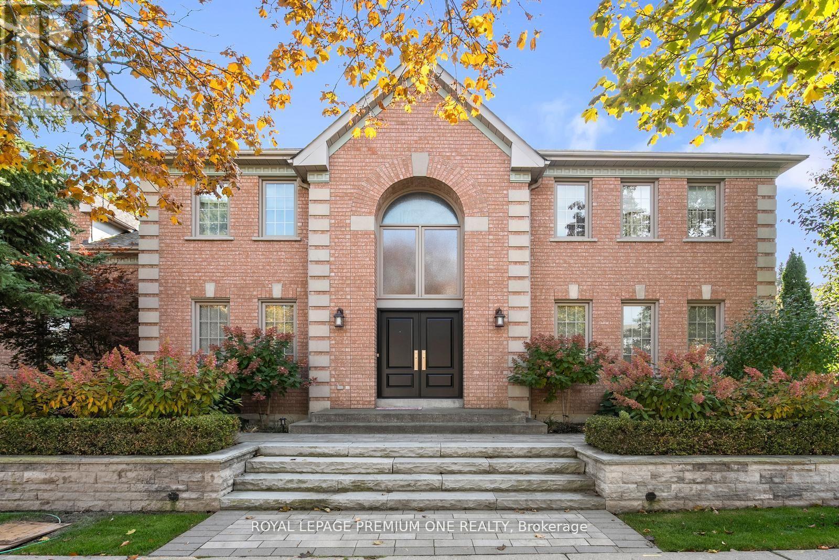
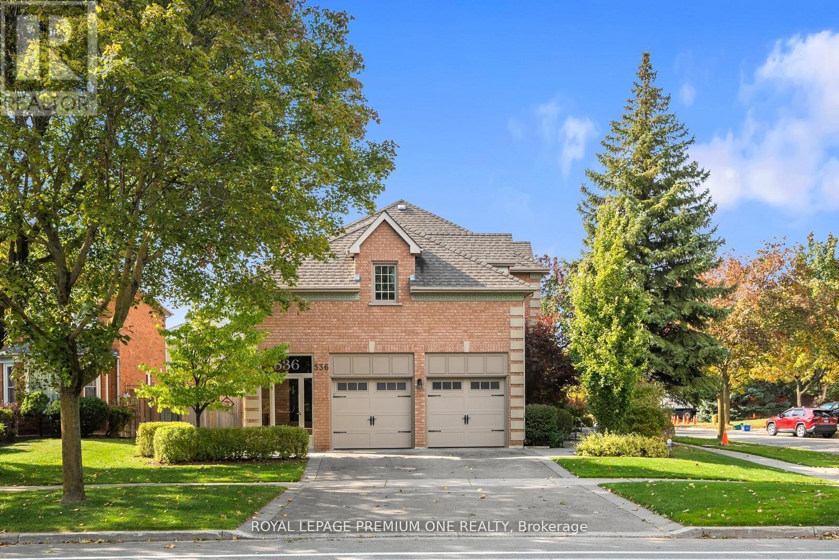
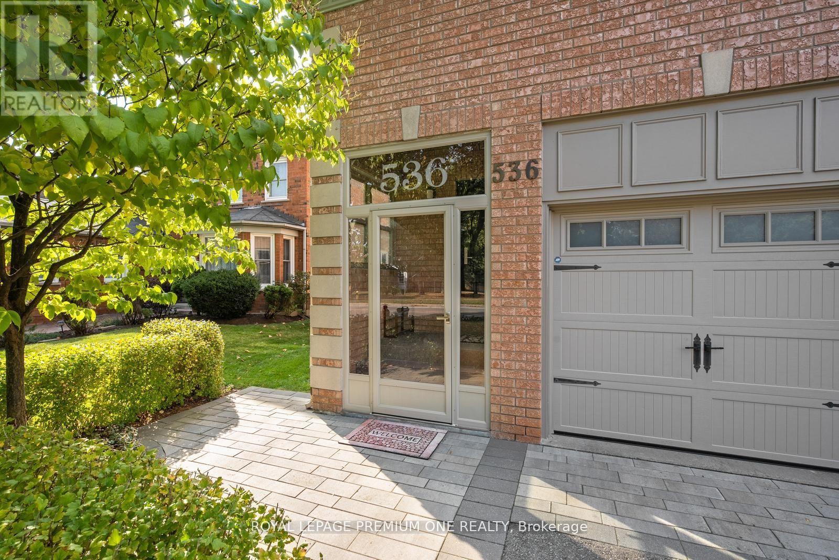
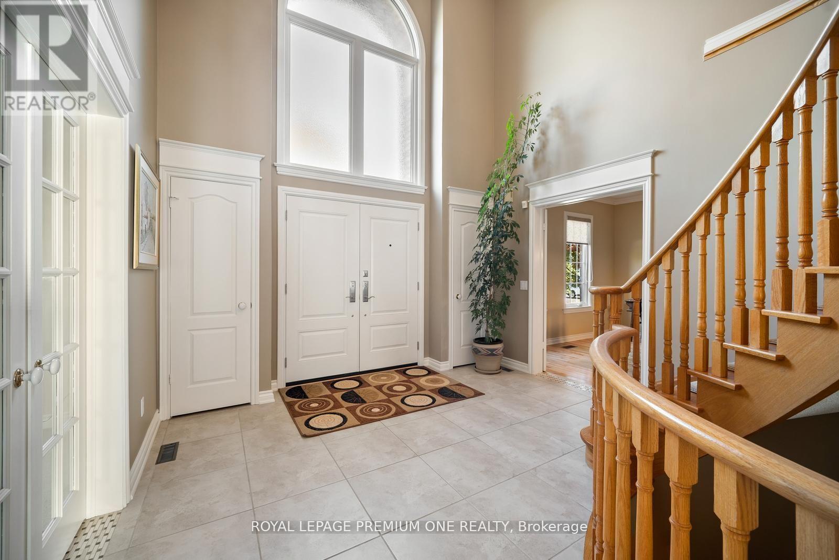
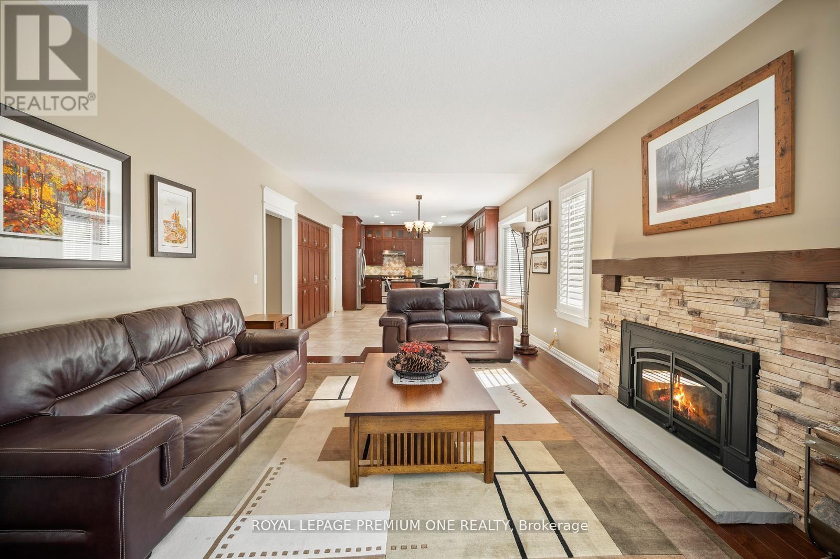
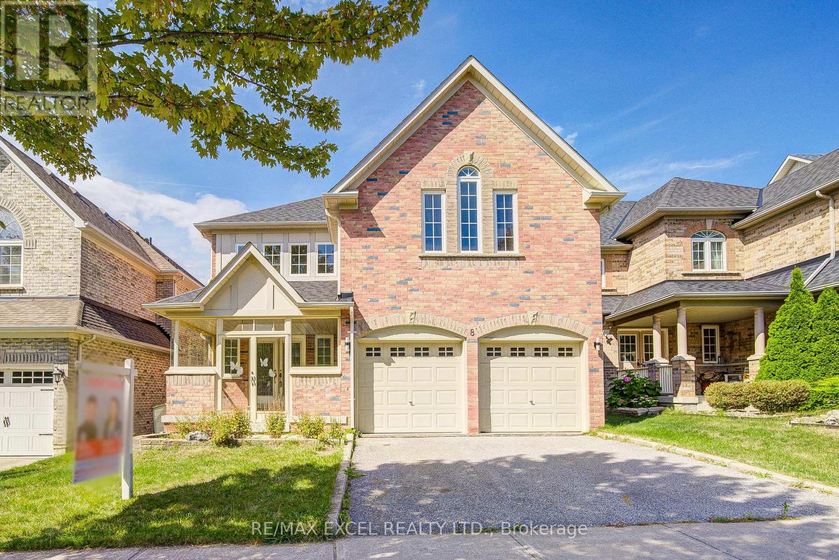
Welcome home to 536 Village Parkway! Located in the highly sought-after Unionville community, this property places you right in the center of one of Markham's most vibrant and family-friend neighbourhoods. Situated on a picture perfect corner lot this home boasts approx. 3000sqft + a beautifully finished lower level and features large principal rooms with 4 bedrooms on the upper. The grand entrance features a double door entry with a beautiful 17ft open to above oyer and approx. 9ft ceilings thru-out the main level. The spacious kitchen features a large center island with S/S appliances & granite counters and flows seamlessly to the breakfast & family room areas. For those that enjoy entertaining family & friends the Dining & Living areas provide the perfect setting for dinner soirees. The lower level provides additional living space with a beautifully finished recreational room with built-in cabinets and a cozy gas fireplace. The award winning landscaped grounds provide great curb appeal and feature interlocked stone walkways and lush landscaped grounds. The rear yard features a beautiful Trex composite deck providing you with maintenance free entertaining for years to come. Hundreds of thousands spent in upgrades over the years and has been meticulously maintained. The extra high ceiling height in the garage provides the potential for additional loft space. Conveniently located steps from all amenities including historic Main Street Unionville, Too Good Pond and surrounding walking trails. Surrounded by top-rated schools, parks and community centers, making it an ideal place to raise a family. Easy access to Go Transit, Highway 404/407and shopping at Markham Town Square. This isn't just a house - its a lifestyle!
Map data © OpenStreetMap contributors
No open houses are scheduled for this home.
Can't make it? Request a private viewing.
| Living room | Main level | 5.38 x 3.91 m |
| Recreational, Games room | Lower level | 5.43 x 3.74 m |
| Exercise room | Lower level | 6.45 x 3.86 m |
| Dining room | Main level | 4.04 x 3.12 m |
| Kitchen | Main level | 4.09 x 4.04 m |
| Eating area | Main level | 4.04 x 3.12 m |
| Family room | Main level | 5.28 x 4.09 m |
| Laundry room | Main level | 0 x 0 m |
| Primary Bedroom | Second level | 5.41 x 4.65 m |
| Bedroom 2 | Second level | 3.35 x 3.3 m |
| Bedroom 3 | Second level | 3.45 x 3.1 m |
| Bedroom 4 | Second level | 4.67 x 3.45 m |