 For rent 50
$4,900/mo
5 bed4 bath3,500–5,000 sq ft
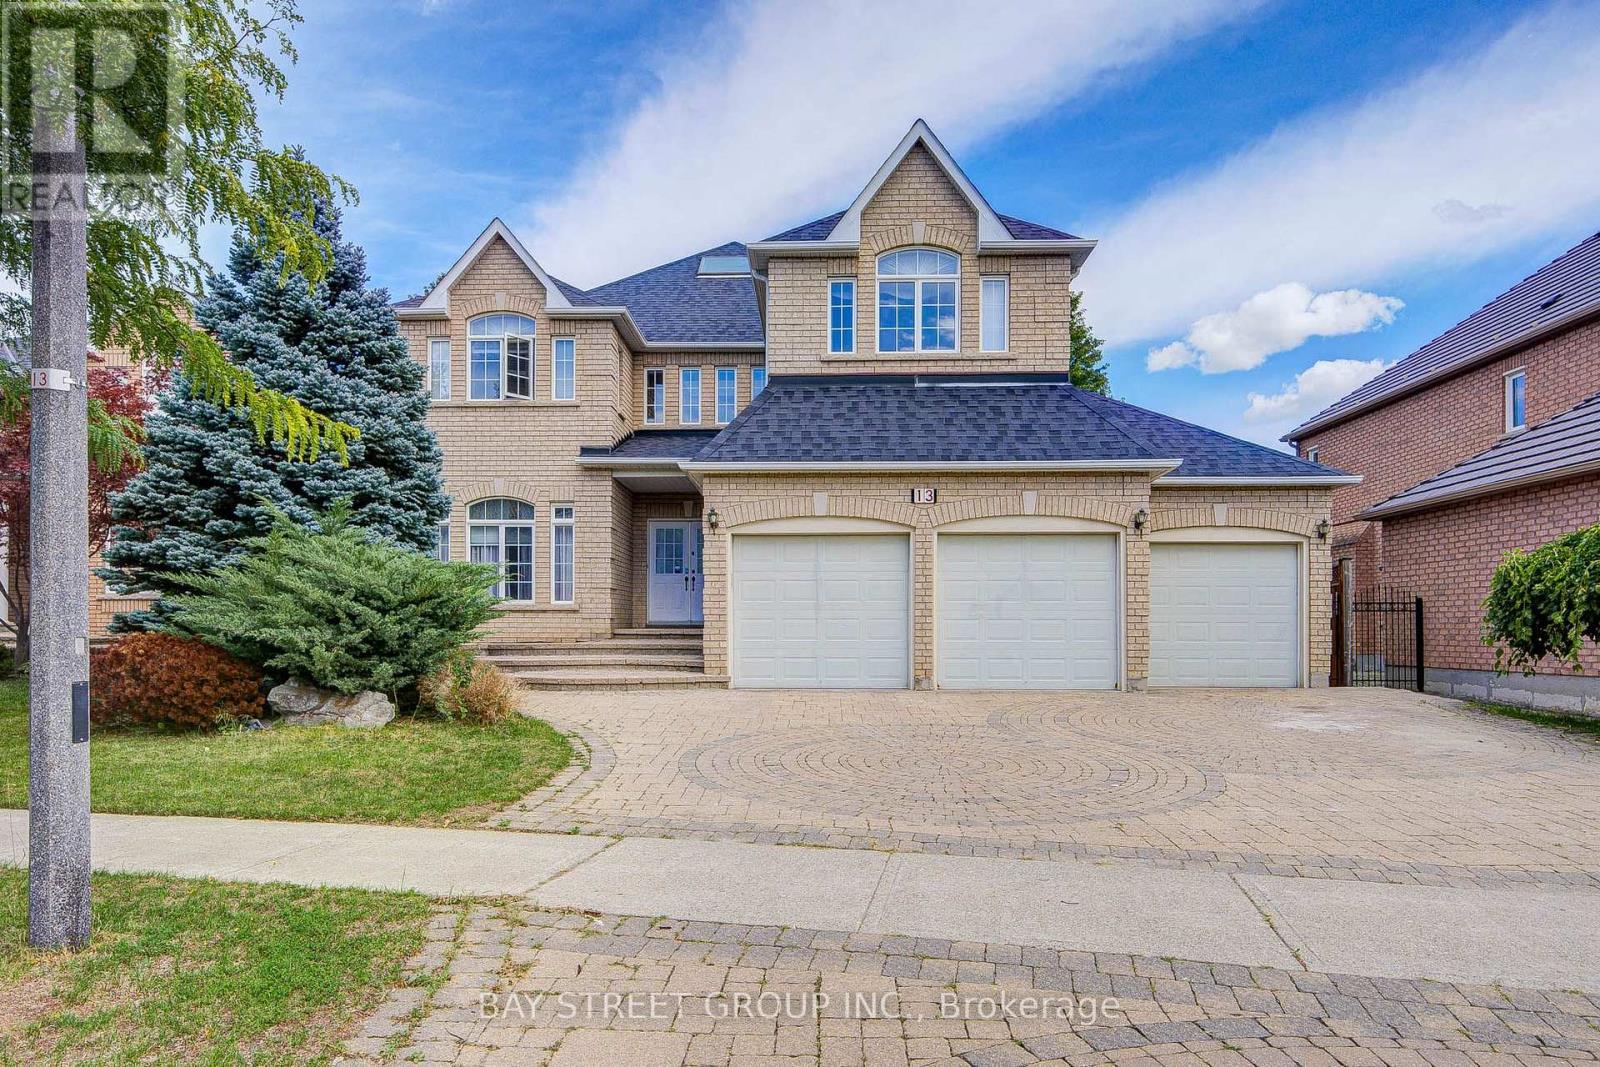
13 Pembrooke Road
Cachet, Markham
1 month agoMLS® N13743892
BAY STREET GROUP INC.
56 Rustle Woods Avenue
Cornell, Markham, Ontario L6B0V2
For rent· Added
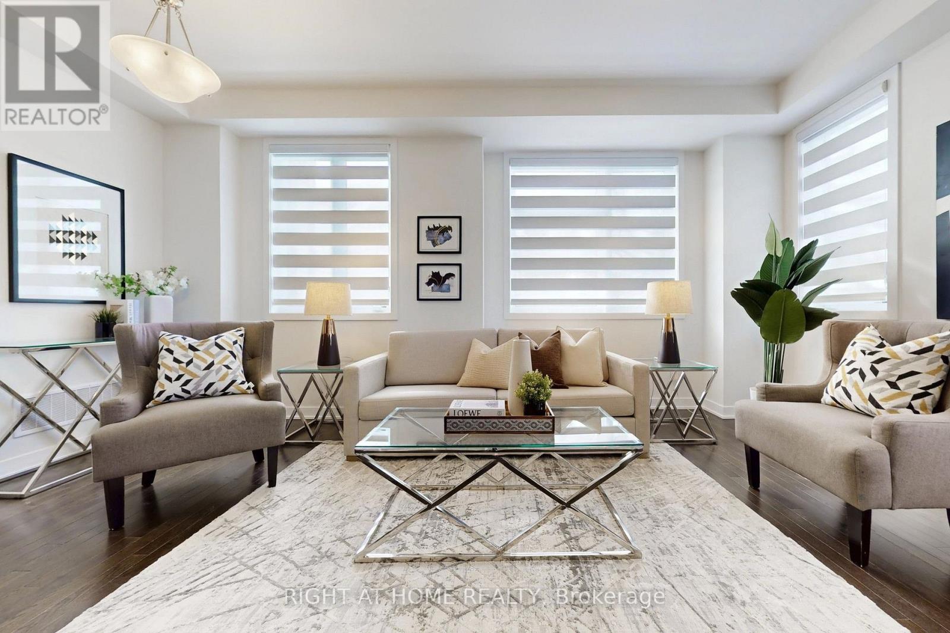
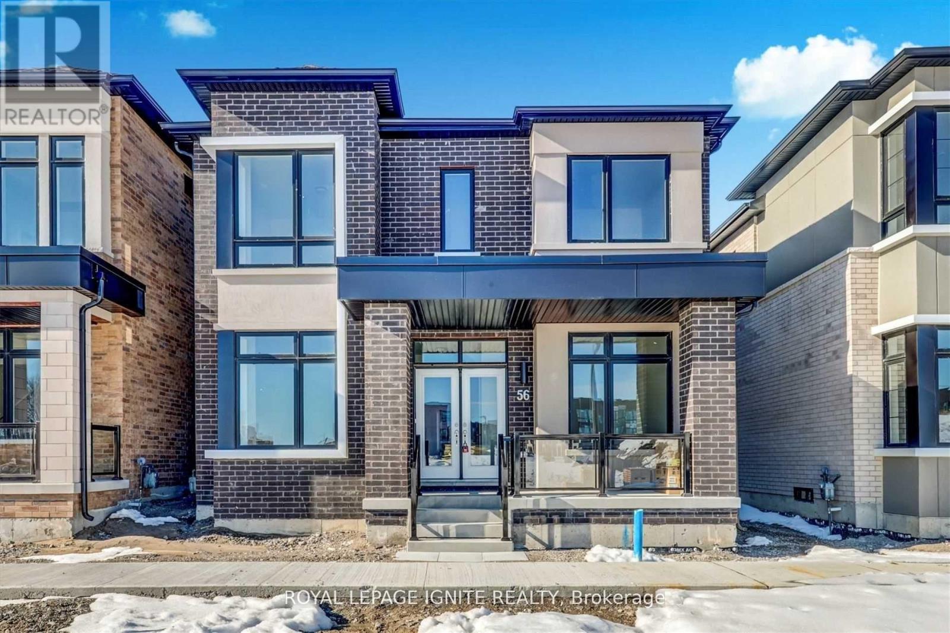
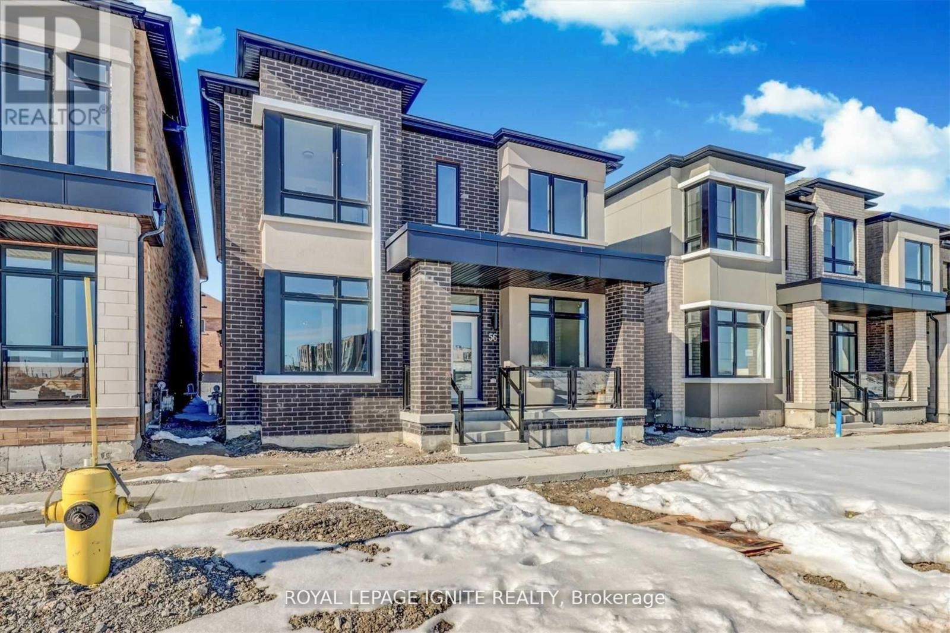
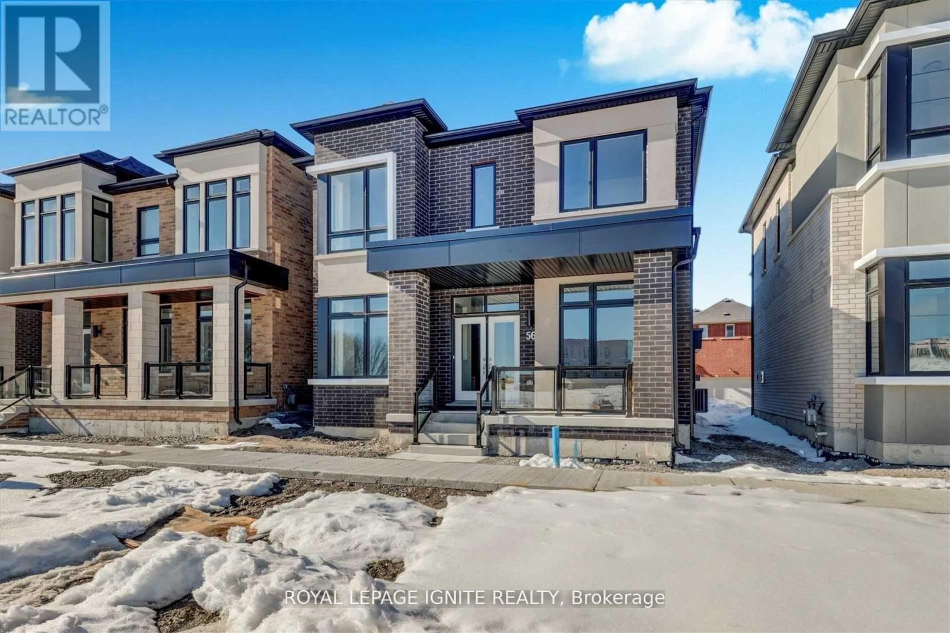
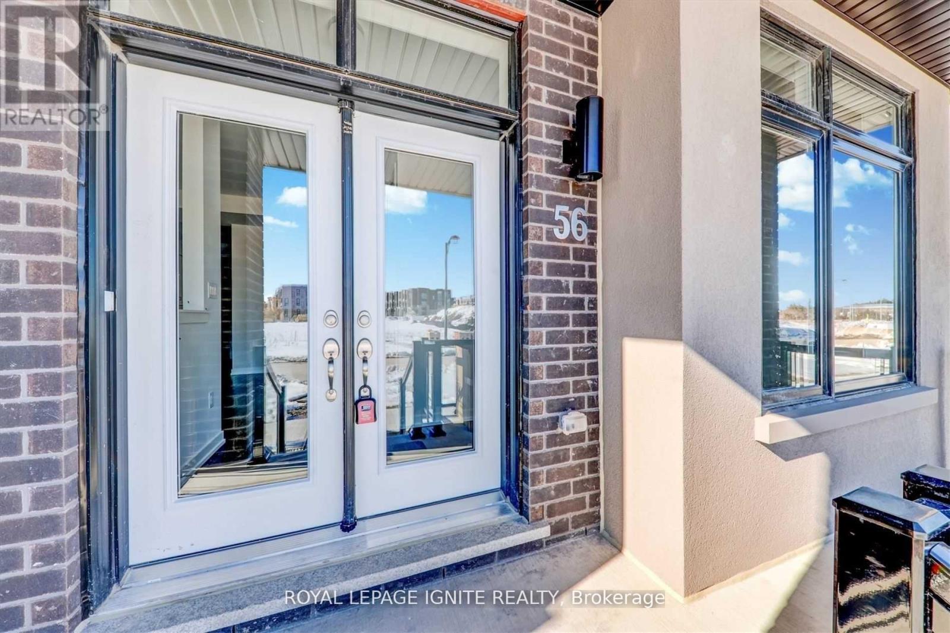
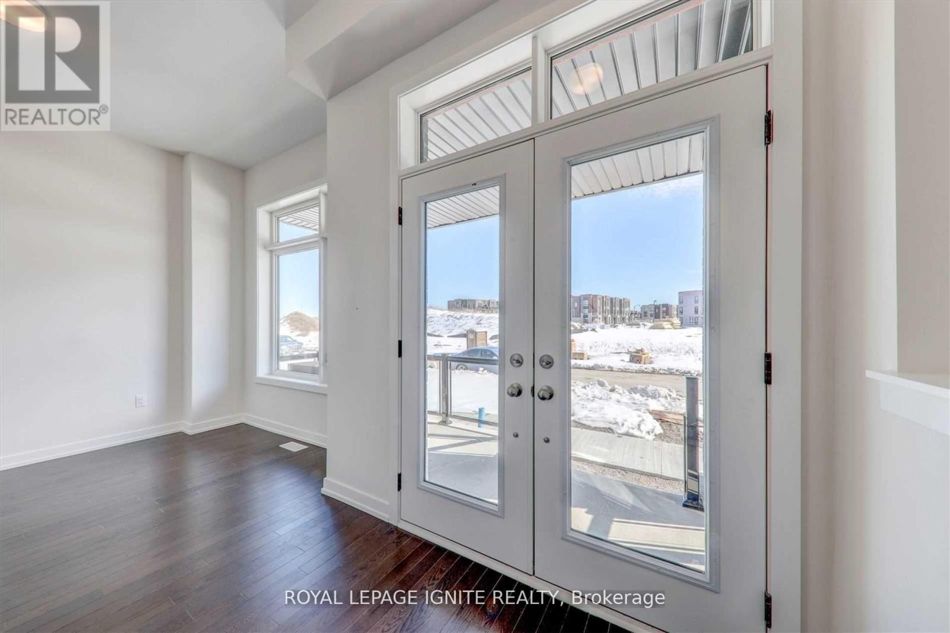
This home truly has everything you've been looking for! Spacious, beautifully maintained, and filled with natural light, this stunning home offers 4 bedrooms, 4 washrooms, and a bright open concept layout designed for comfortable family living. Features include 10 ft ceilings, elegant oak stairs, hardwood flooring throughout the main floor, large picture windows, walk in closets, and a cozy gas fireplace. An electric vehicle charger is also installed in the garage for added convenience. Ideally located near Markham Stouffville Hospital, community centres, parks, walking trails, and the Viva Bus Terminal. Families will appreciate being close to Rouge Park Public School, Black Walnut Public School, and St. Joseph Catholic Elementary School. Cornell Woodlot Park and Cornell Community Park are also just a short walk away. The tenant is responsible for 100% of utilities. Don't miss this incredible opportunity to lease a beautiful home in one of Markham's most desirable family friendly communities!
Map data © OpenStreetMap contributors
No open houses are scheduled for this home.
Can't make it? Request a private viewing.
| Living room | Main level | 3.35 x 6.27 m |
| Family room | Main level | 5.09 x 4.11 m |
| Partial bathroom | Main level | 3 x 3 m |
| Eating area | Main level | 4.45 x 2.98 m |
| Kitchen | Main level | 3.5 x 4.14 m |
| Primary Bedroom | Second level | 4.45 x 4.9 m |
| Bedroom 2 | Second level | 3.99 x 3.35 m |
| Bedroom 3 | Second level | 3.65 x 3.59 m |
| Bedroom 4 | Second level | 3.13 x 4.14 m |