
 For sale 50
$519,900
1+1 bed1 bath600–699 sq ft
28 Uptown Drive #312
Unionville, Markham
25 days agoMLS® N13801208
RE/MAX ALL-STARS REALTY INC.
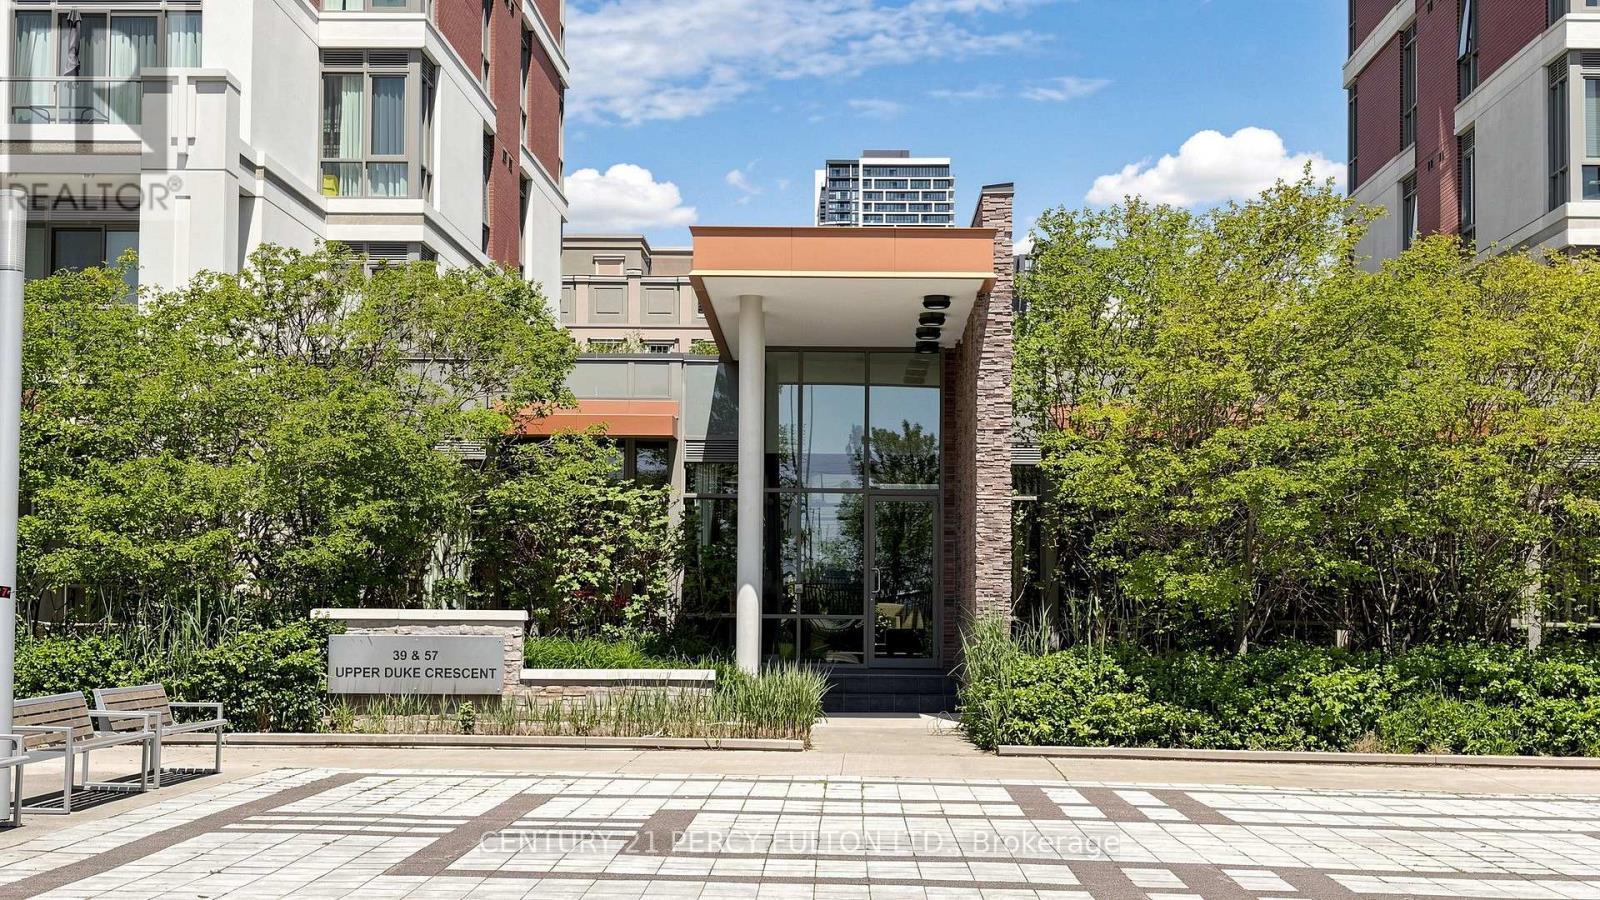
57 Upper Duke Crescent #102
Unionville, Markham, Ontario L6G0B9
For sale· Added
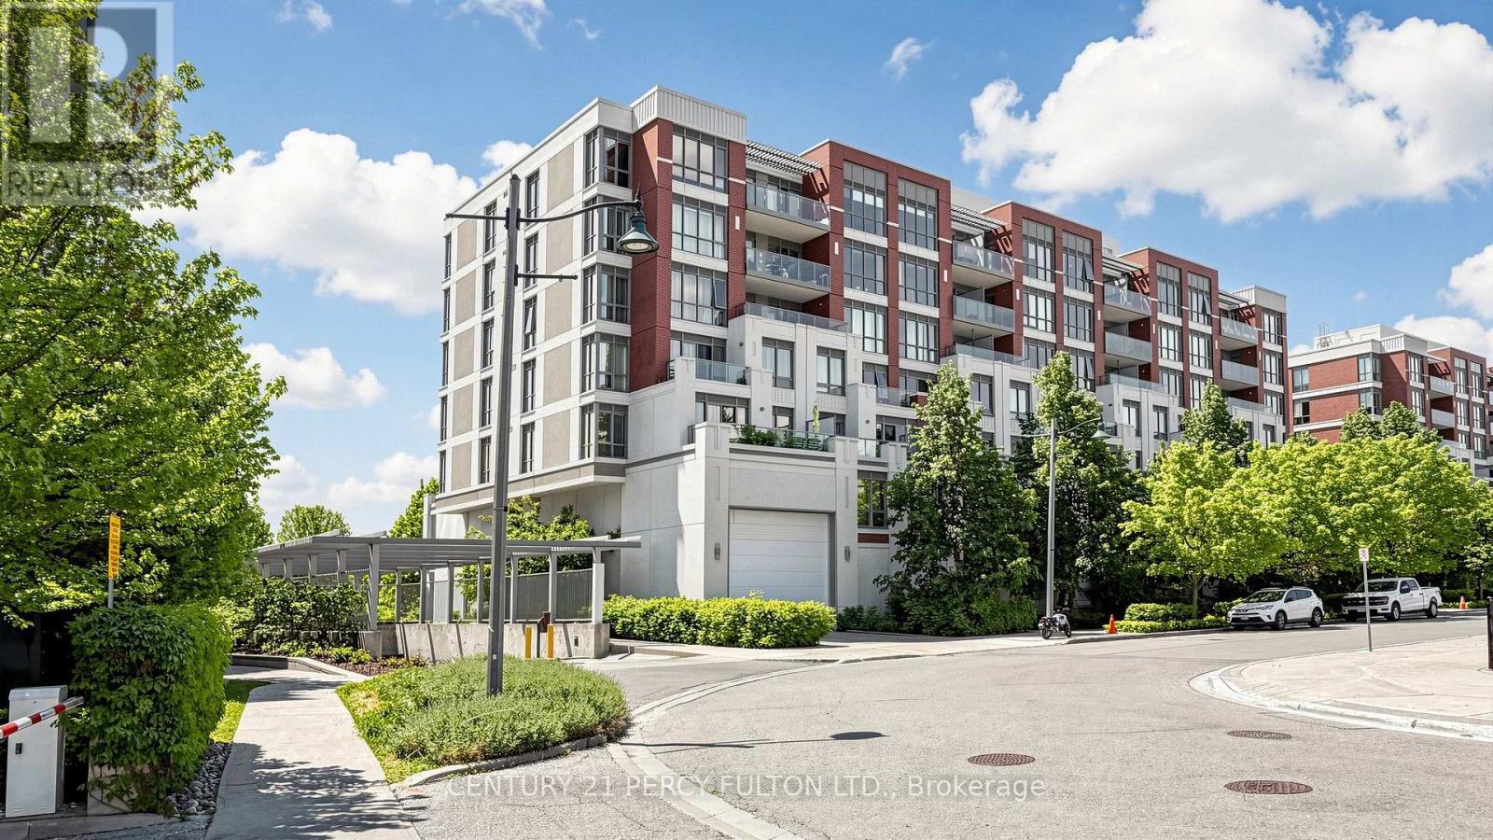
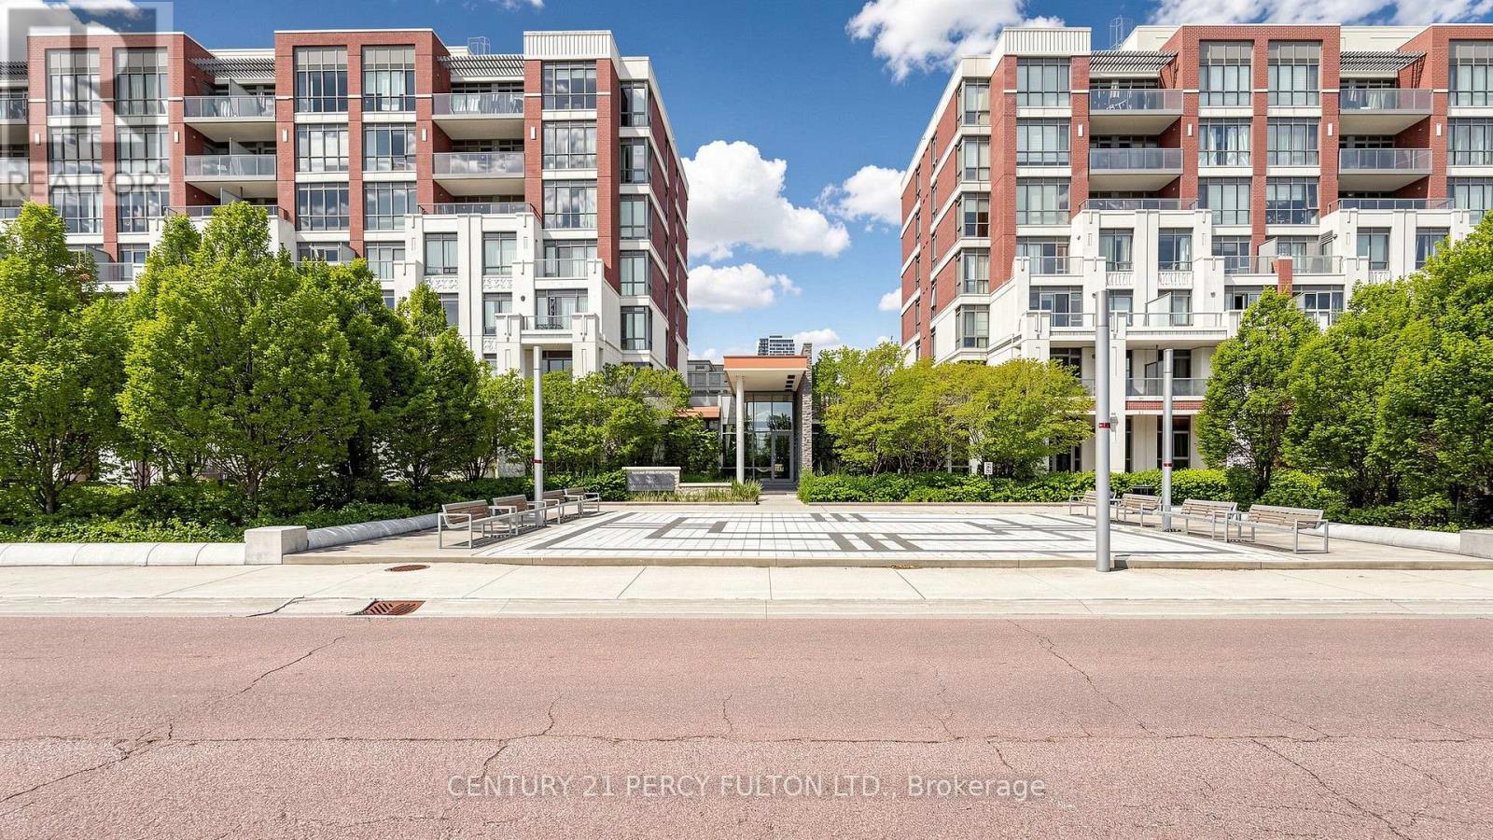
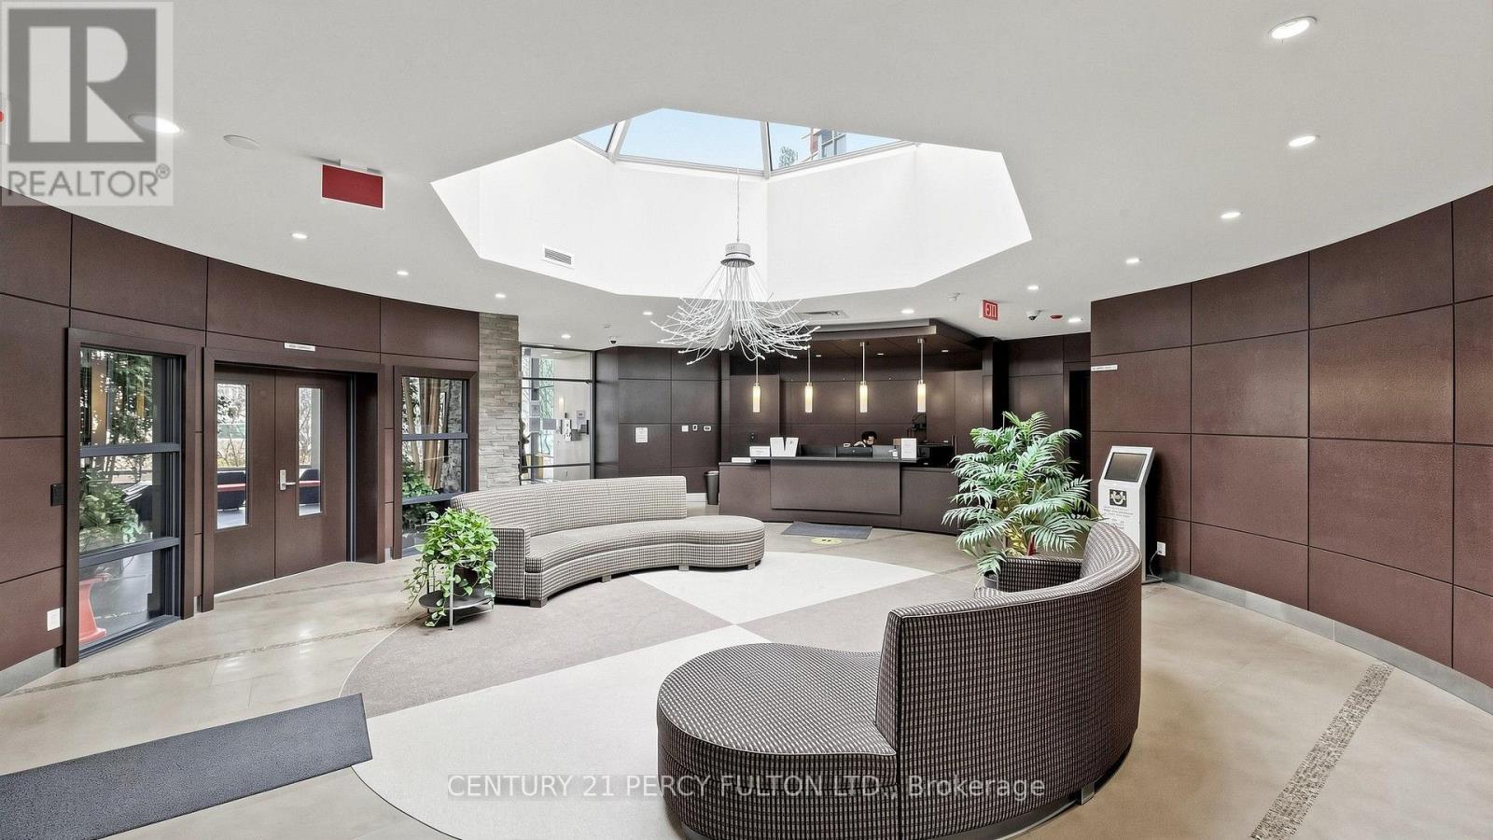
Welcome to stylish urban living in the heart of Unionville's Downtown Markham. Completely renovated from top to bottom and never lived in since completion, this bright and spacious 1+Den suite offers 745 sq. ft. of fresh, contemporary living space designed for today's lifestyle. Featuring rare, soaring 10-foot ceilings, new laminate flooring throughout, quartz countertops, a sleek backsplash, and a private terrace with direct walkout to street (pet friendly!), every detail has been thoughtfully updated to create a modern, move-in-ready home. The generous primary bedroom includes a walk-in closet and private ensuite, while the enclosed den with elegant French doors provides the flexibility of a second bedroom, nursery, or stylish work-from-home space. With two full washrooms, the functional layout offers both comfort and convenience for everyday living and entertaining. Set in one of Markham's most vibrant and walkable communities, you're just steps from VIVA and GO transit, YMCA, Cineplex, GoodLife Fitness, the new York University Markham Campus, popular restaurants, cafes, grocery stores, banks, and everyday essentials, with quick access to Highways 404 and 407. Enjoy the perfect blend of urban energy and suburban convenience in one of the GTA's most dynamic neighborhoods.
Map data © OpenStreetMap contributors
No open houses are scheduled for this home.
Can't make it? Request a private viewing.
| Kitchen | Flat | 3.71 x 2.92 m |
| Living room | Flat | 4.64 x 3.14 m |
| Dining room | Flat | 4.64 x 3.14 m |
| Primary Bedroom | Flat | 5.05 x 3.05 m |
| Den | Flat | 2.47 x 2 m |




