 For rent 50
$4,900/mo
5 bed4 bath3,500–5,000 sq ft
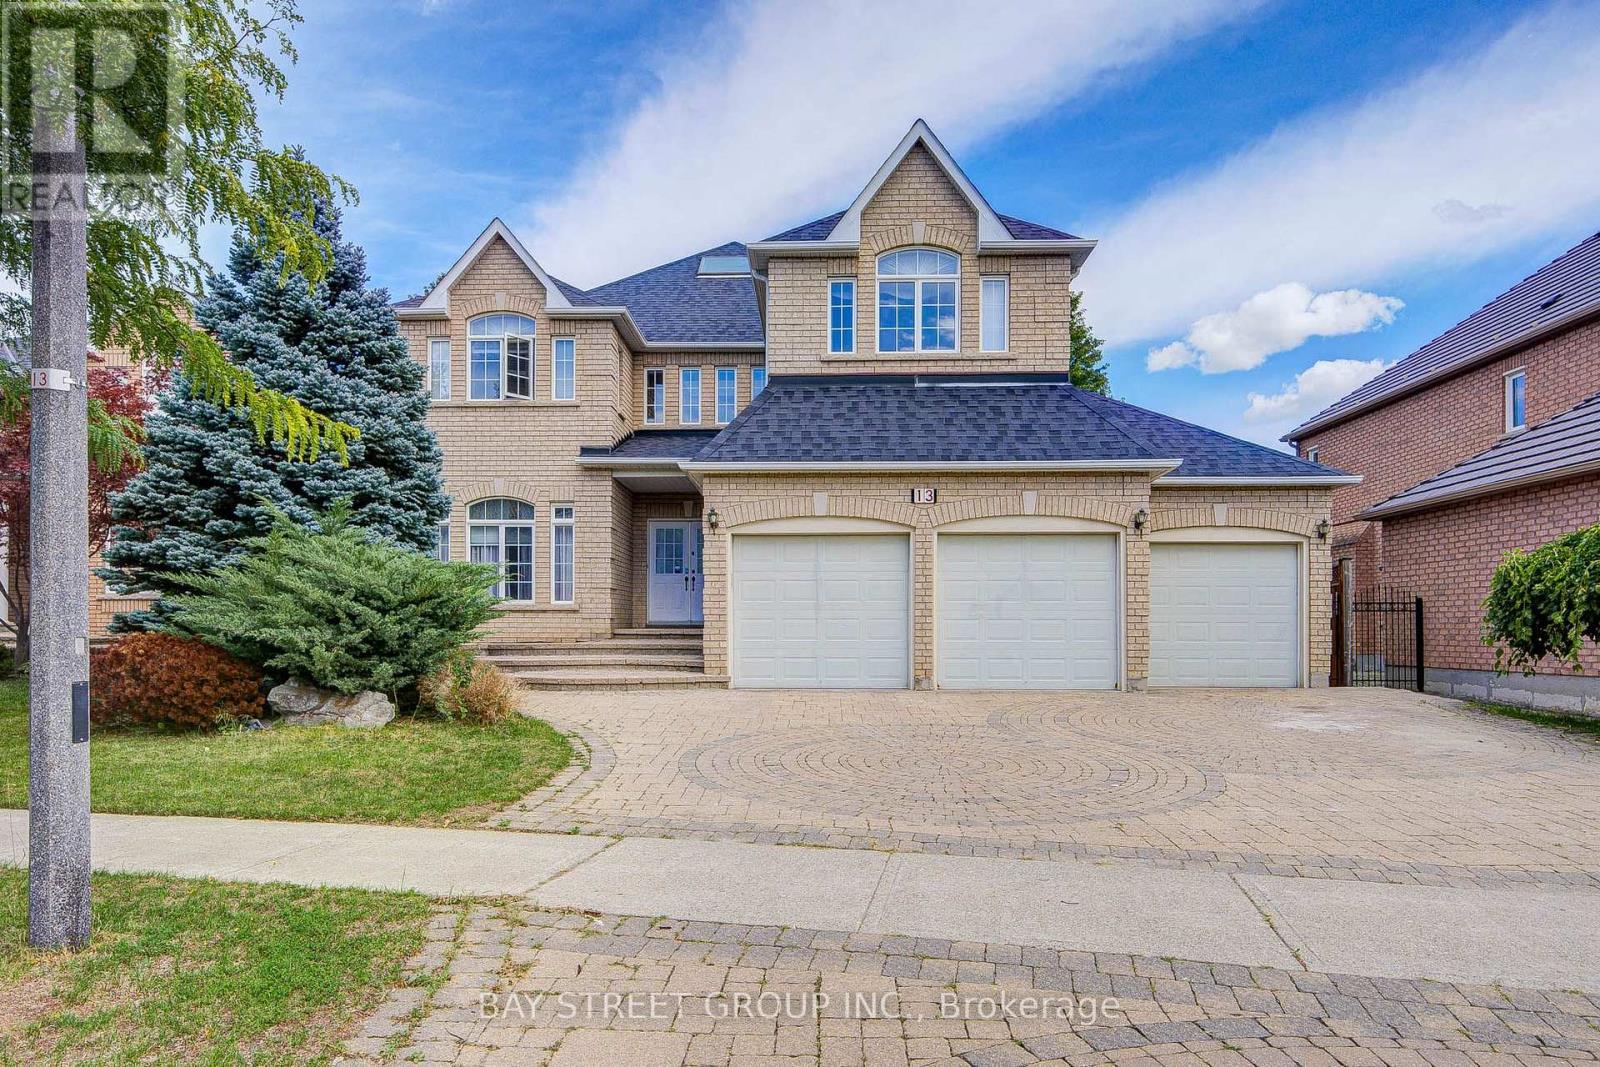
13 Pembrooke Road
Cachet, Markham
1 month agoMLS® N13743892
BAY STREET GROUP INC.
59 Harold Lawrie Lane
Aileen-Willowbrook, Markham, Ontario L3T0E8
For rent· Added
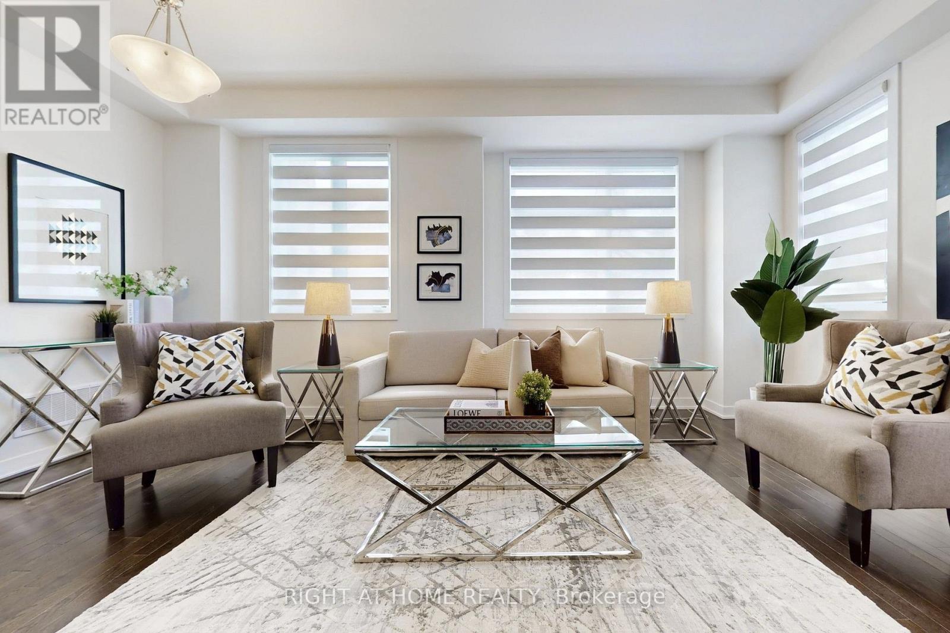
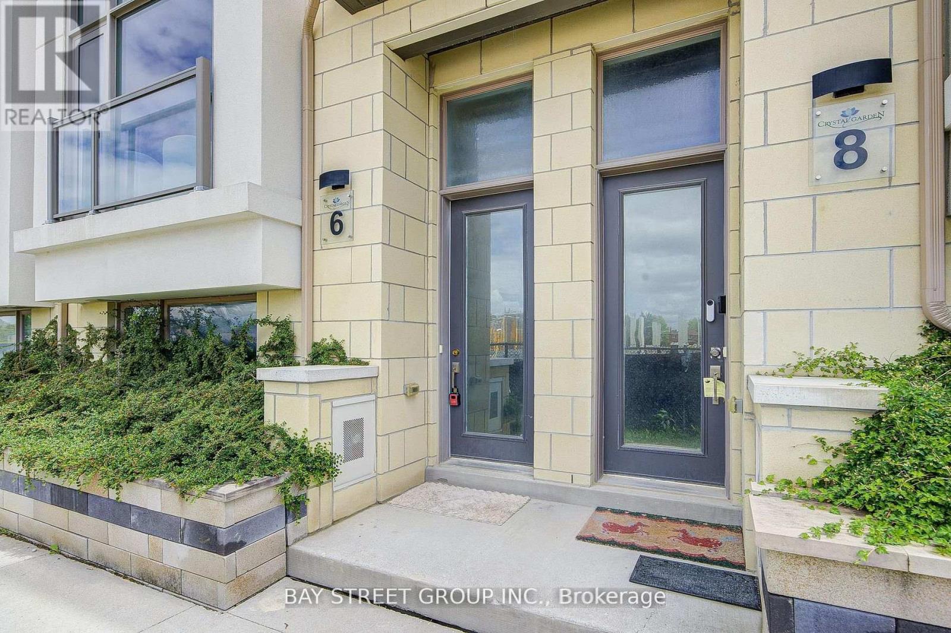
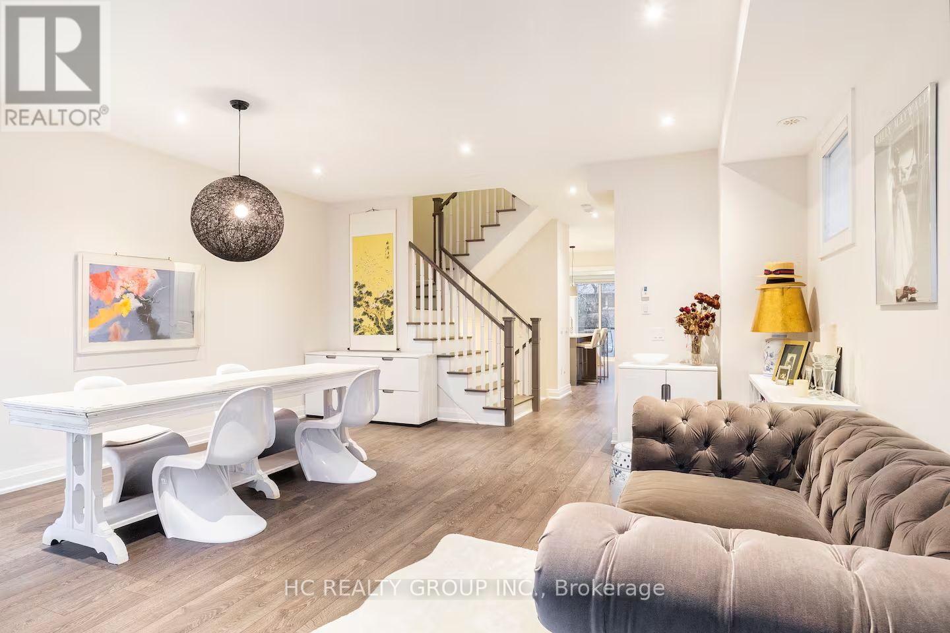
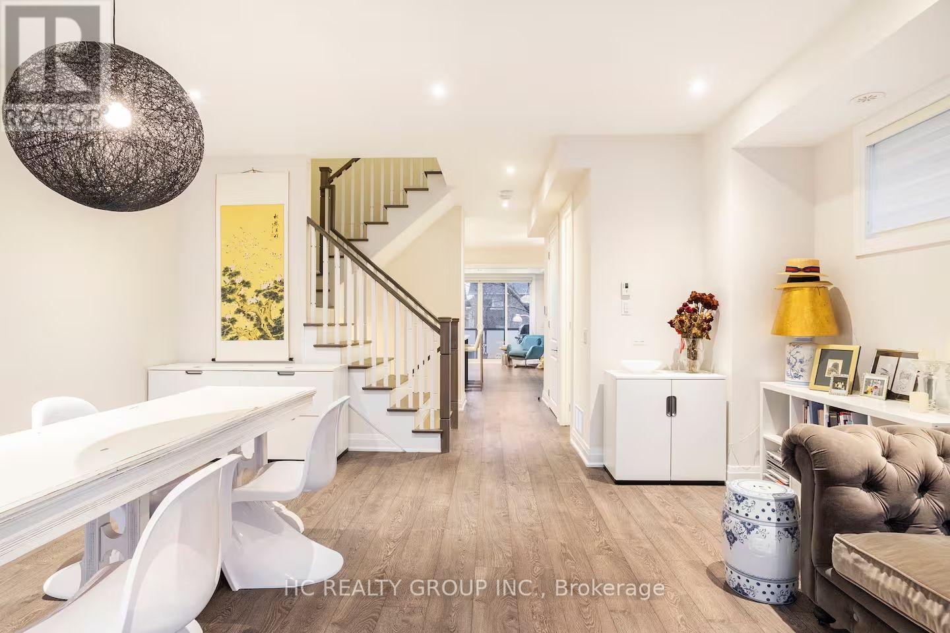
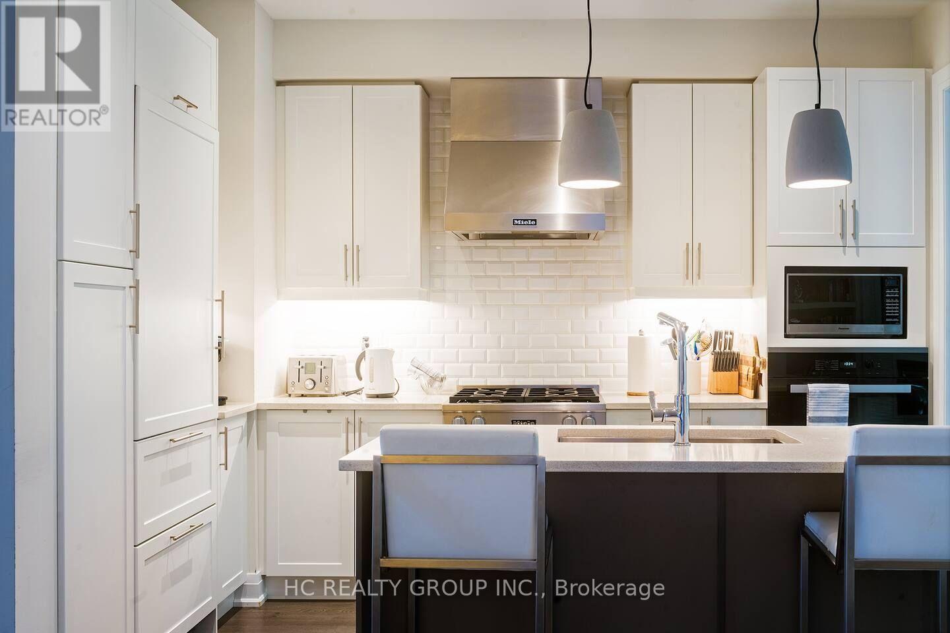
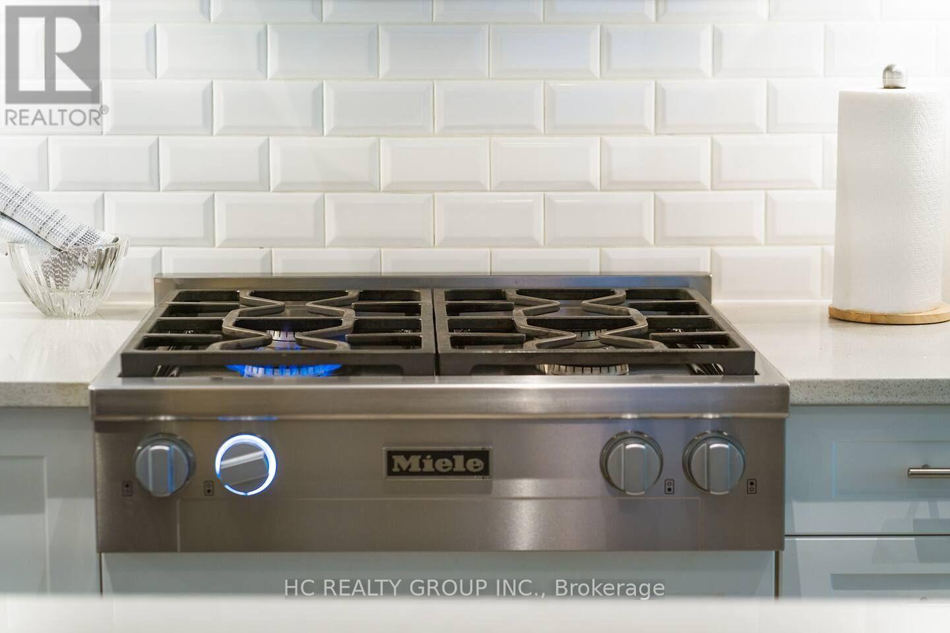
Don't Miss Out On This Luxury Move-In Ready Executive Townhome with Private Elevator, Step Into Sophisticated, Turnkey Living In This Impressive, Stunning Townhome To Settle Your Family In Prestigious Thornhill. Tucked Away On A Quiet St. & Family Friendly Neighbourhood With Amazing Neighbours. Real High-Demand Community For Decent Families. High-End Features & Finishes! Key Features: Private Elevator For Seamless Access To All Levels. Bright, Open Concept Layout With Expansive, Versatile Living Spaces. Gourmet Kitchen With Integrated Sophisticated Appliances, Quartz Countertop, Tile Backsplash & Practical XL Island. Spacious Great Room That Can Easily Serve As A Fourth Bedroom, Media Room, Or Office. Enjoy Your Time With Family In Your Own Oasis-Inspired Fully Fenced Backyard, Featuring A Full Deck, Perfect For Outdoor Dining, Entertaining, And unwinding. Enjoy Serene Views Of Towering Trees And Lush Greenery, Creating A Peaceful, Resort-Style Atmosphere Right At Home. Impeccably Finished With 9 Foot Ceiling, High-End Materials Throughout. Coveted Location, Easy Access Public Transit, Go Train Station, Hwys, Schools, Shops, Parks, Hospital & So Much More! This Is More Than Just A Home It's a Lifestyle. Move In Today And Start Experiencing Luxury, Comfort, And Oasis Living At Its Finest. It Will Make Your Life Enjoyable & Convenient! A Must See! You Will Fall In Love With This Home! ***EXTRAS*** Top Notch School District! Fully or partially furnished options are available!
Map data © OpenStreetMap contributors
No open houses are scheduled for this home.
Can't make it? Request a private viewing.
| Living room | Second level | 5.79 x 5.27 m |
| Eating area | Second level | 3.1 x 2.71 m |
| Dining room | Second level | 5.79 x 5.27 m |
| Kitchen | Second level | 3.87 x 2.68 m |
| Family room | Second level | 3.68 x 5.69 m |
| Primary Bedroom | Third level | 5.21 x 3.23 m |
| Bedroom 2 | Third level | 5.12 x 2.49 m |
| Bedroom 3 | Third level | 4.08 x 2.76 m |
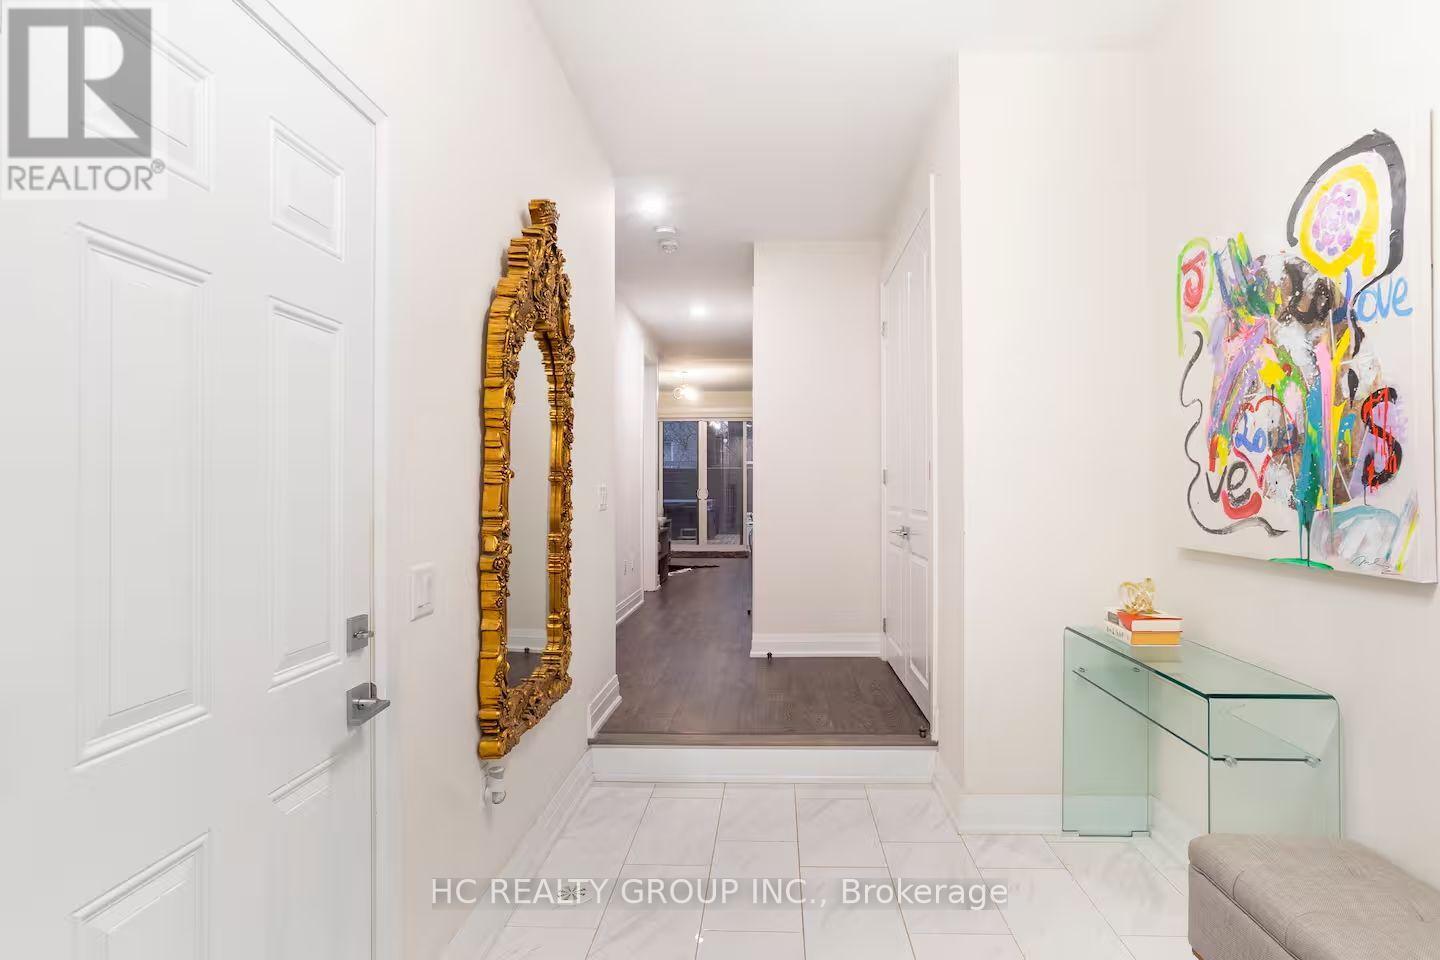
| Foyer | Ground level | 3.5 x 2.13 m |
| Laundry room | Ground level | 2.13 x 2.2 m |
| Great room | Ground level | 5.27 x 3.05 m |