
 NewFor sale 50
$829,000
2 bed2 bath1,400–1,599 sq ft
50 The Boardwalk Way #312
Greensborough, Markham
4 days agoMLS® N13882468
RE/MAX ALL-STARS REALTY INC.
6 Snowshoe Crescent
German Mills, Markham, Ontario L3T4M6
For sale· Added
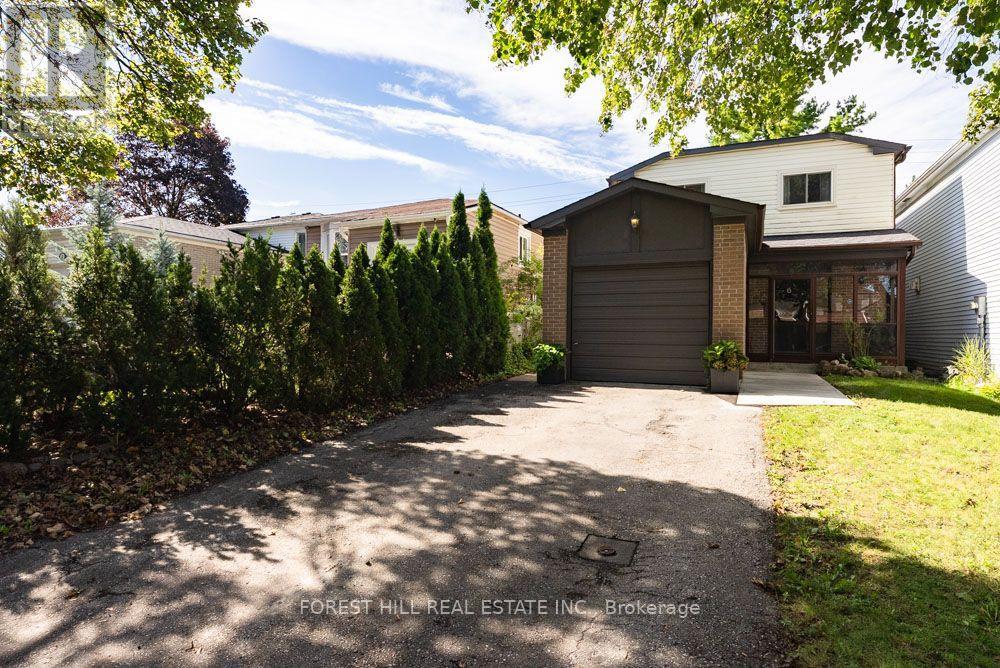
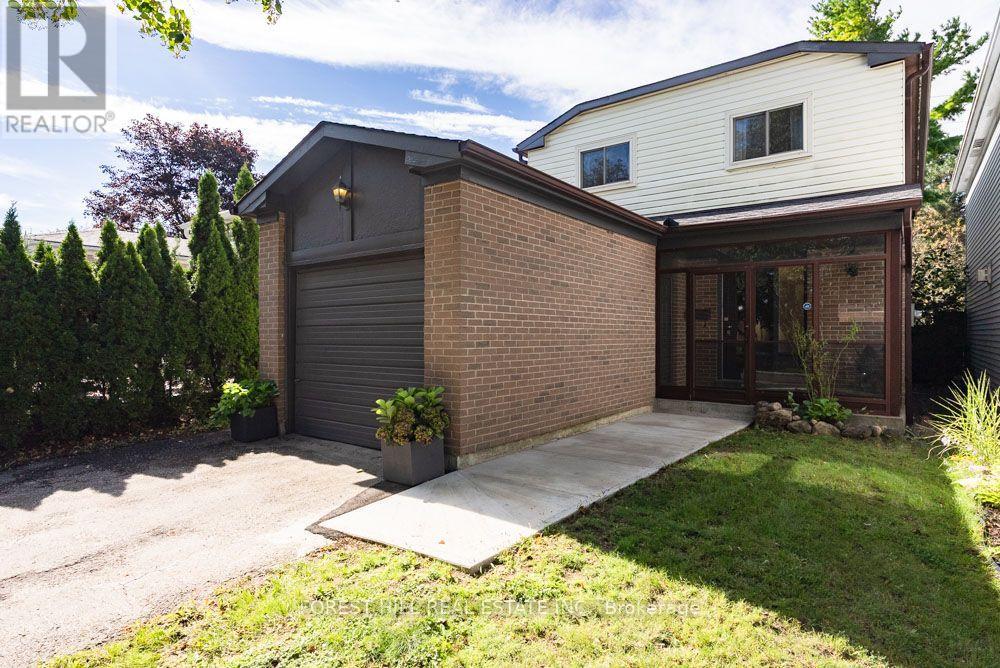
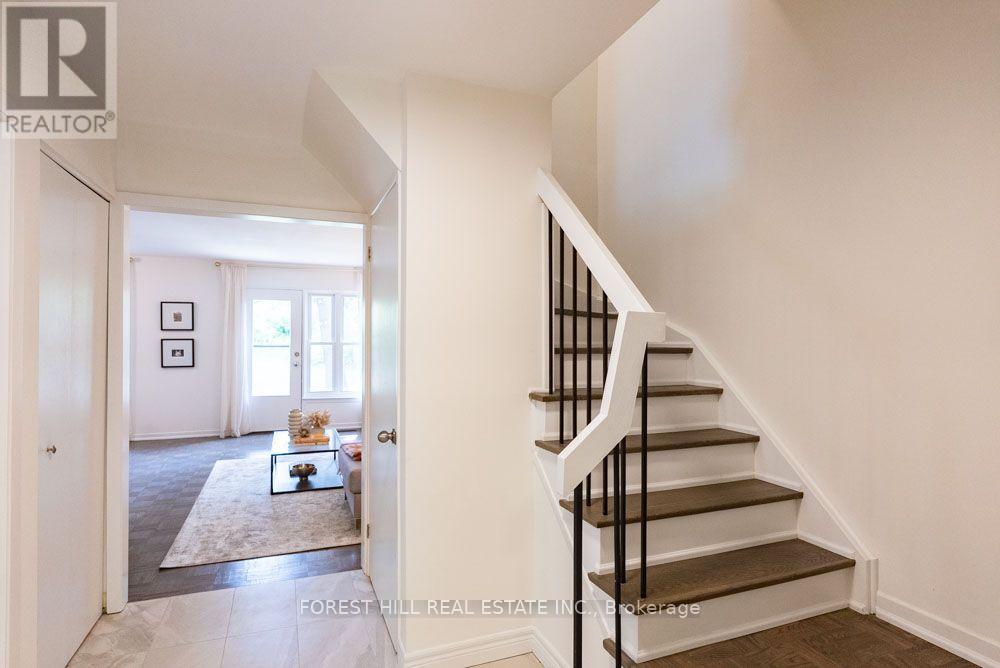
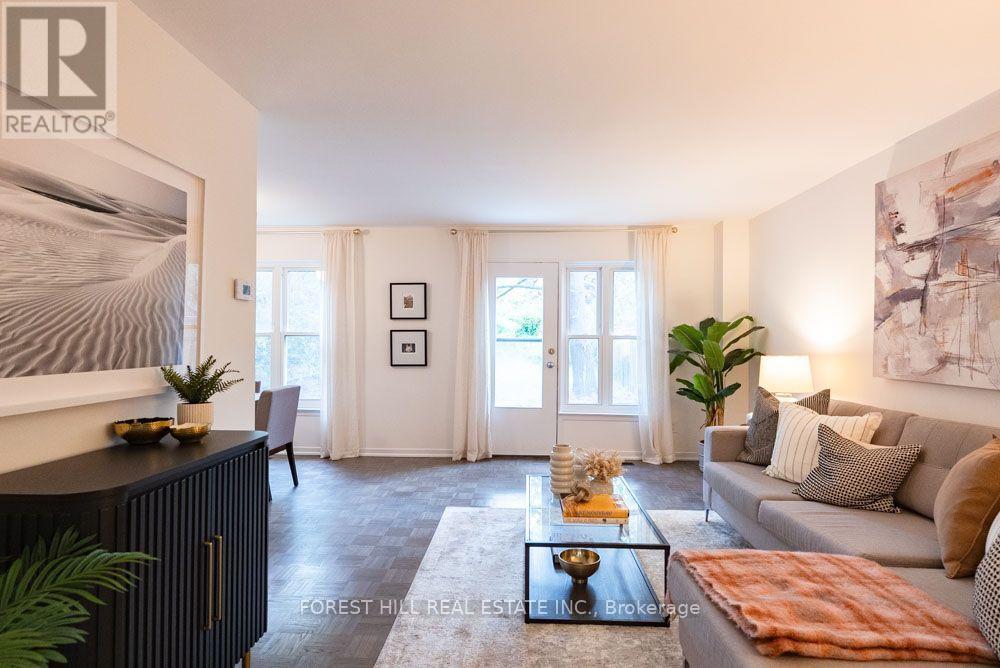
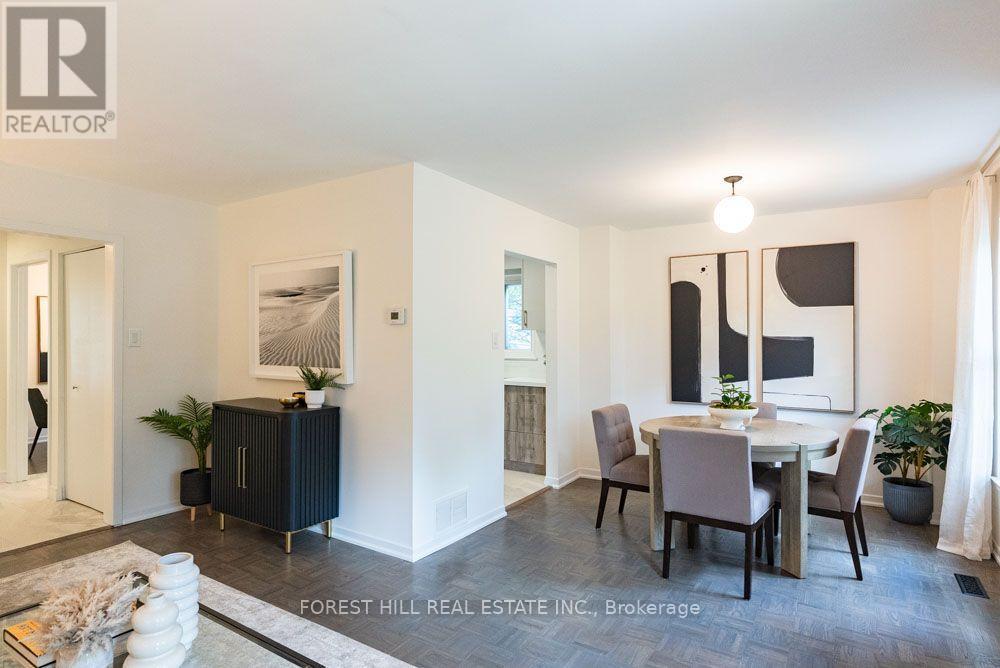
Tucked into the quiet, tree-lined streets of German Mills, 6 Snowshoe Crescent is a four-bedroom family home built for real family living. Step inside to a newly renovated kitchen with all new appliances, stone counters and new tile, made for real cooking and family gatherings. An enclosed front porch entry sets a warm tone, while the private driveway and garage park up to five cars.The main floor flows easily, with a family room for movie nights, refinished parquet floors throughout, and an open concept living and dining room that walks out to the backyard patio for easy summer dinners. A newly renovated powder room with new tile rounds out the main level.Upstairs, four well-proportioned bedrooms sit atop refinished parquet floors, sharing a newly renovated 4-piece bathroom finished with new tile.Downstairs, the half-finished basement offers flexible space for gear and play, plus a large laundry area with generous storage. An accessible plumbing stack makes adding a future bathroom straightforward, with great potential for a nanny suite, gym or extra living area.Outside, the backyard offers a private space for slow mornings, weekend barbecues or letting the kids run.German Mills is an established, well-kept community with quick access to Highways 401, 404 and 407, top-ranked schools, transit, shopping and restaurants nearby, plus Bayview Golf and Country Club minutes away. Move-in ready and freshly updated with a new kitchen, new bathrooms, refinished parquet floors, new tile and all new appliances, this home is ready for its next family. ** This is a linked property.**
Map data © OpenStreetMap contributors
No open houses are scheduled for this home.
Can't make it? Request a private viewing.
| Oct 10, 2026 | $1,098,000 | ▼ $50,000 |
| Sep 23, 2026 | $1,148,000 | First recorded price |
Price changes since Sep 23, 2026.
| Foyer | Main level | 0.63 x 1.6 m |
| Bathroom | Second level | 2.74 x 1.52 m |
| Recreational, Games room | Lower level | 6.76 x 6.15 m |
| Living room | Main level | 5.13 x 3.68 m |
| Utility room | Lower level | 5.11 x 6.15 m |
| Other | Main level | 6.1 x 3.1 m |
| Dining room | Main level | 3.05 x 2.74 m |
| Kitchen | Main level | 4.7 x 2.57 m |
| Eating area | Main level | 2.74 x 3.66 m |
| Bathroom | Main level | 2.13 x 0.91 m |
| Bedroom | Second level | 3.05 x 4.75 m |
| Bedroom | Second level | 2.74 x 3.25 m |
| Bedroom | Second level | 3.86 x 3.05 m |
| Bedroom | Second level | 3.23 x 3.05 m |




