 For rent 41
$1,700/mo
2 bed2 bath0–699 sq ft
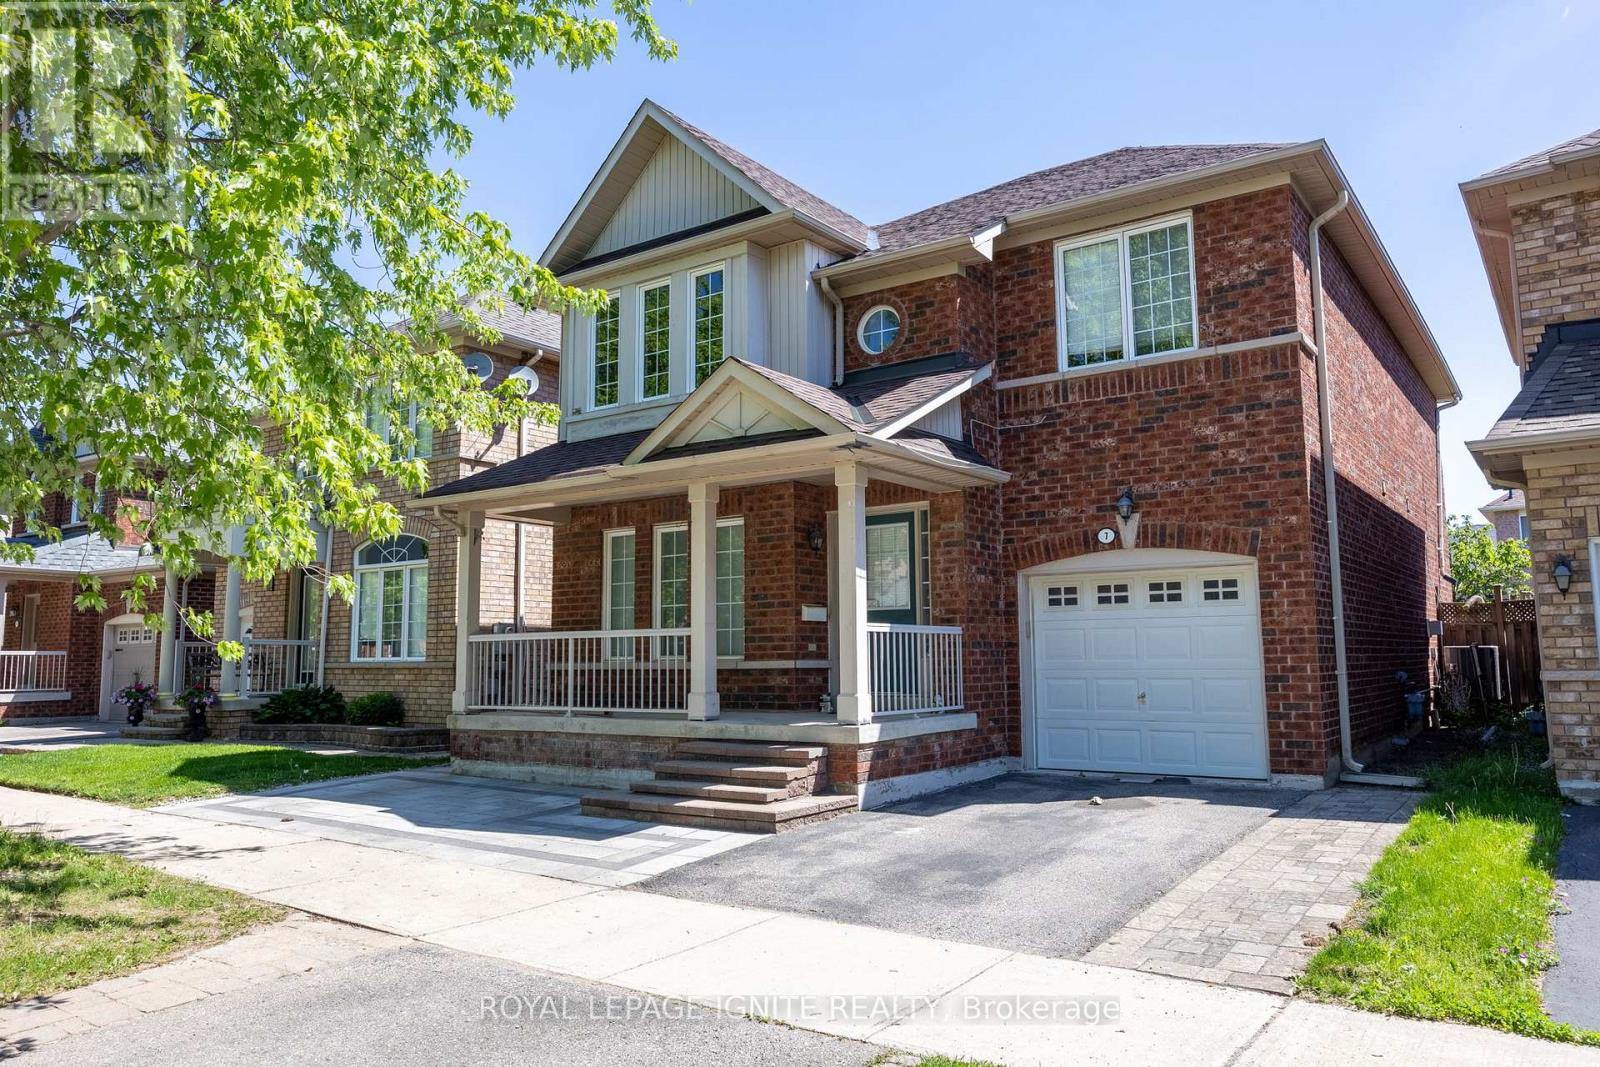
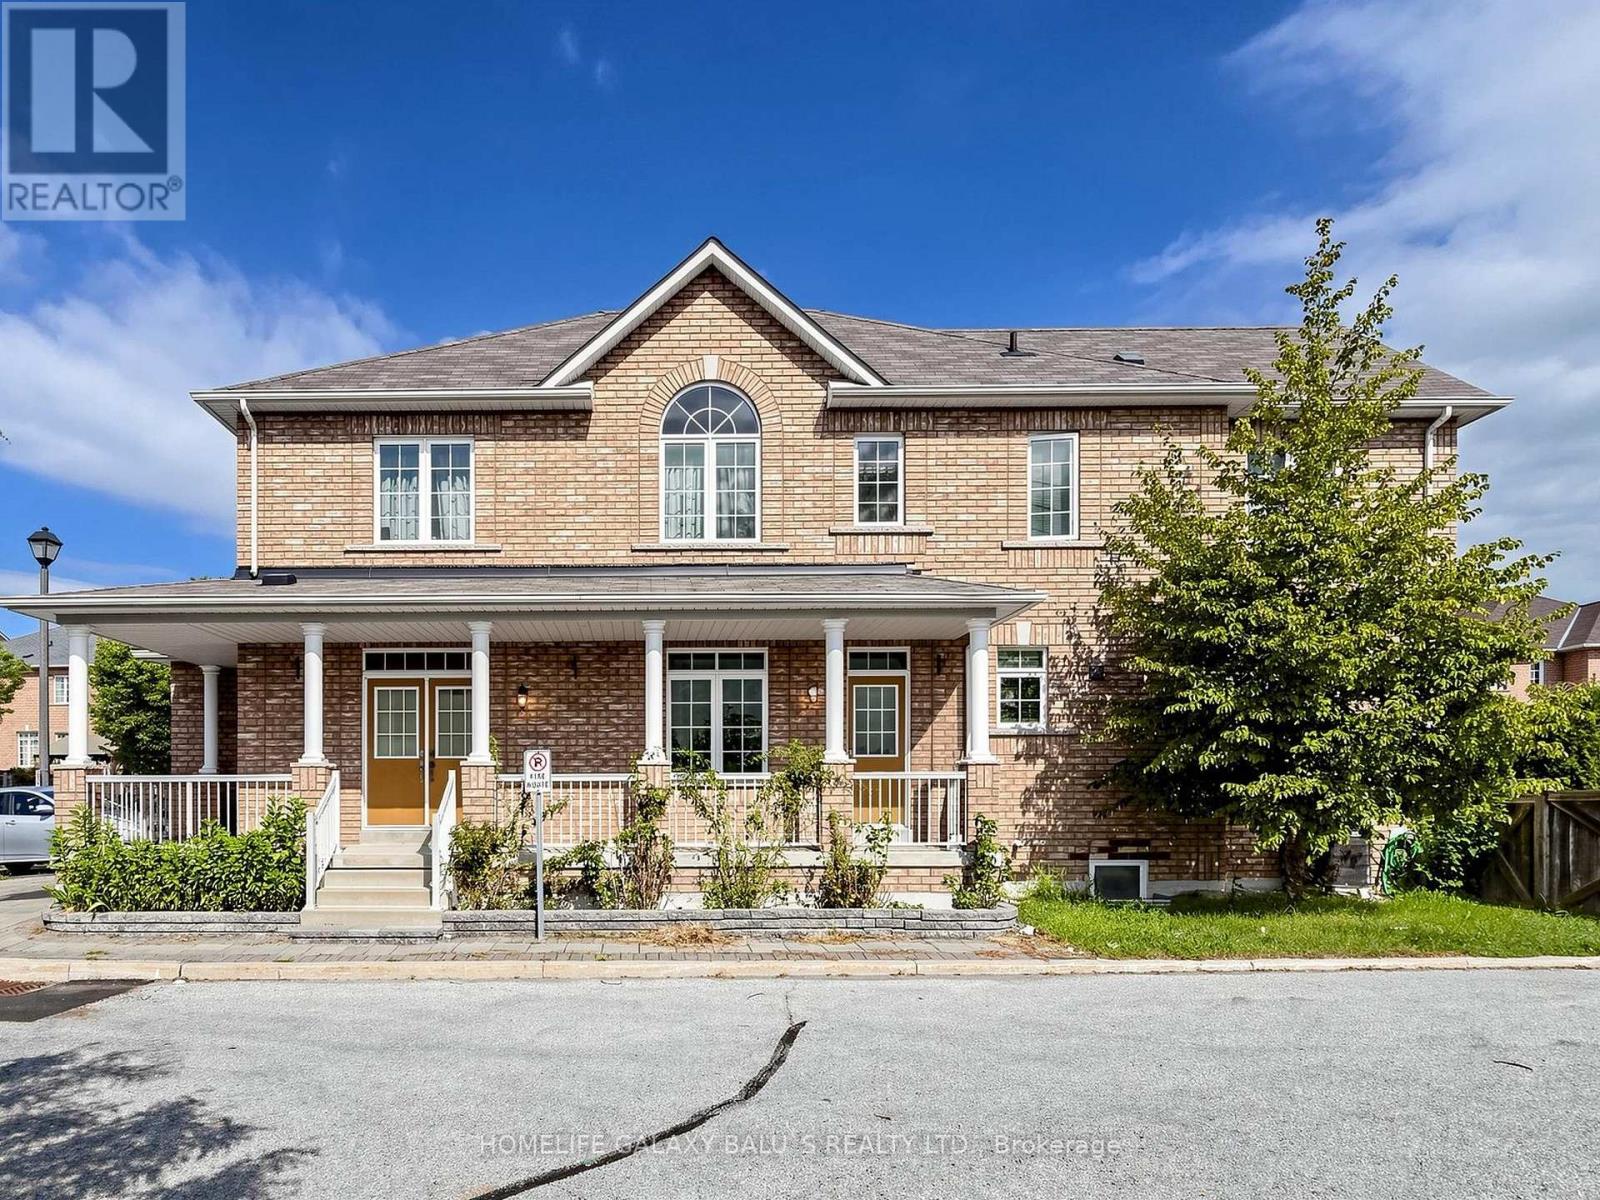
7 Voysey Way #(Basement)
Cedarwood, Markham
1 month agoMLS® N13762186
HOMELIFE GALAXY BALU'S REALTY LTD.
6 Wahba Way #Basement
Middlefield, Markham, Ontario L3S0C1
For rent· Added
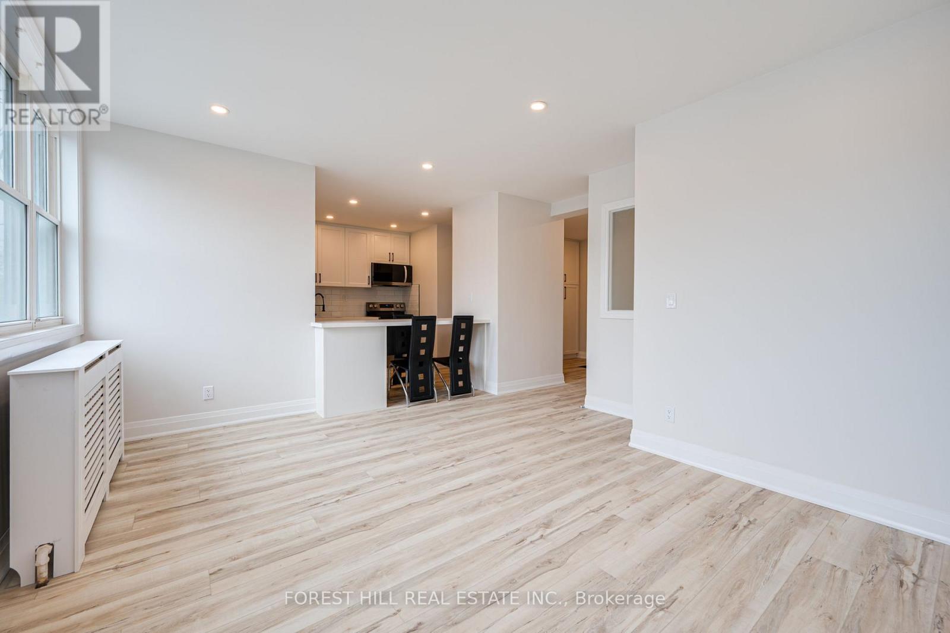
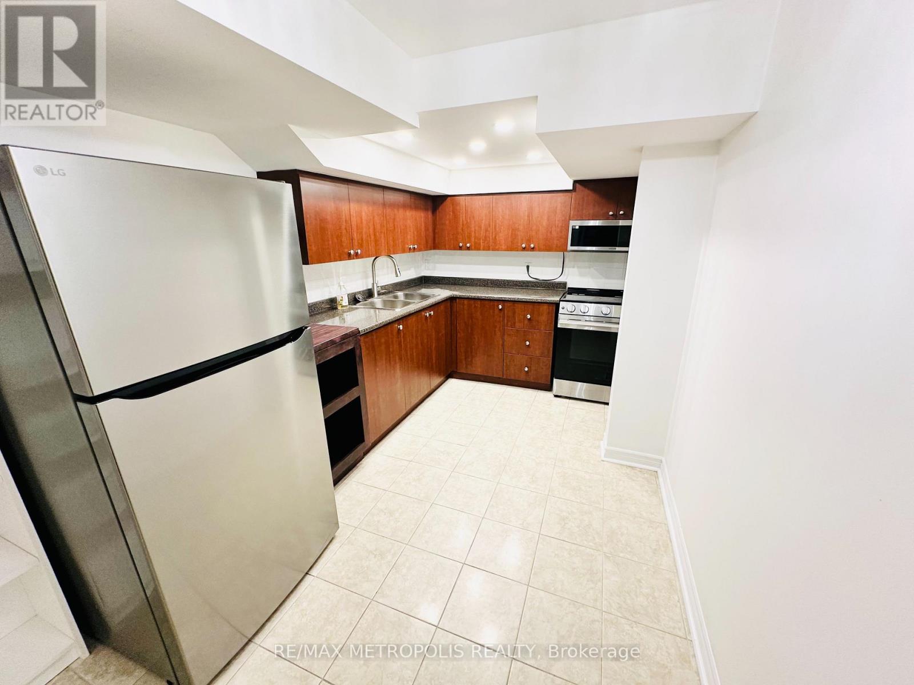
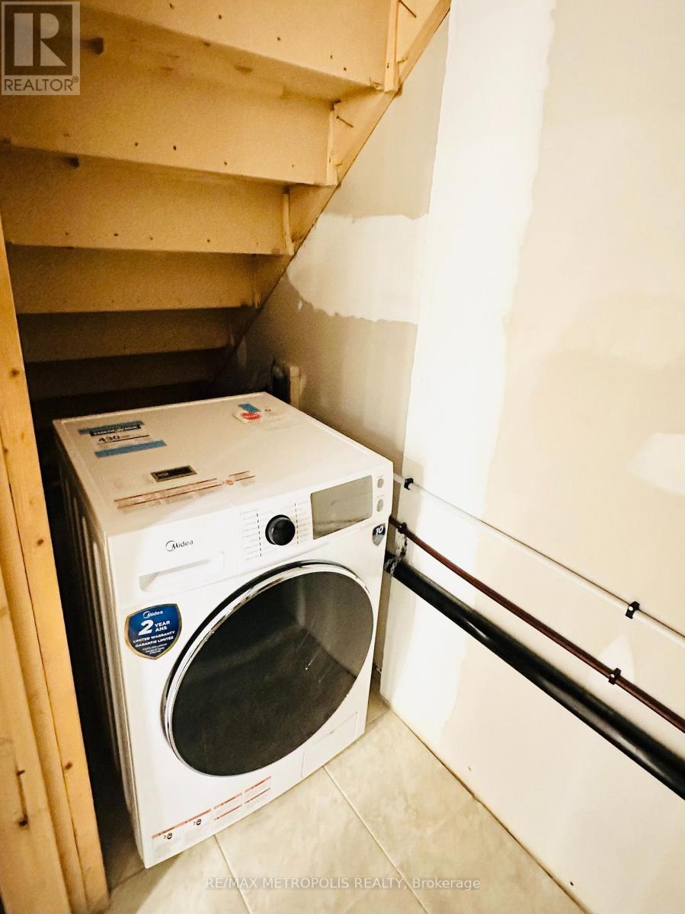
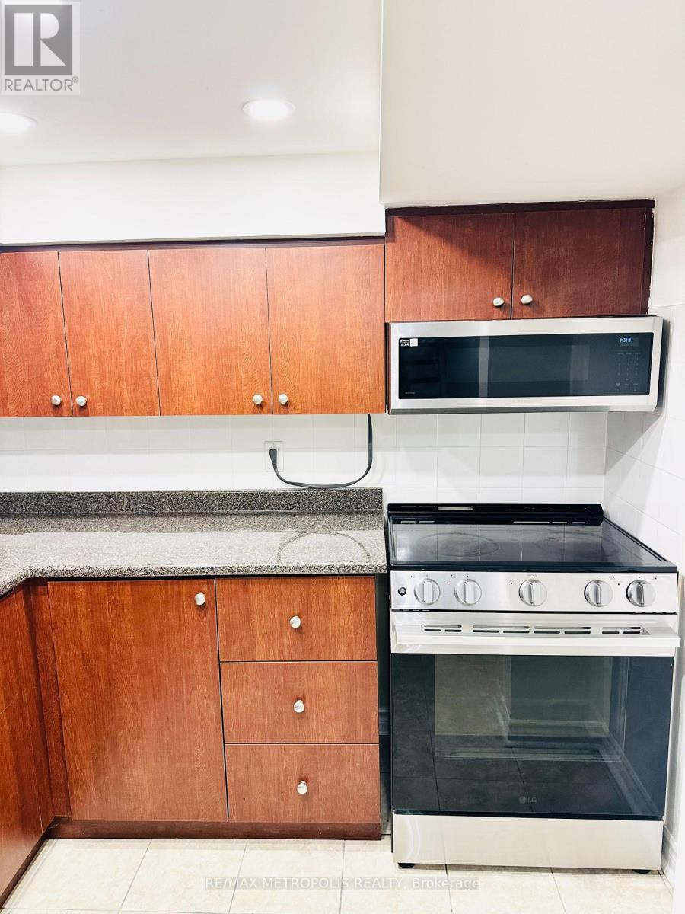
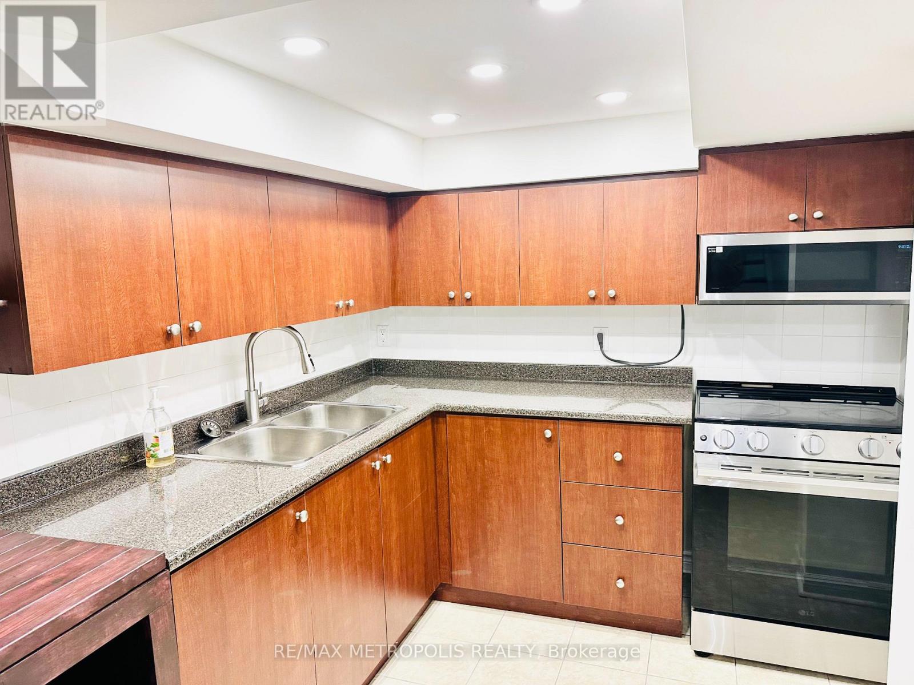
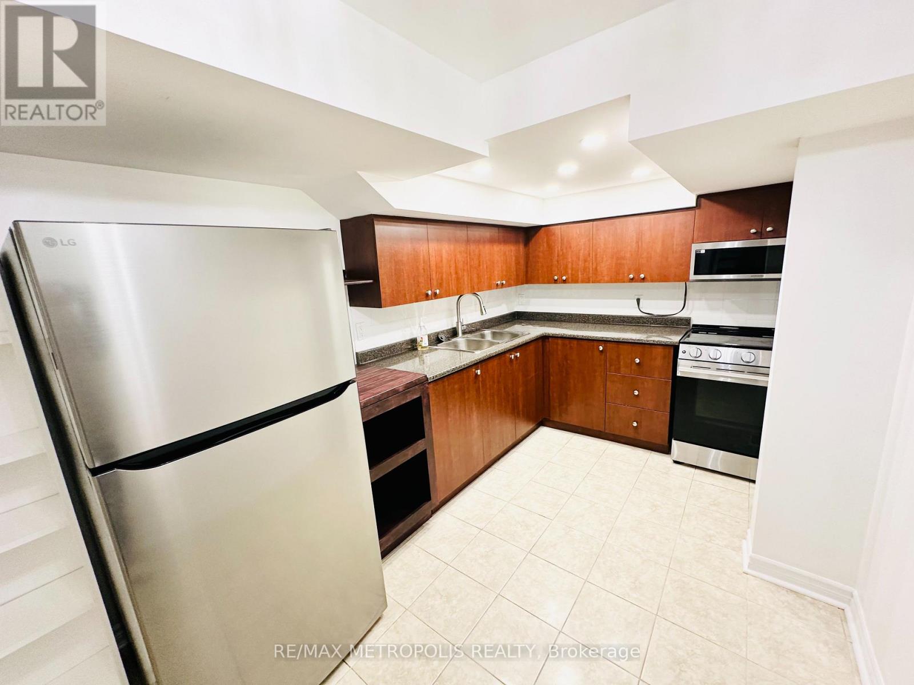
Welcome to this beautifully maintained 1-bedroom basement apartment with a separate den/office, located in a desirable and family-friendly Markham neighbourhood. The unit features 1 full bathroom with a tub, spacious living room with pot lights, full kitchen with stove, fridge and microwave with range hood, plus separate in-unit laundry with new washer and dryer. Enjoy a private side entrance with a separate entrance down the stairs. Laminate flooring througout. 1 parking spot is included. Tenant pays 35% of shared utilities (heat, hydro and water). Landlord resides in the upper portion of the home. No pets permitted due to allergies, No backyard access. Tenant is responsible for snow removal of the side pathway and their parking spot. Conveniently located close to schools, parks, shopping, restaurants, grocery stores, community centres and public transit, with easy access to Highways 401 and 407. An excellent opportunity for a working professional couple seeking a clean, comfortable and conveniently located home.
Map data © OpenStreetMap contributors
No open houses are scheduled for this home.
Can't make it? Request a private viewing.
| Bedroom | Basement | 2.72 x 3.3 m |
| Den | Basement | 2.21 x 2.87 m |
| Living room | Basement | 3.91 x 3.68 m |
| Kitchen | Basement | 4.12 x 2.46 m |
| Foyer | Basement | 3.84 x 1.37 m |
| Bathroom | Basement | 2.13 x 1.63 m |