
 For sale 50
$888,000
3+1 bed4 bath1,500–2,000 sq ft
10483 Woodbine Avenue
Cathedraltown, Markham
27 days agoMLS® N13789576
HOMELIFE LANDMARK REALTY INC.
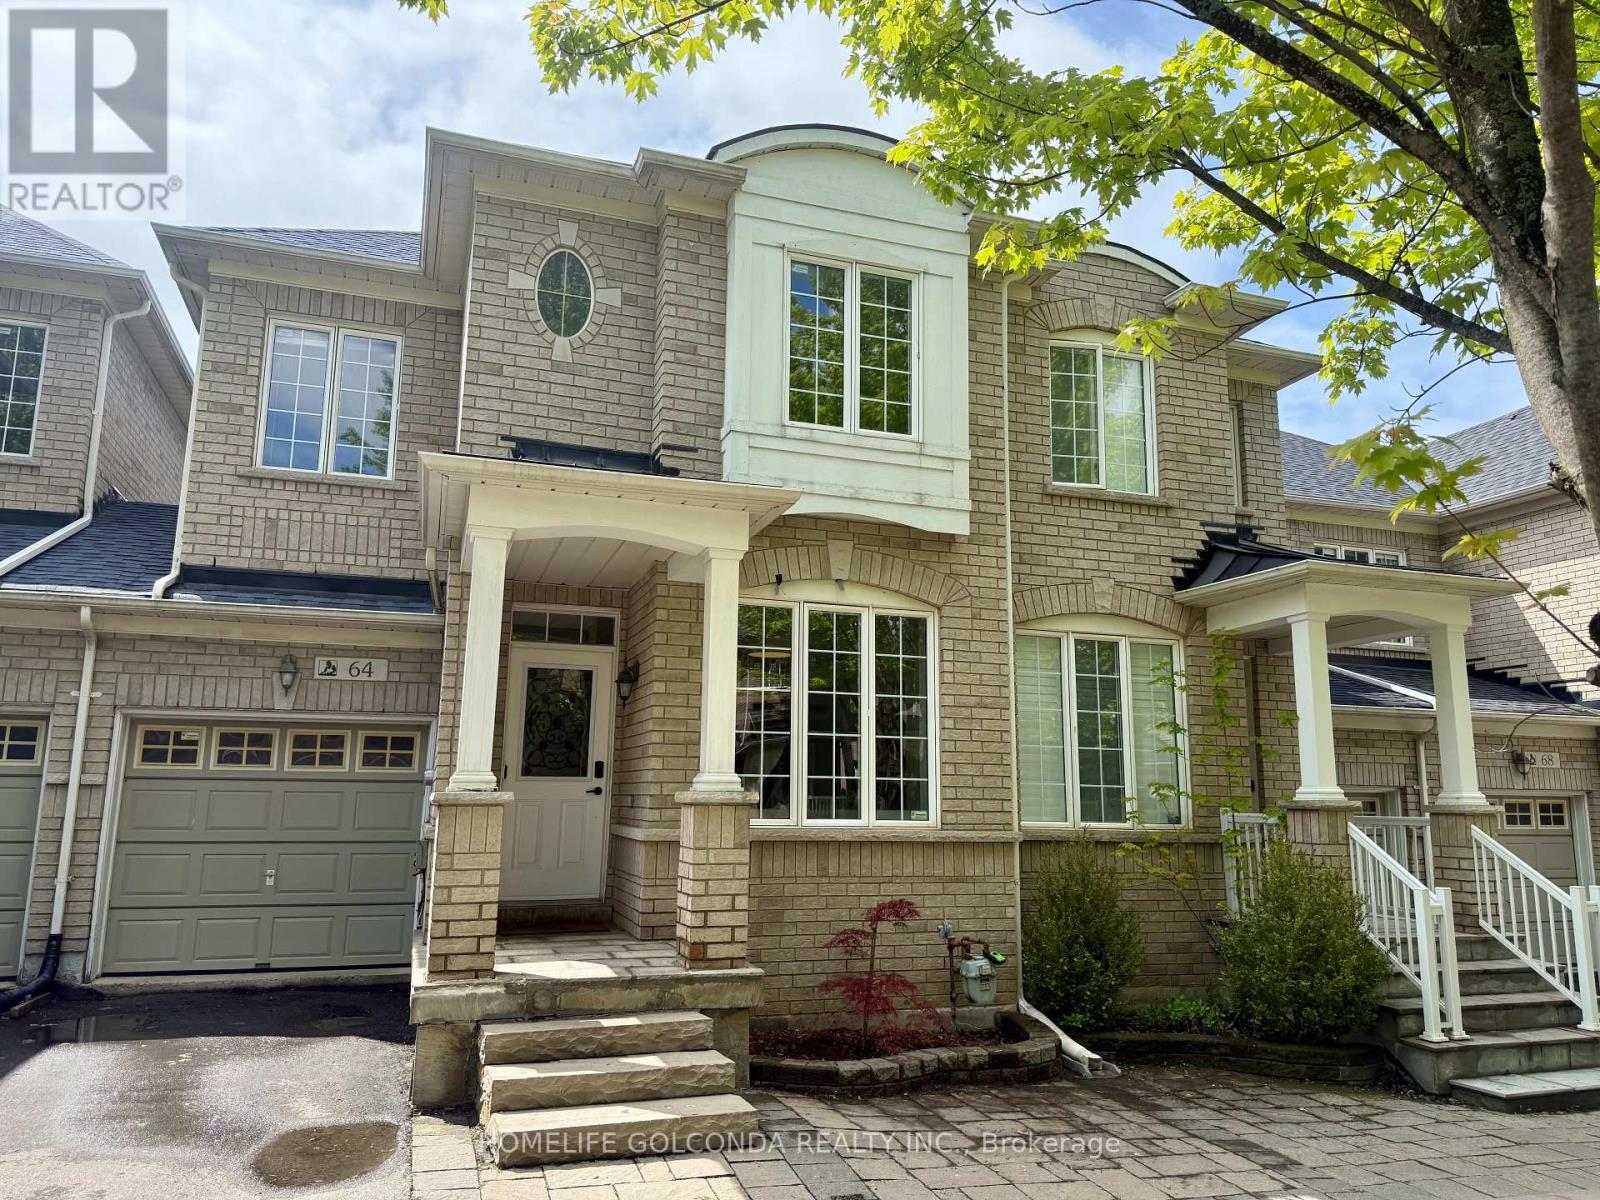
64 Pillar Rock Crescent
Victoria Manor-Jennings Gate, Markham, Ontario L6C3H4
For sale· Added
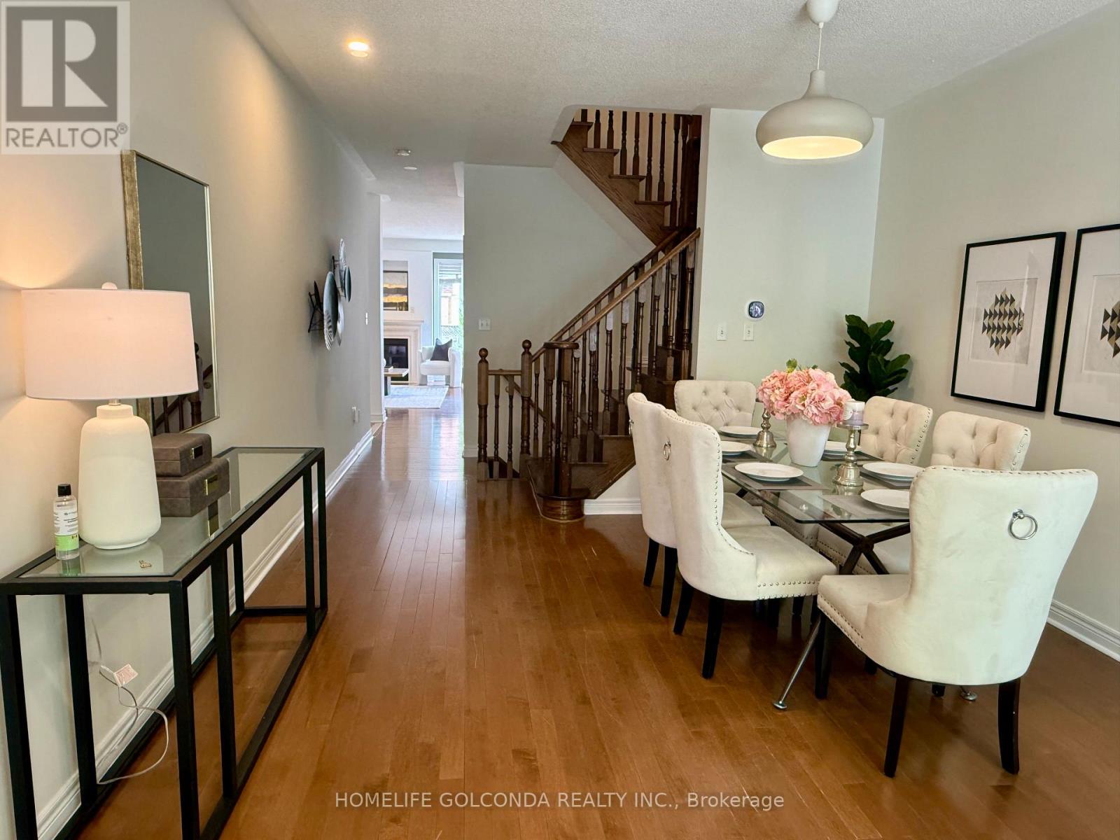
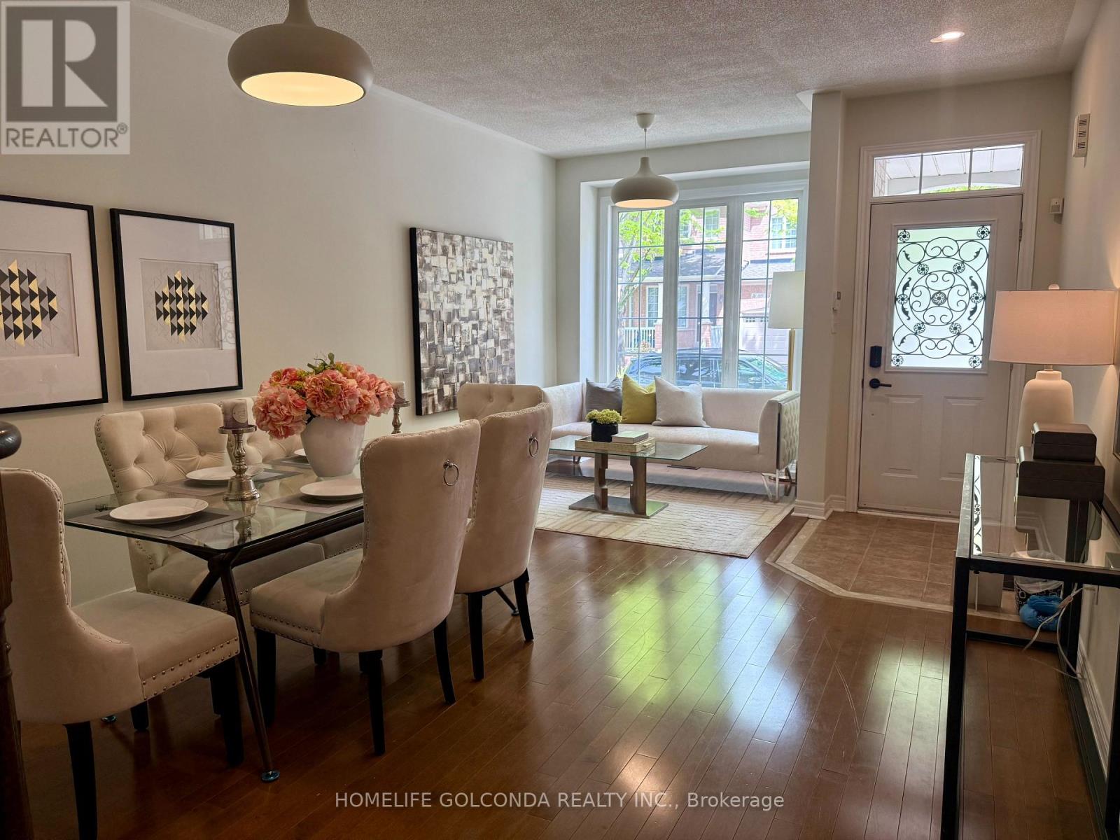
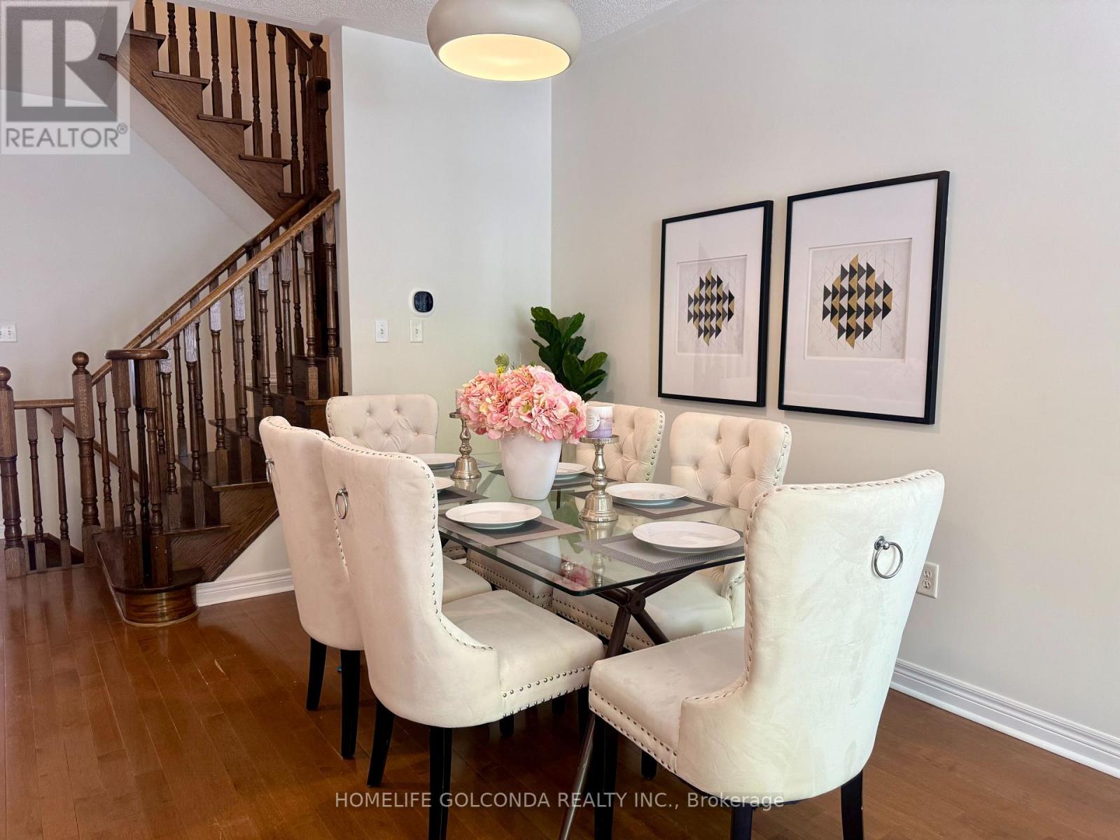
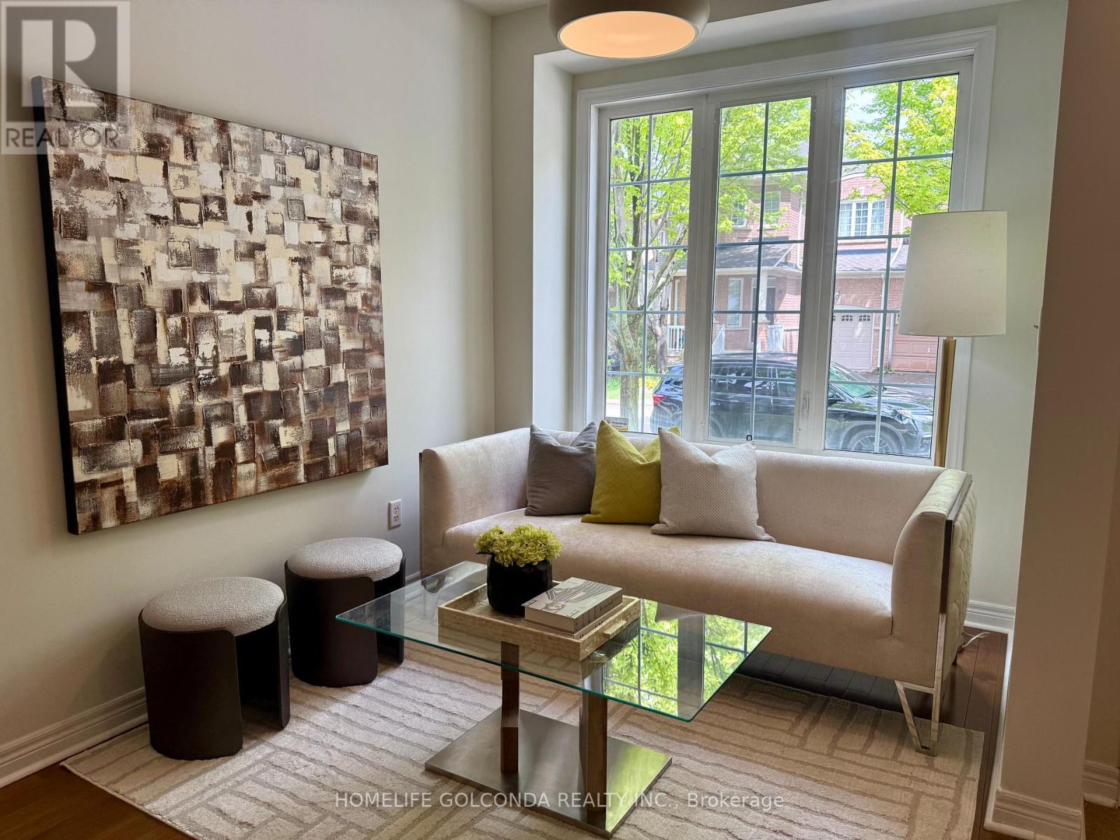
Welcome to this beautifully maintained 4-bedroom family home in a highly convenient Markham location. Featuring 9-ft ceilings, hardwood flooring and a bright open-concept layout, this home offers a spacious and functional design ideal for everyday living and entertaining. The professionally finished basement provides valuable additional living space for a recreation room, home office, gym or extended family use. Conveniently located close to Hwy 404, shopping, parks, transit and everyday amenities. Excellent school options nearby, including highly regarded public, French Immersion and IB programs. A wonderful opportunity for families seeking space, comfort and convenience in a desirable neighbourhood. New furnace (2026). Some area with AI stagging
Map data © OpenStreetMap contributors
No open houses are scheduled for this home.
Can't make it? Request a private viewing.
| Kitchen | Basement | 3.5 x 2.5 m |
| Eating area | Main level | 2.9 x 2.52 m |
| Bedroom 4 | Second level | 4.04 x 3.18 m |
| Living room | Main level | 6.31 x 3.81 m |
| Bedroom 2 | Second level | 4.23 x 2.73 m |
| Kitchen | Main level | 5.56 x 2.58 m |
| Primary Bedroom | Second level | 4.97 x 3.63 m |
| Family room | Main level | 4.59 x 3.43 m |
| Recreational, Games room | Basement | 5.06 x 3.6 m |
| Bedroom 3 | Second level | 3.04 x 2.73 m |
| Dining room | Main level | 6.31 x 3.81 m |
| Living room | Basement | 9.5 x 3.89 m |




