
 For rent 50
$2,800/mo
2 bed2 bath800–899 sq ft
9560 Markham Road #203
Wismer, Markham
2 months agoMLS® N13642748
HOMELIFE/FUTURE REALTY INC.
66 Foundry Crescent #Upper
Raymerville, Markham, Ontario L3P6N7
For rent· Added
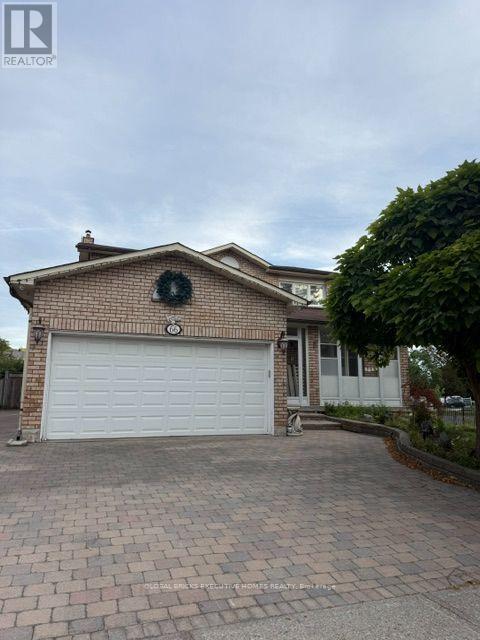
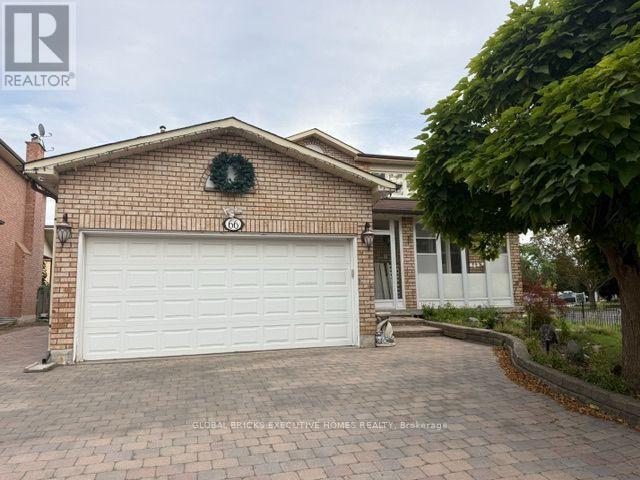
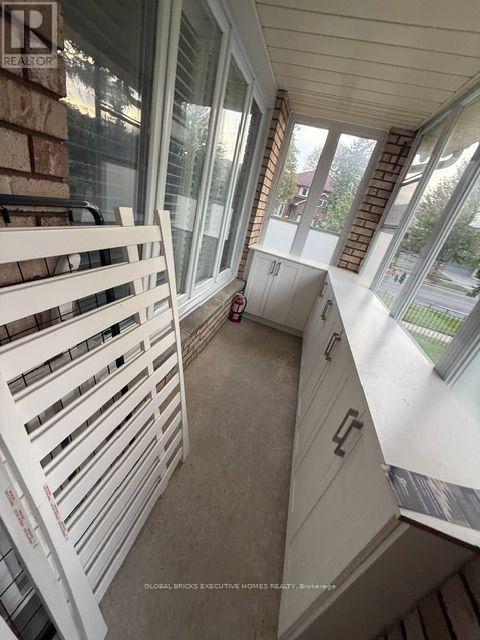
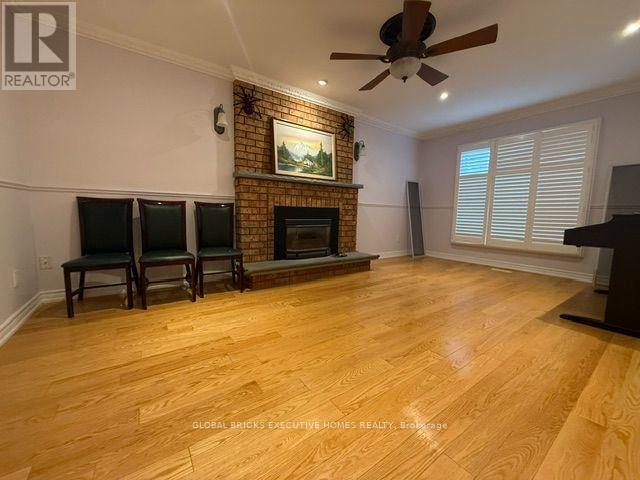
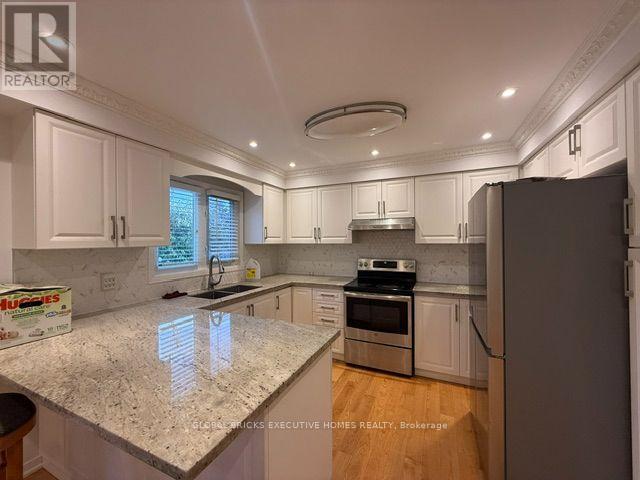
Strategic Location - Mccowan/16th/Markham, Located in the exceptional neighbourhood of Raymerville, Markham. Well Maintained 4 Bedroom Greenpark Built House In Raymerville, Sunny And Bright Corner Lot, Great Layout, Plenty of natural light throughout, complete with an oak staircase, hardwood floor throughout the living and dining room,family and kitchen and an interlocking driveway. Storm Door with shoes closet. Beautiful concrete paito in the backyard, perfect for relaxation and family time. Amazing master bedroom with an ensuite bathroom and closet, three additional bedrooms and washrooms on the second floor. Steps away from the GO train station and Main Street Markville. Situated perfectly near CF Markville Mall, and with amazing elementary and secondary schools. Corner lot with front and back fence, lots of Fruit trees , green house on the backyard. Upper share 70 % of utility and yard work. Landlord is willing to rent both lower and upper together for $4800/month.
Map data © OpenStreetMap contributors
No open houses are scheduled for this home.
Can't make it? Request a private viewing.
| Living room | Main level | 4.94 x 3.37 m |
| Dining room | Main level | 3.56 x 3.36 m |
| Kitchen | Main level | 3.23 x 2.84 m |
| Eating area | Main level | 3.47 x 3.45 m |
| Family room | Main level | 5.58 x 3.39 m |
| Primary Bedroom | Second level | 5.14 x 3.39 m |
| Bedroom 2 | Second level | 4.55 x 3.17 m |
| Bedroom 3 | Second level | 4.54 x 3.18 m |
| Bedroom 4 | Second level | 3.36 x 3 m |




