For sale 50
$699,000
2 bed2 bath1,200–1,399 sq ft
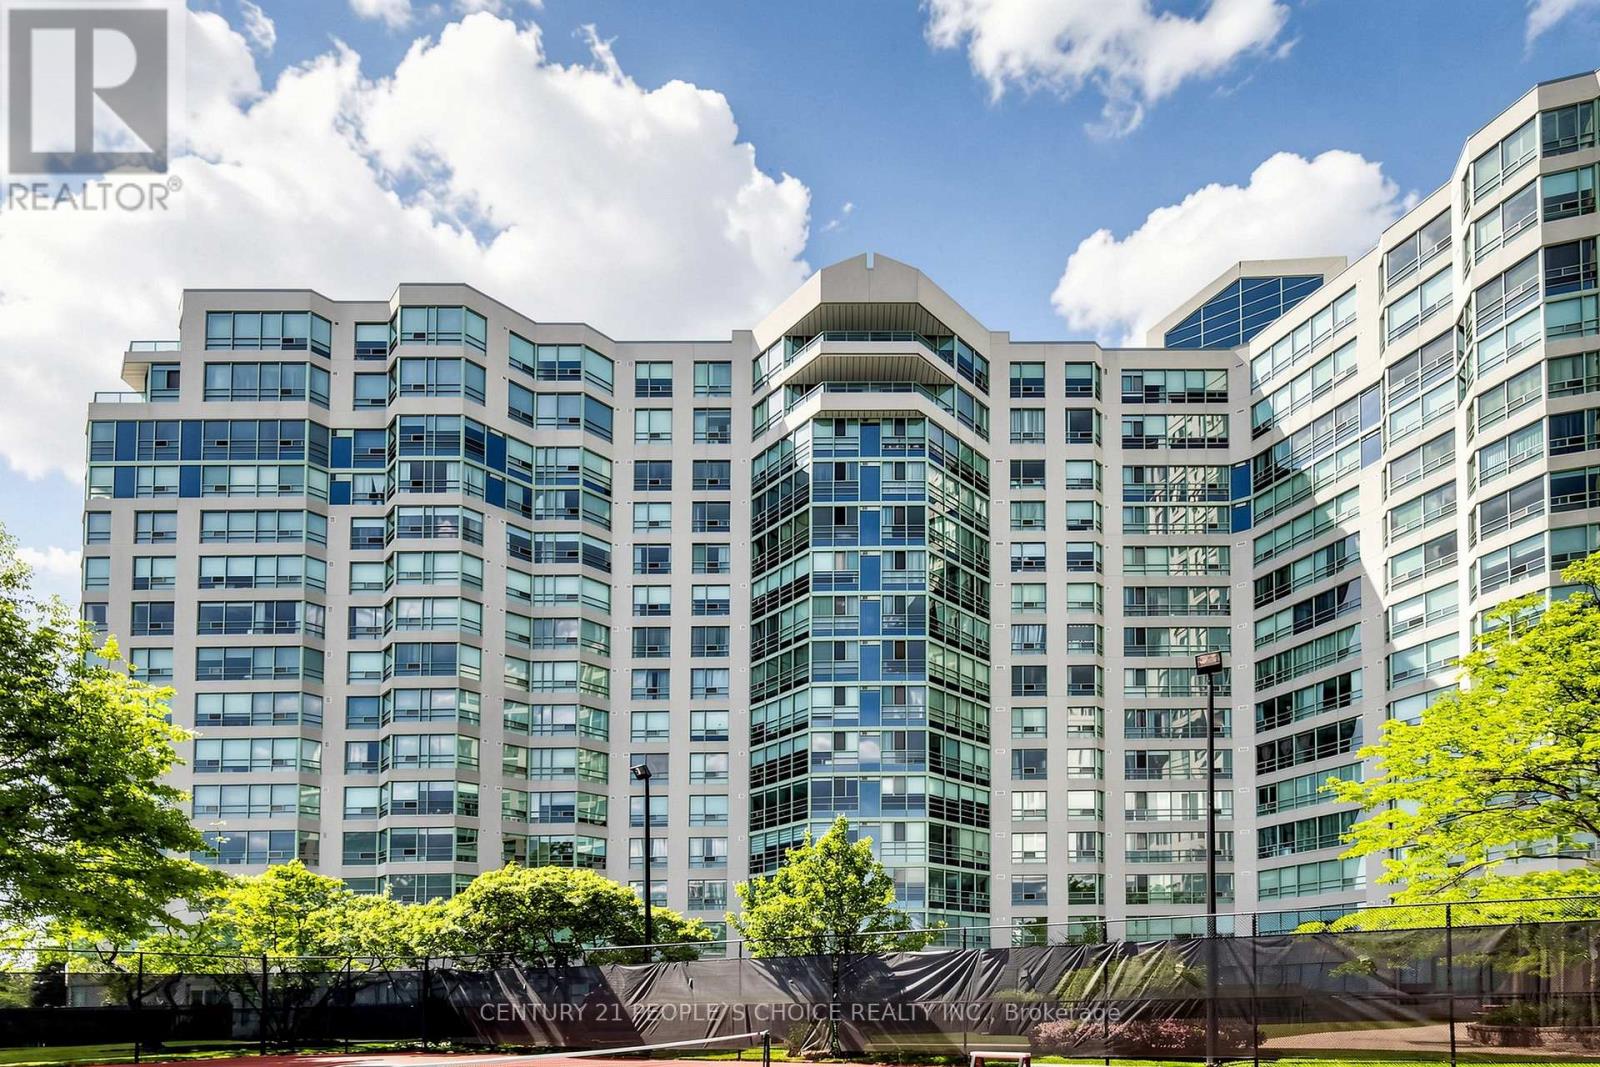
7825 Bayview Avenue #219
Aileen-Willowbrook, Markham
1 month agoMLS® N13711426
JDL REALTY INC.
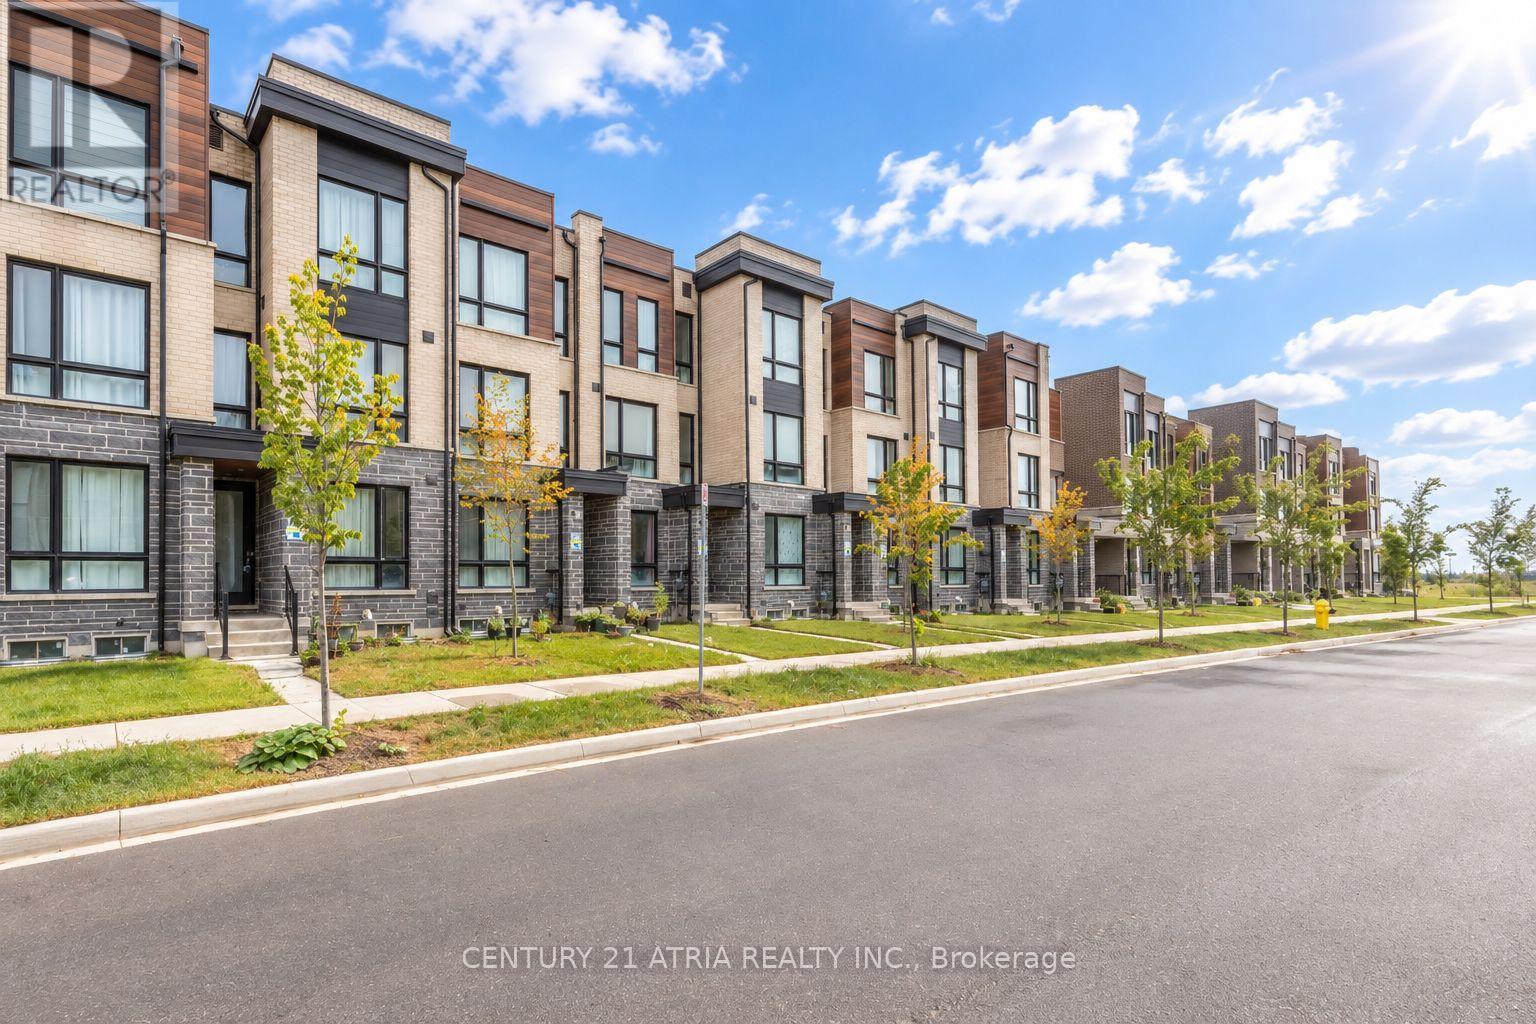
69 Stauffer Crescent
Cornell, Markham, Ontario L6B1R1
For sale· Added
Three years old, move-in-ready home is ideally located in Markham's sought-after Cornellneighborhood. This modern freehold townhouse features thoughtfully designed living space, anopen-concept layout with 9' ceilings, and oversized windows that fill the home with naturallight throughout the day. The functional kitchen features a central island. A generous familyroom provides the perfect setting for entertaining and walks out to a large balcony. Anextra-wide garage with direct access to the home adds convenience, complemented by a longdriveway that accommodates up to two additional vehicles. Located just minutes from thehospital, Walmart, restaurants, shopping, parks, Highway 407, Cornell Community Centre, with agreat school district - top-ranking schools include Rouge Park Public School (406/3619) andBill Hogarth Secondary School (61/874).
Map data © OpenStreetMap contributors
No open houses are scheduled for this home.
Can't make it? Request a private viewing.
| Bedroom 4 | Ground level | 2.9 x 4.8 m |
| Living room | Second level | 3.05 x 4.24 m |
| Kitchen | Second level | 2.44 x 4.24 m |
| Eating area | Second level | 2.44 x 4.24 m |
| Primary Bedroom | Third level | 3.4 x 3.07 m |
| Bedroom 2 | Third level | 2.47 x 4.95 m |
| Bedroom 3 | Third level | 2.08 x 2.78 m |