 For rent 49
$4,500/mo
4 bed4 bath3,000–3,500 sq ft
14 Bonnycastle Road
Unionville, Markham
1 month agoMLS® N13712962
ROYAL LEPAGE SIGNATURE REALTY
7 Davidoff Street
Wismer, Markham, Ontario L6E1R2
For rent· Added
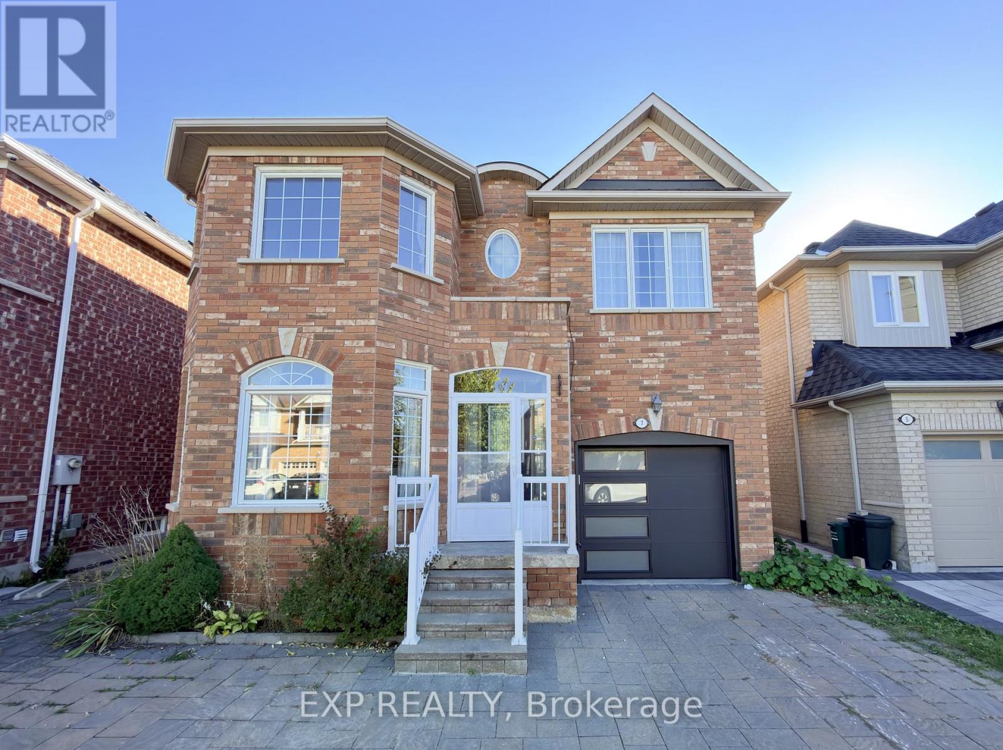
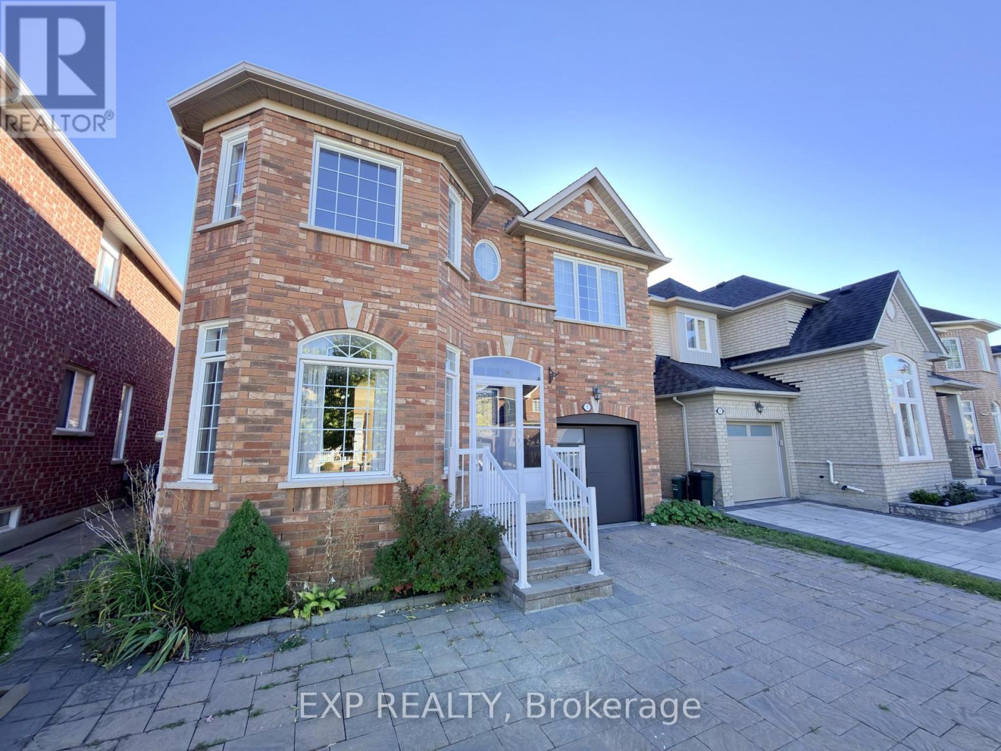
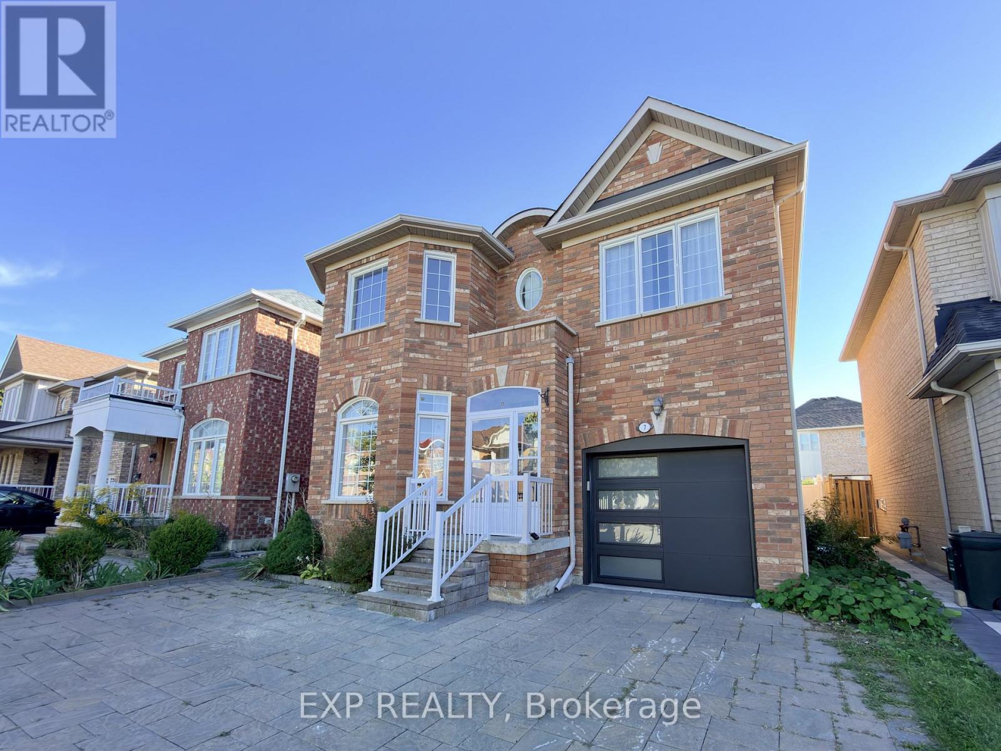
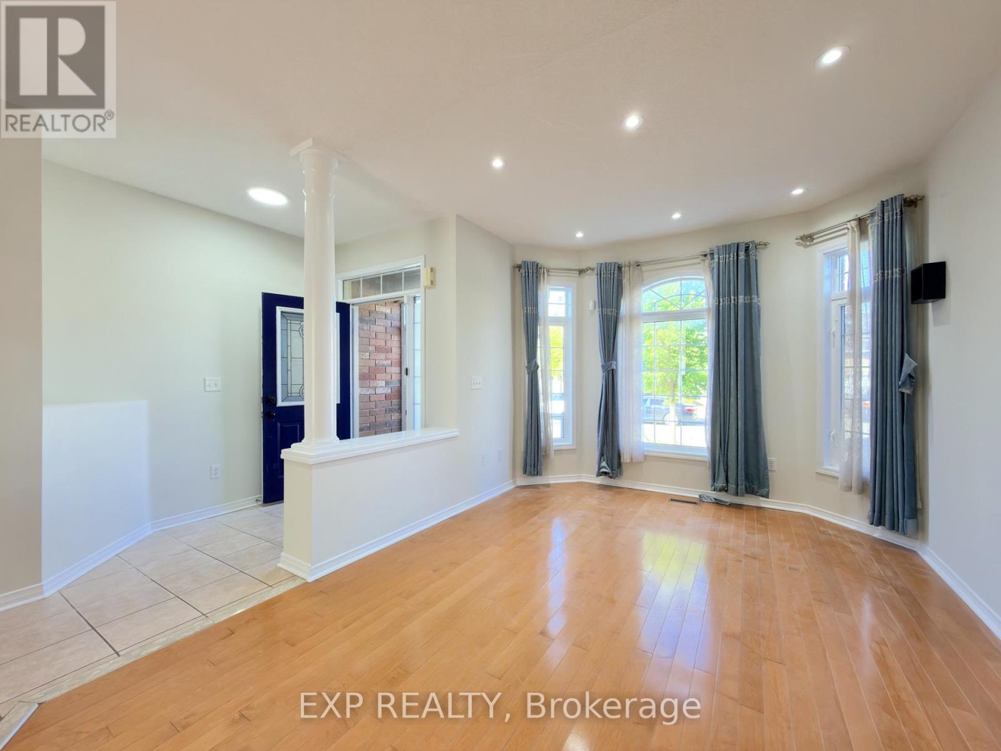
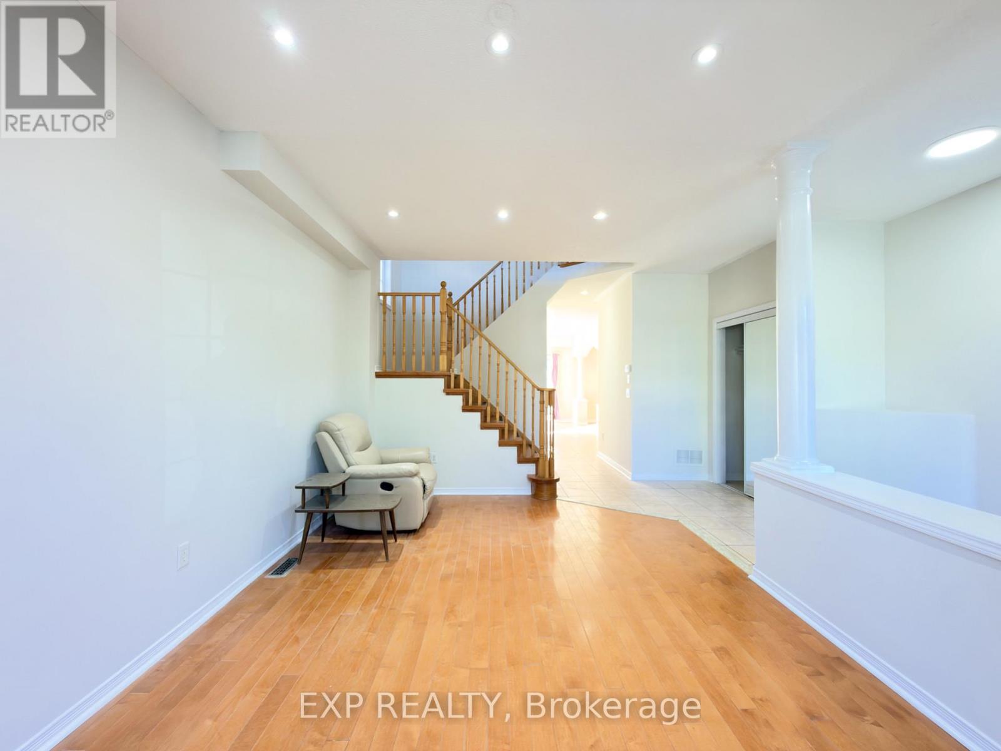
Bright & Spacious 4 Bdrm Detached in High Demand "Wismer" Community. All Brick Exterior, 9' Ceiling, Pot Lights, and Hardwood Flooring Throughout. Gas Fireplace in Family. Large Kitchen with Centre Island, S/S Appliances, Walk out to desk from Breakfast Area. Oak Staircase with Study area on Landing w/ Large Window. Partially Finished Basement with Vinyl Flooring. Primary Bedroom with Walk-in Closet & 4pcs Ensuite. Interlocking Stone Front Yard and Driveway can park 2 Cars. Steps to Park & School. Close to YRT, Shopping Plaza and Most Joy GO Station. Mins to Markville Mall & Supermarket. Top Rank School District: [John McCrae P.S.] [Bur Oak S.S.]
Map data © OpenStreetMap contributors
No open houses are scheduled for this home.
Can't make it? Request a private viewing.
| Bedroom | Second level | 4.22 x 3.91 m |
| Bedroom 2 | Second level | 3.35 x 3.05 m |
| Bedroom 3 | Second level | 3.35 x 3 m |
| Bedroom 4 | Second level | 3.51 x 3.05 m |
| Family room | Second level | 5.2 x 6.5 m |
| Kitchen | Flat | 0 x 0 m |
| Eating area | Flat | 0 x 0 m |
| Dining room | Flat | 0 x 0 m |