
 For sale 50
$875,000
2 bed3 bath1,000–1,199 sq ft
16 Kingfisher Cove Way
Greensborough, Markham
1 month agoMLS® N13712814
RE/MAX ALL-STARS REALTY INC.
76 Tilman Circle
Markham Village, Markham, Ontario L3P5V6
For sale· Added
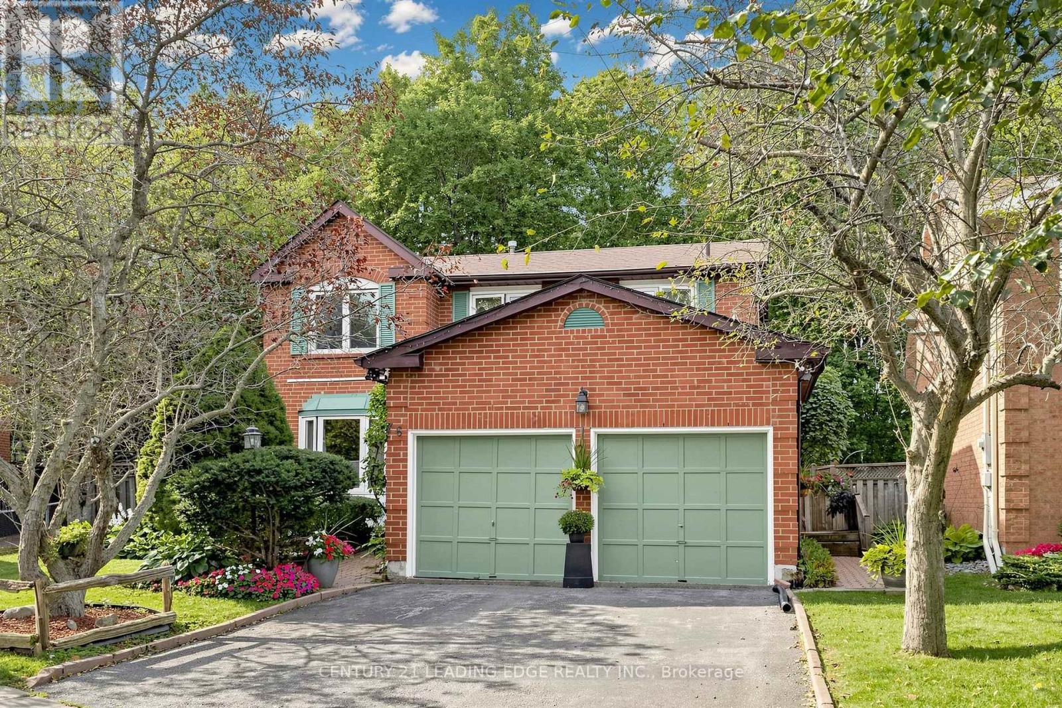
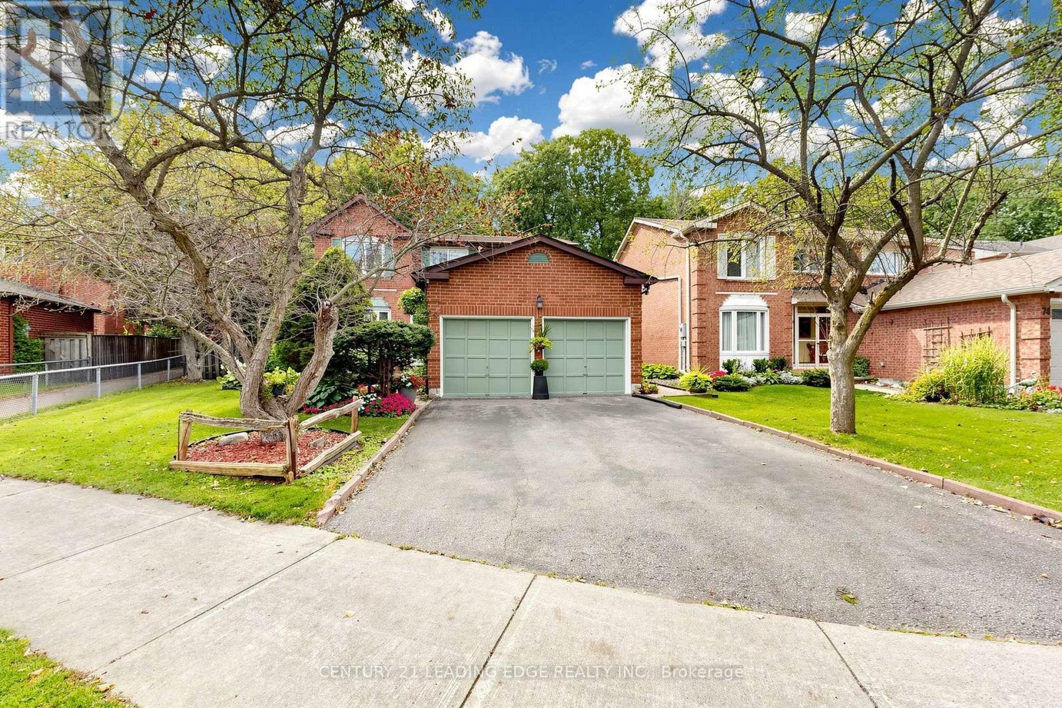
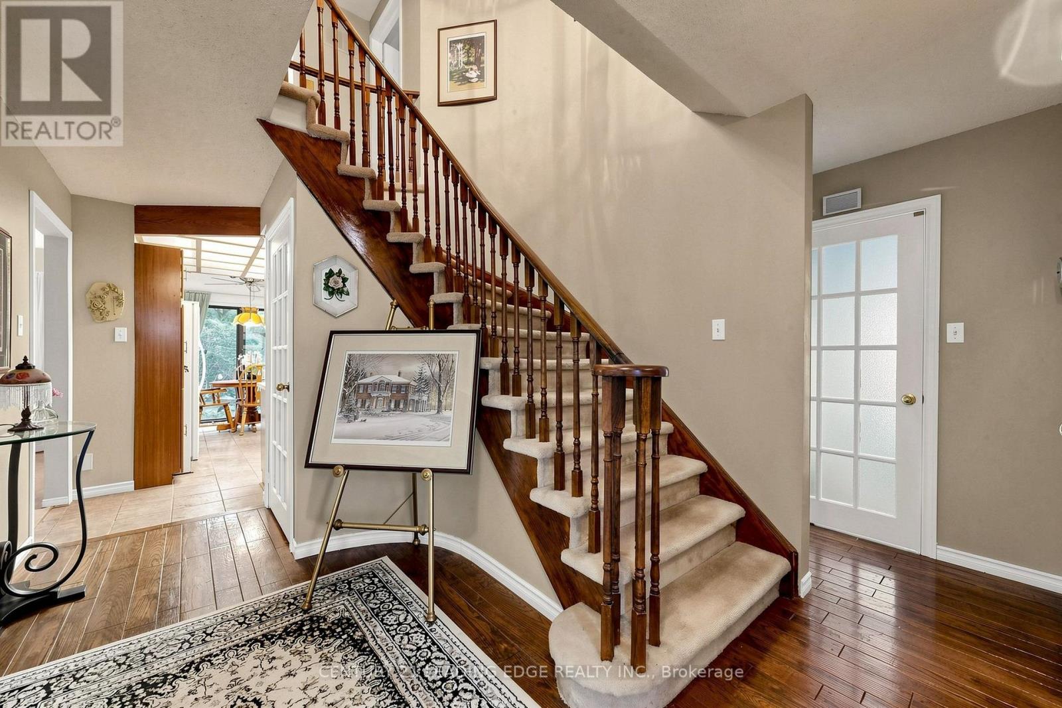
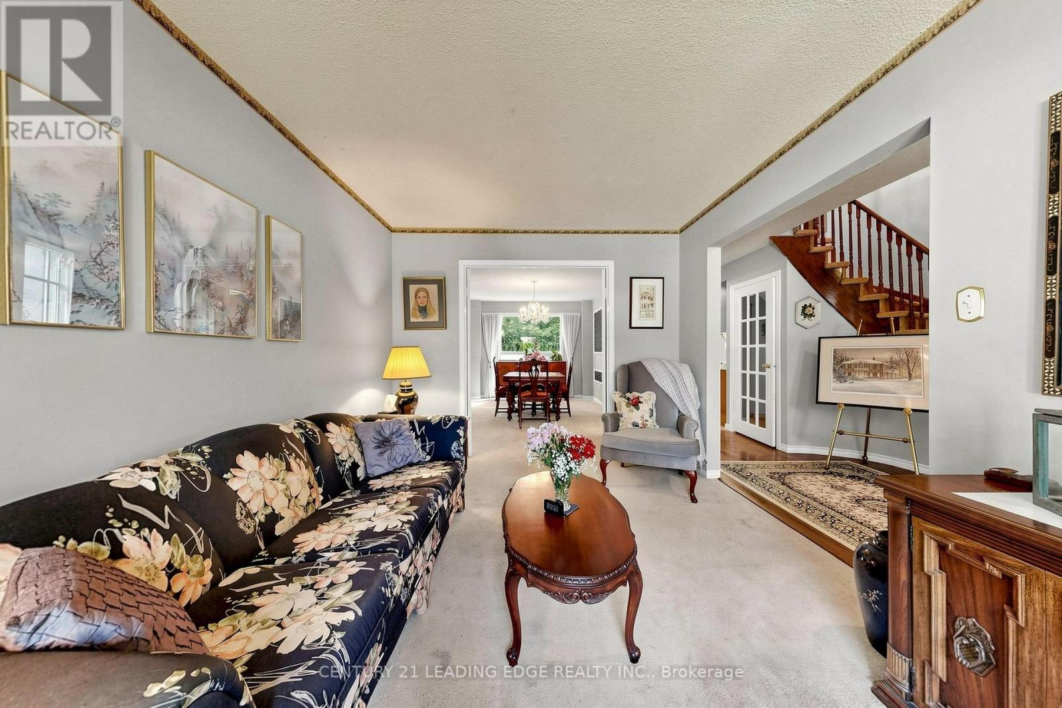
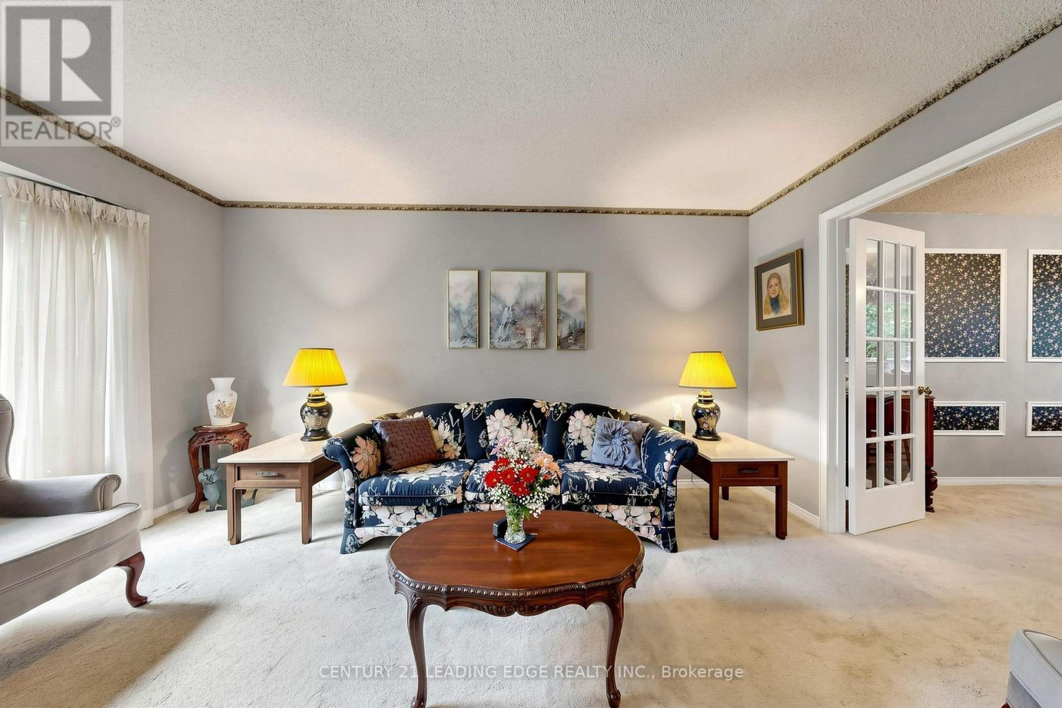
Welcome to this lovely 4-bedroom clean family home lovingly maintained by the original owners on one of the most prestigious and quiet streets in the area. Here's a perfect opportunity to exercise your design skills and create your dream home. All brick with 2100 sqft of sun filled above grade living space (as per builder) on 47 X 109. Ft. pie shaped, (Rear 78.06 ft.) pool size lot. No neighbours behind, backing onto trees and pathway to Mintleaf Park with Soccer and Baseball diamonds. Two Walk outs from Kitchen and family room. Eat in Kitchen, Wood burning fireplace in Family Room used all winter and well maintained. Sizeable and comfortable Living and Dining Room with French doors. Primary bedroom with 4 pce ensuite and walk in closet. This home has a separate side entrance into main floor laundry room. Basement partly finished Roof approx, 5 yrs old, Windows on front replaced. Double Garage fits 2 full size vehicles. Ideally located near top-rated schools, parks, shopping, transit options including GO and Highway 407, and just minutes from historic Main Street Markham and Markham Stouffville Hospital.
Map data © OpenStreetMap contributors
No open houses are scheduled for this home.
Can't make it? Request a private viewing.
| Living room | Main level | 4.36 x 3.08 m |
| Dining room | Main level | 5.18 x 3.08 m |
| Kitchen | Main level | 2.57 x 3.08 m |
| Eating area | Main level | 2.16 x 3.08 m |
| Family room | Main level | 6.3 x 3.36 m |
| Primary Bedroom | Second level | 6.1 x 3.6 m |
| Bedroom 2 | Second level | 3.78 x 3.17 m |
| Bedroom 3 | Second level | 4.91 x 3.17 m |
| Bedroom 4 | Second level | 2.43 x 3.17 m |
| Recreational, Games room | Lower level | 6.3 x 3.36 m |




