 For sale 50
$1,580,000
4 bed4 bath2,500–3,000 sq ft
8 Hollylane Drive
Berczy, Markham
19 days agoMLS® N13826294
RE/MAX EXCEL REALTY LTD.
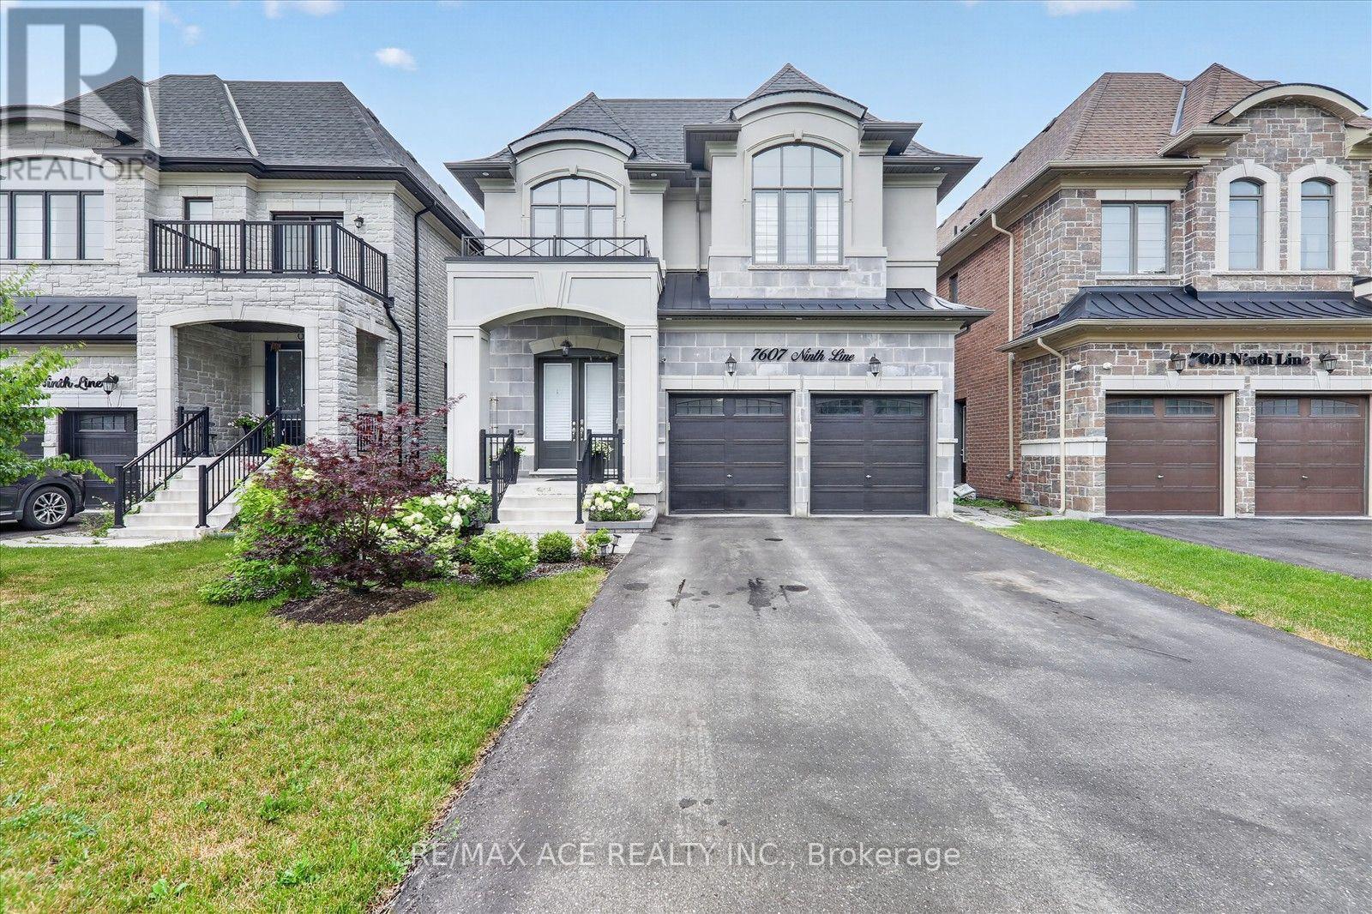
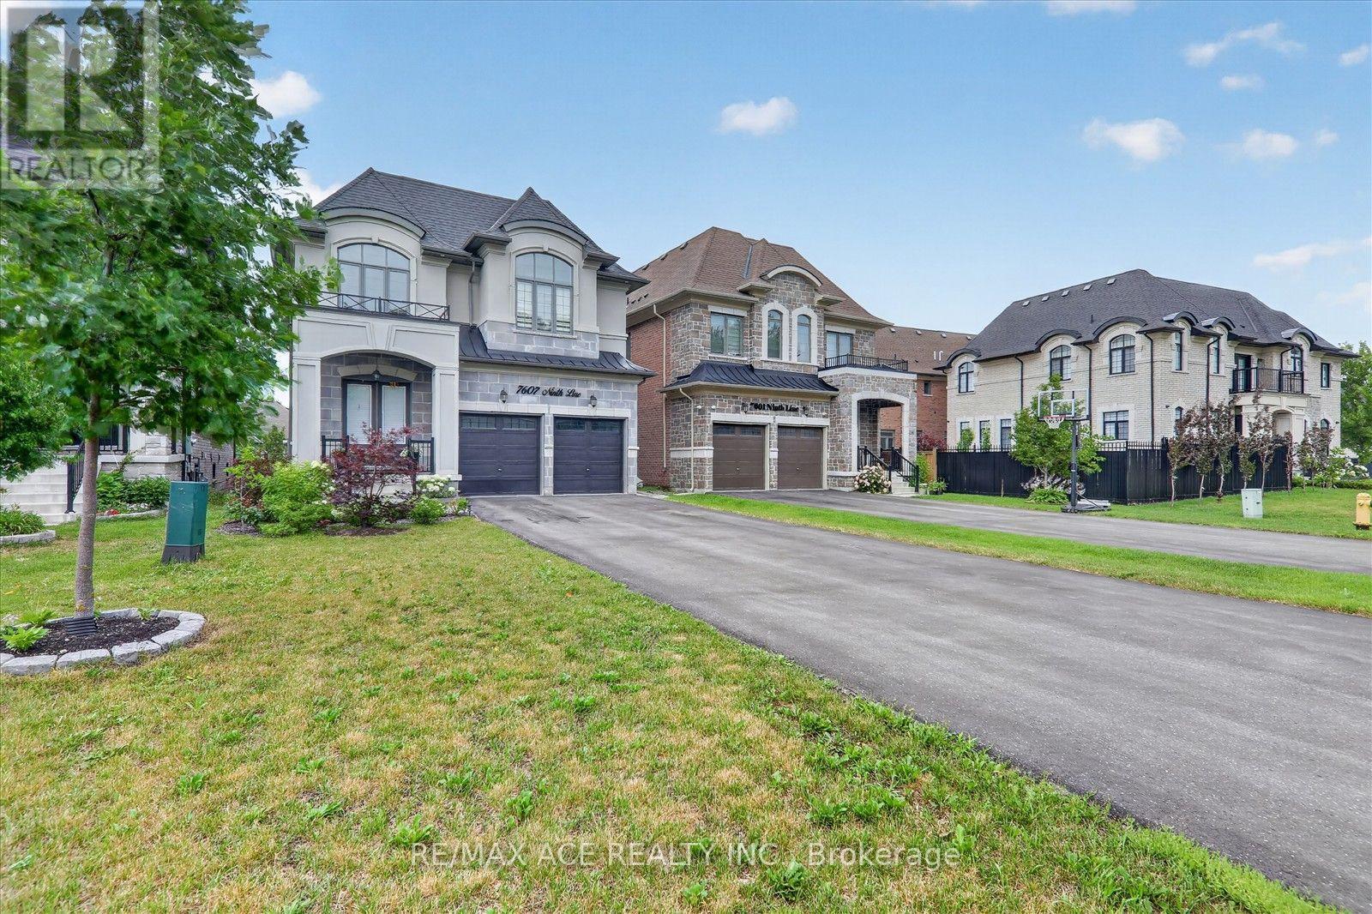
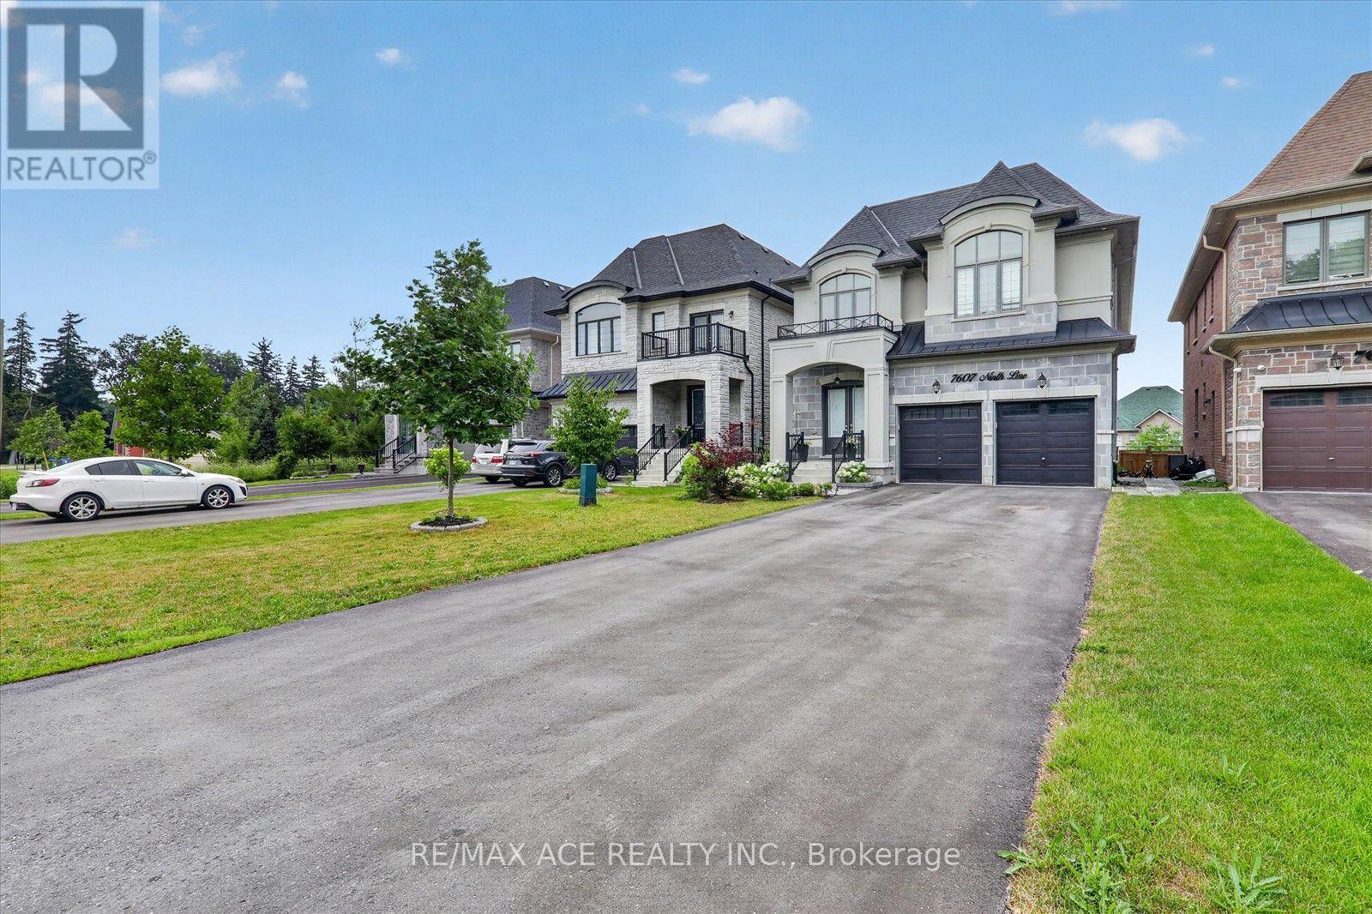
7607 Ninth Line
Box Grove, Markham, Ontario L6B0M1
For sale· Added
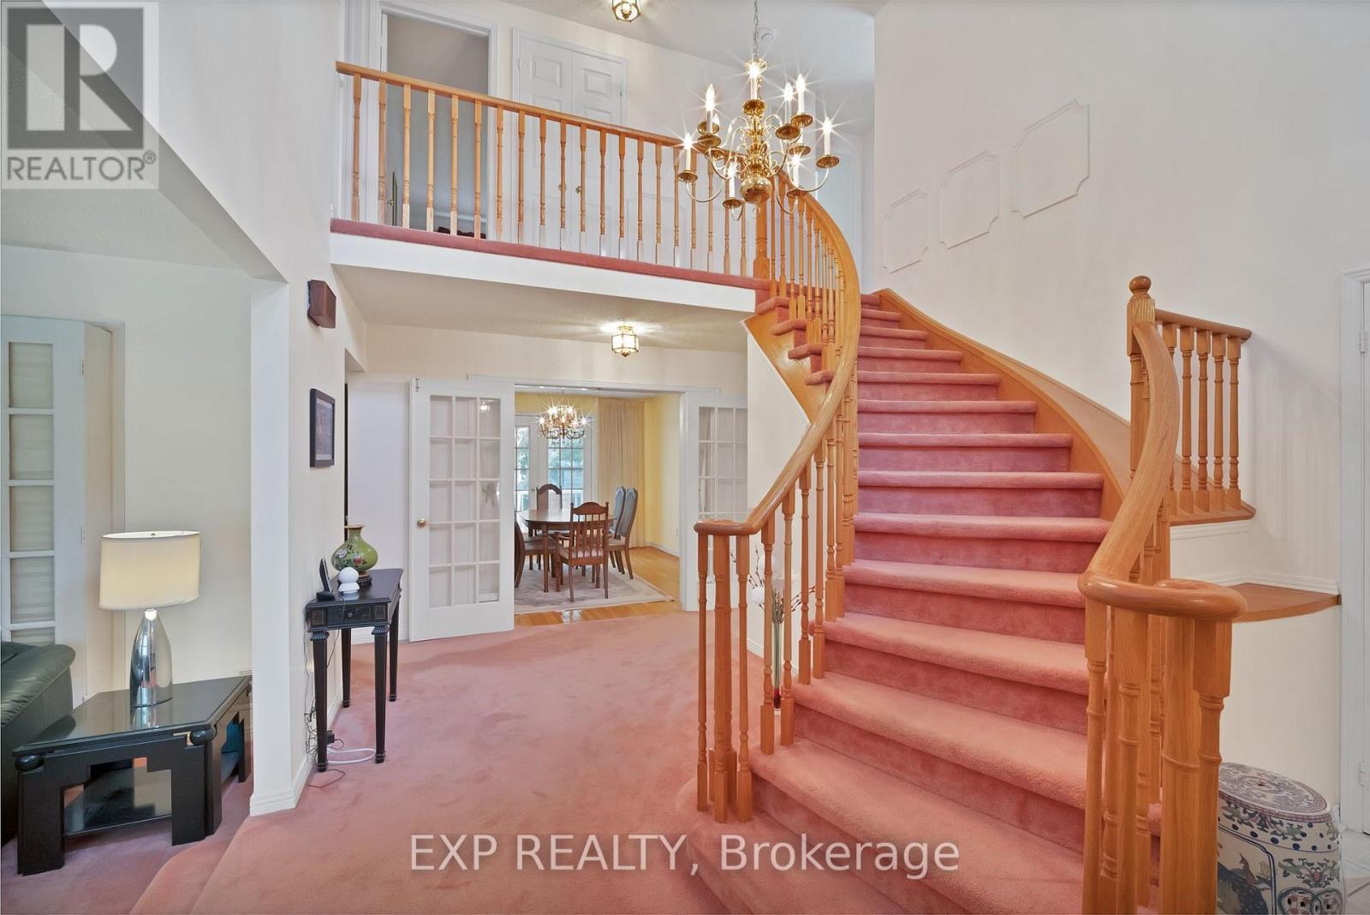
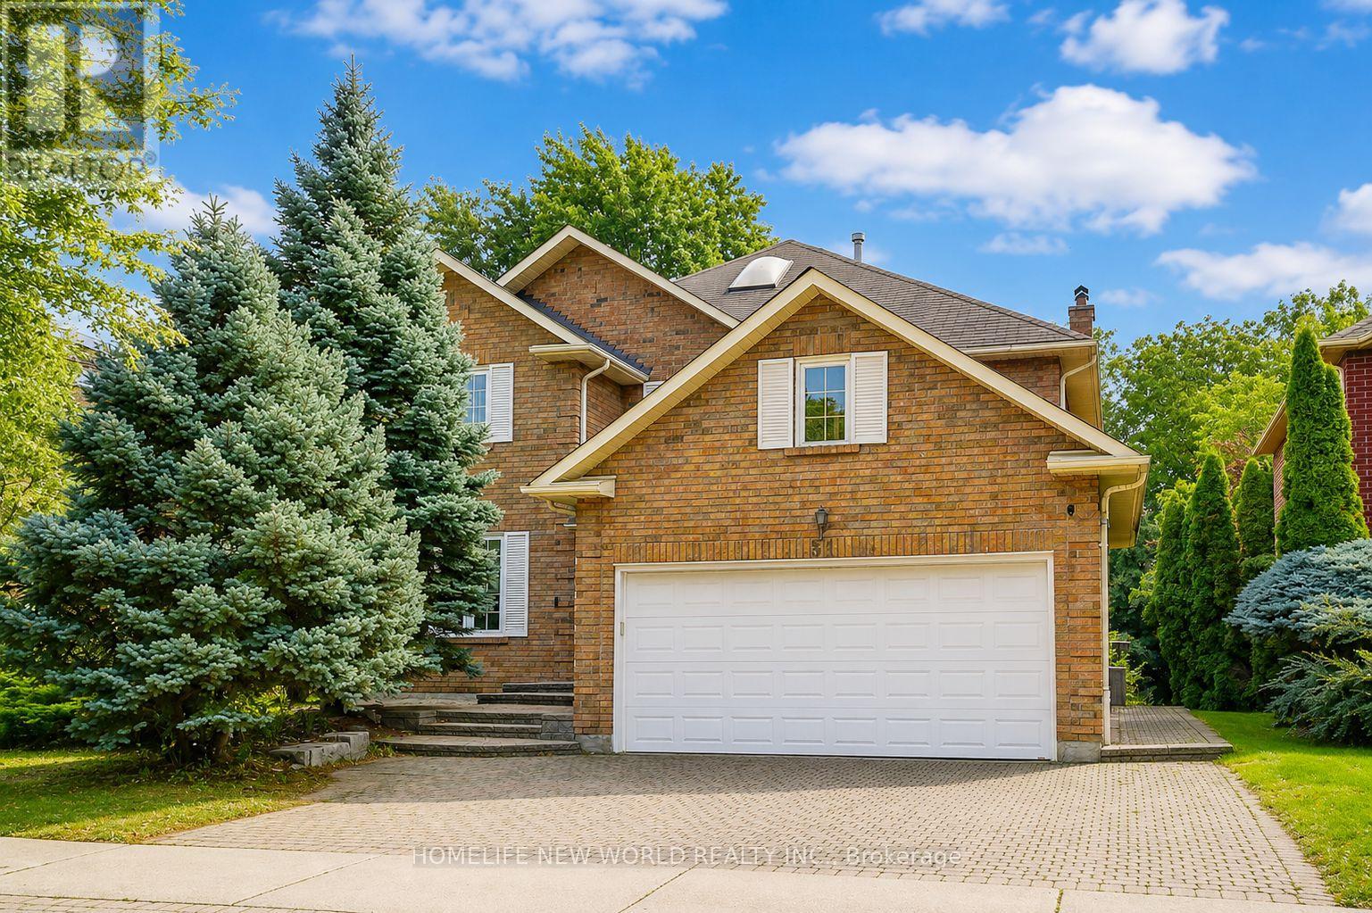
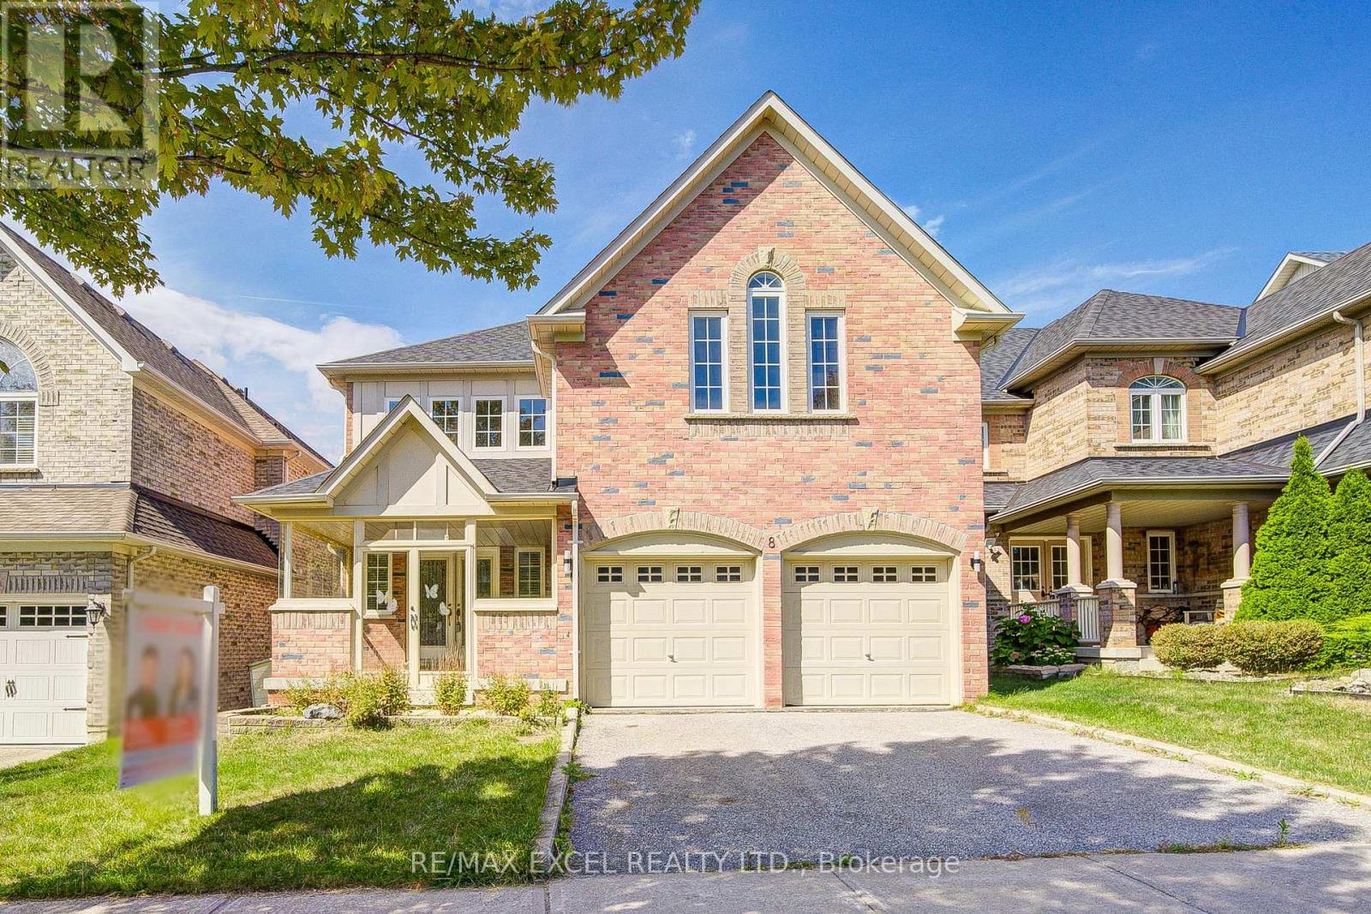
Welcome to this stunning semi-custom built detached home on a premium 40-ft lot in one of Markham's most desirable communities. Offering approximately 3,500 sq. ft. above grade plus a professionally finished walkout basement, this exceptional home features 10-ft ceilings on the main floor, 9-ft ceilings on the second floor, elegant hardwood flooring throughout, and a gourmet kitchen with quartz countertops. The spacious primary suite boasts a private balcony, creating the perfect private retreat. The professionally finished walkout basement features impressive 8'10" ceilings, 2 bedrooms, a full kitchen, a 3-piece bathroom, and a second washer and dryer-ideal for extended family or excellent rental income potential. Step outside to a spacious backyard with endless possibilities to create your own private outdoor oasis, perfect for entertaining, gardening, or relaxing with family and friends. Parking for up to 8 vehicles with a 2-car garage and a 6-car driveway. Conveniently located close to top-rated schools, parks, shopping, transit, and major highways. A rare opportunity to own a beautifully designed home offering luxury, space, and exceptional versatility.
Map data © OpenStreetMap contributors
No open houses are scheduled for this home.
Can't make it? Request a private viewing.
| Bedroom 4 | Second level | 3.59 x 3.71 m |
| Family room | Main level | 4.75 x 9.17 m |
| Living room | Basement | 0 x 0 m |
| Eating area | Main level | 2.43 x 5.3 m |
| Kitchen | Basement | 0 x 0 m |
| Dining room | Main level | 4.26 x 7.37 m |
| Bedroom 3 | Second level | 3.68 x 3.99 m |
| Bedroom 2 | Second level | 3.68 x 3.96 m |
| Living room | Main level | 4.26 x 7.37 m |
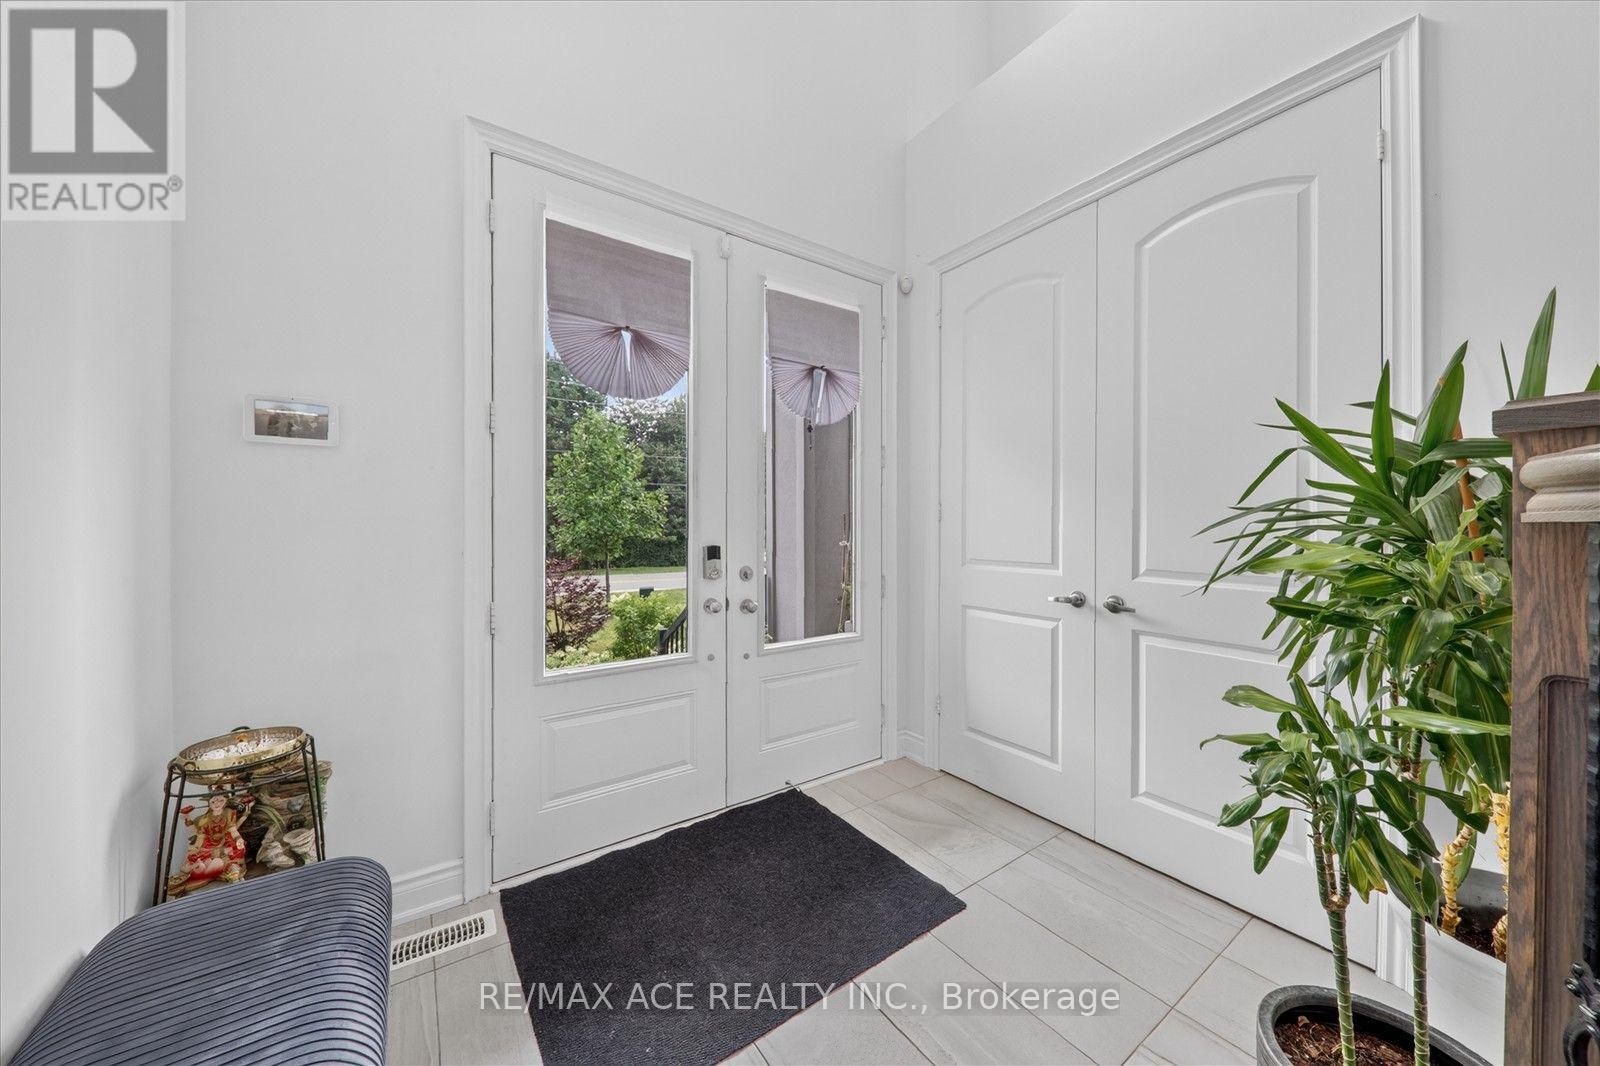
| Foyer | Main level | 2.68 x 6.52 m |
| Bedroom | Basement | 4.17 x 3.84 m |
| Primary Bedroom | Second level | 5.42 x 7.74 m |
| Bedroom 5 | Basement | 4.17 x 3.81 m |