
 For sale 50
$599,000
1+1 bed2 bath800–899 sq ft
273 South Park Road #215
Commerce Valley, Markham
2 months agoMLS® N13671652
REMAX YOUR COMMUNITY REALTY
7905 Bayview Avenue #306
Aileen-Willowbrook, Markham, Ontario L3T7N3
For sale· Added
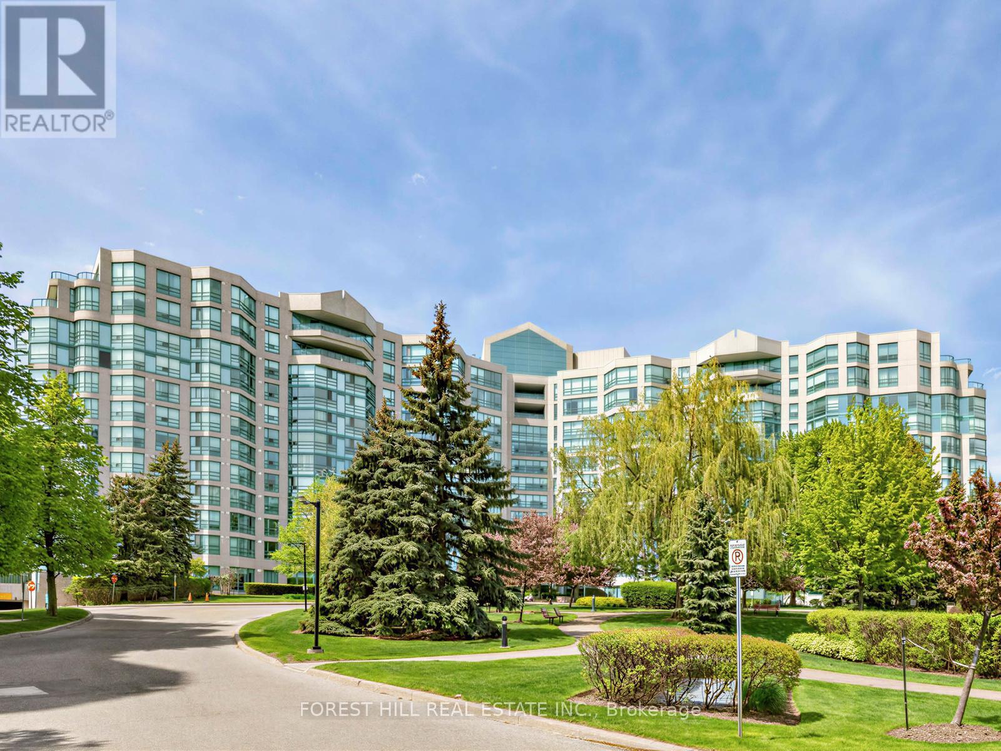
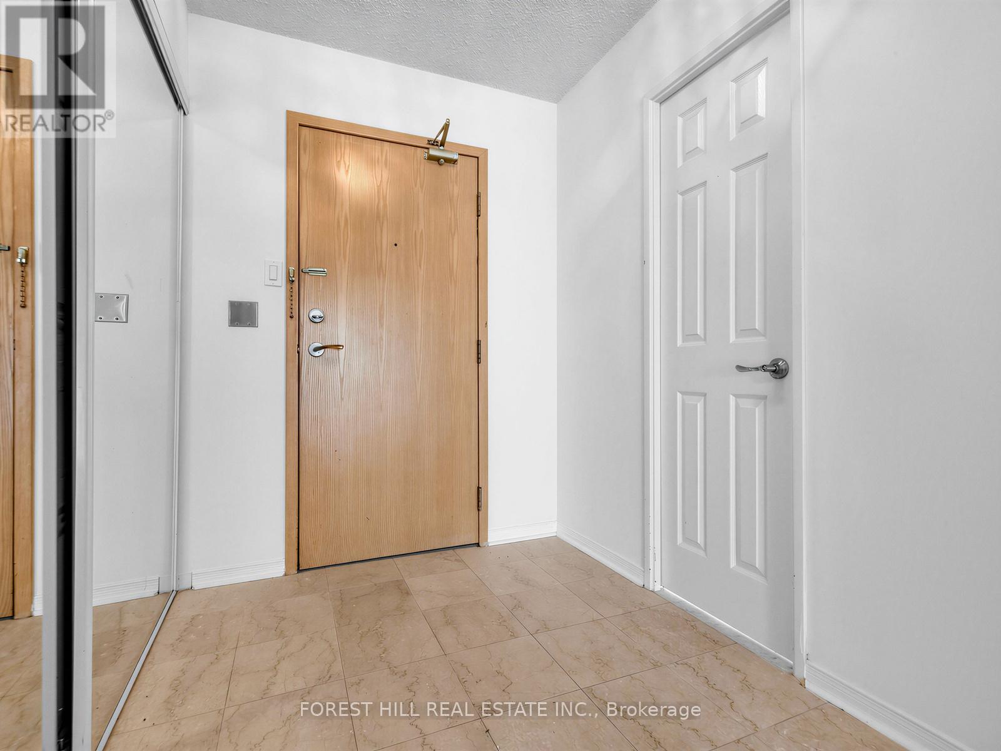
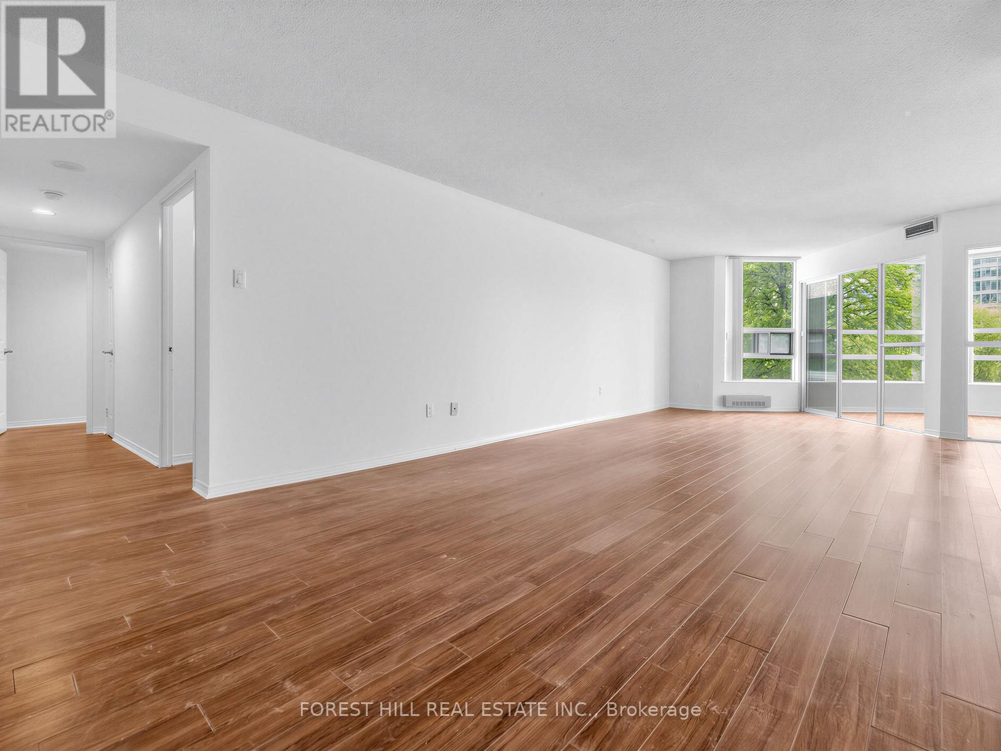
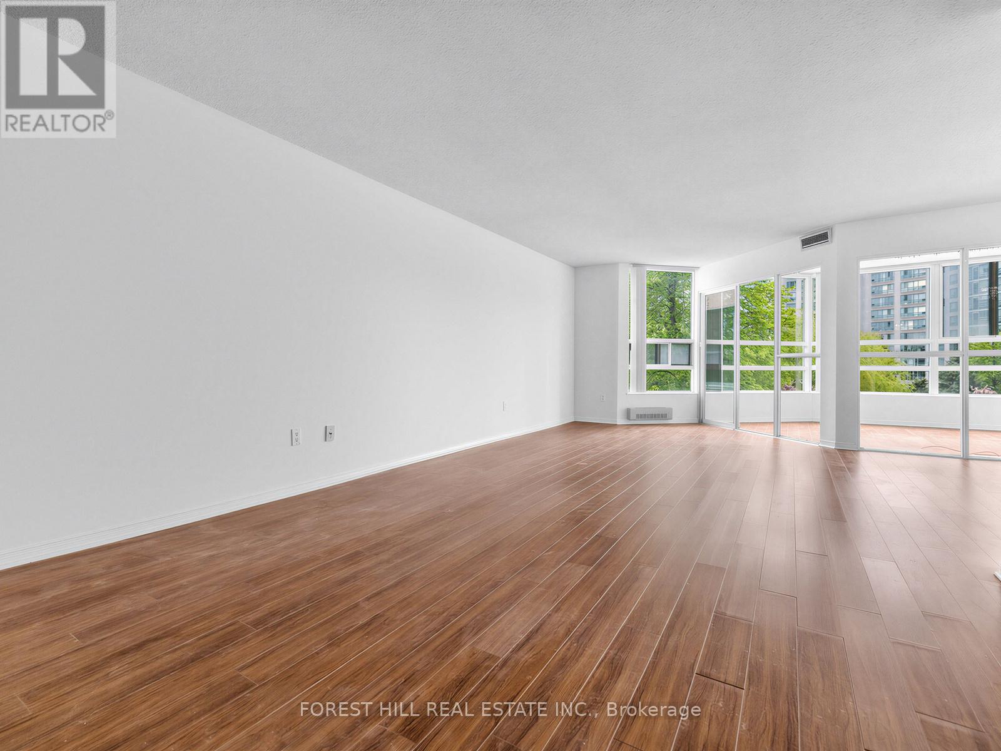
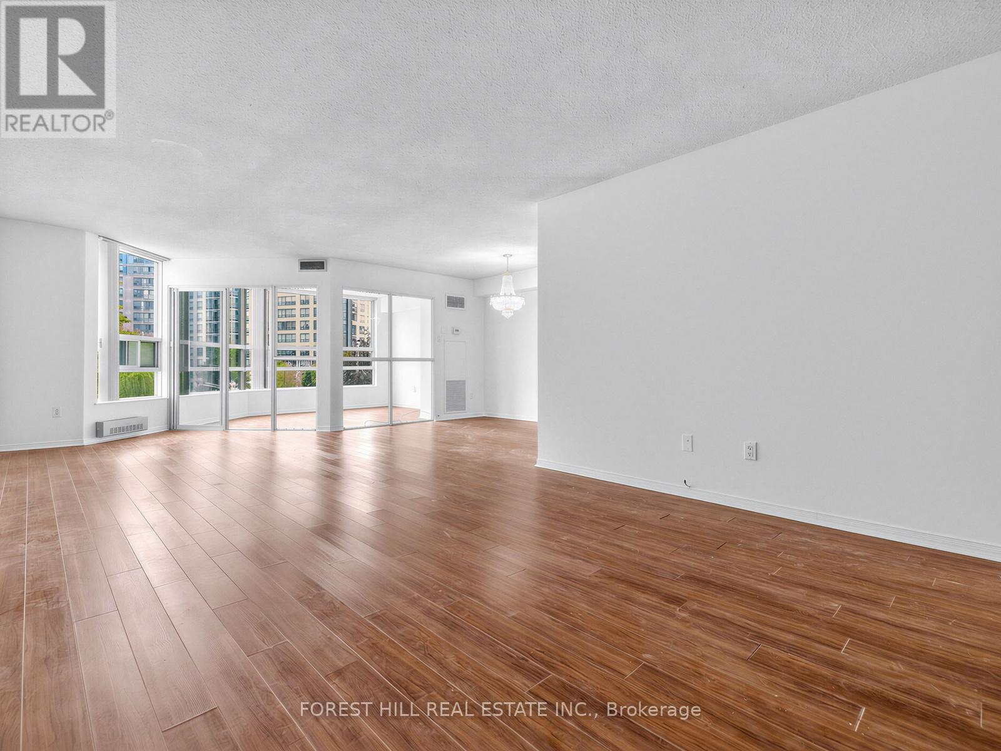
Welcome to the award-winning Landmark of Bayview, ideally situated at the crossroads of Markham and Thornhill. Set within a tranquil, wooded parkland and surrounded by private parks and walking trails. This prestigious residence offers a rare blend of natural serenity and everyday convenience. This immaculate and spacious suite features a highly functional layout with private ensuite bathrooms for each bedroom and a much sought-after south-facing exposure, providing an abundance of natural sunlight throughout. Many tasteful updates, the suite is move-in ready. Maintenance fees include all utilities, offering exceptional value. Steps to shopping malls, grocery stores, local boutiques, the Thornhill Community Centre, public transit, etc.
Map data © OpenStreetMap contributors
No open houses are scheduled for this home.
Can't make it? Request a private viewing.
| Solarium | Flat | 4.37 x 3.15 m |
| Kitchen | Flat | 6.19 x 2.46 m |
| Dining room | Flat | 3.32 x 2.55 m |
| Bedroom 2 | Flat | 4.2 x 3.15 m |
| Primary Bedroom | Flat | 4.87 x 4 m |
| Living room | Flat | 8.22 x 3.68 m |




