
 For sale 50
$598,888
2+1 bed2 bath1,200–1,399 sq ft
7811 Yonge Street #310
Thornhill, Markham
12 days agoMLS® N13850928
CENTURY 21 PEOPLE'S CHOICE REALTY INC.
8 Water Walk Drive #2506
Unionville, Markham, Ontario L3R6L4
For sale· Added
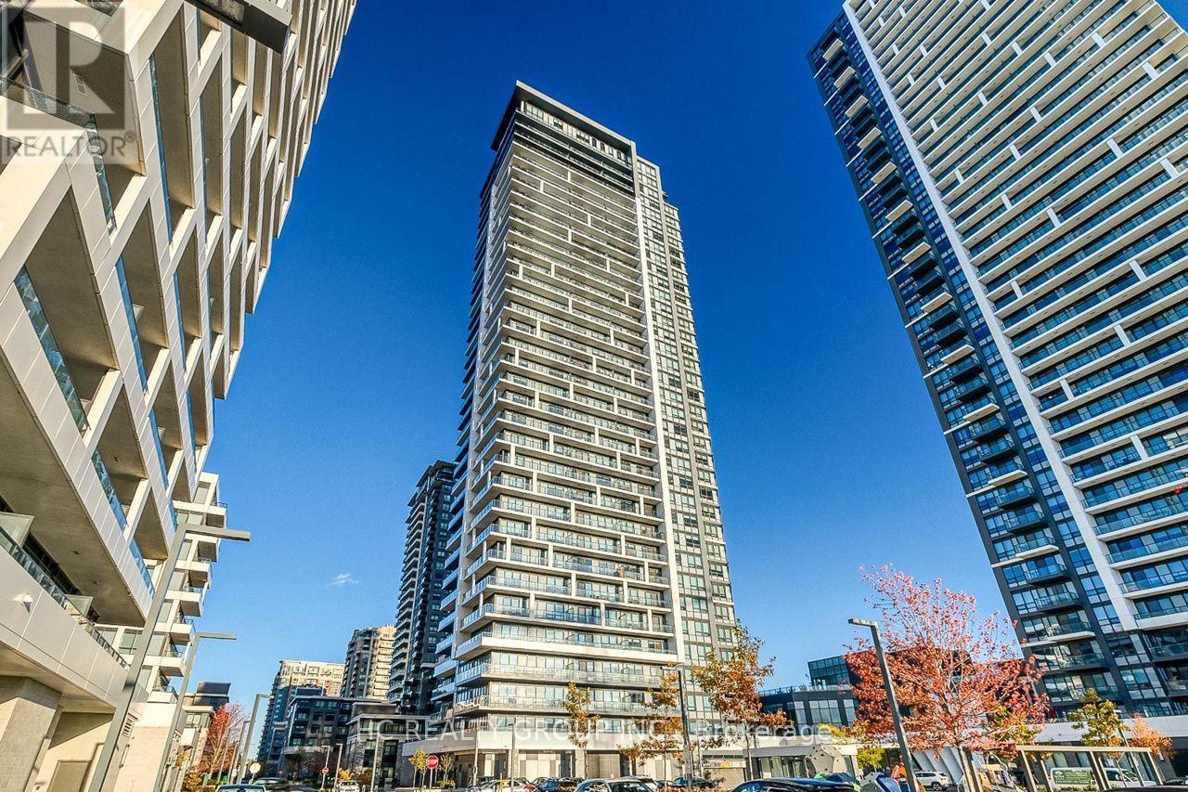
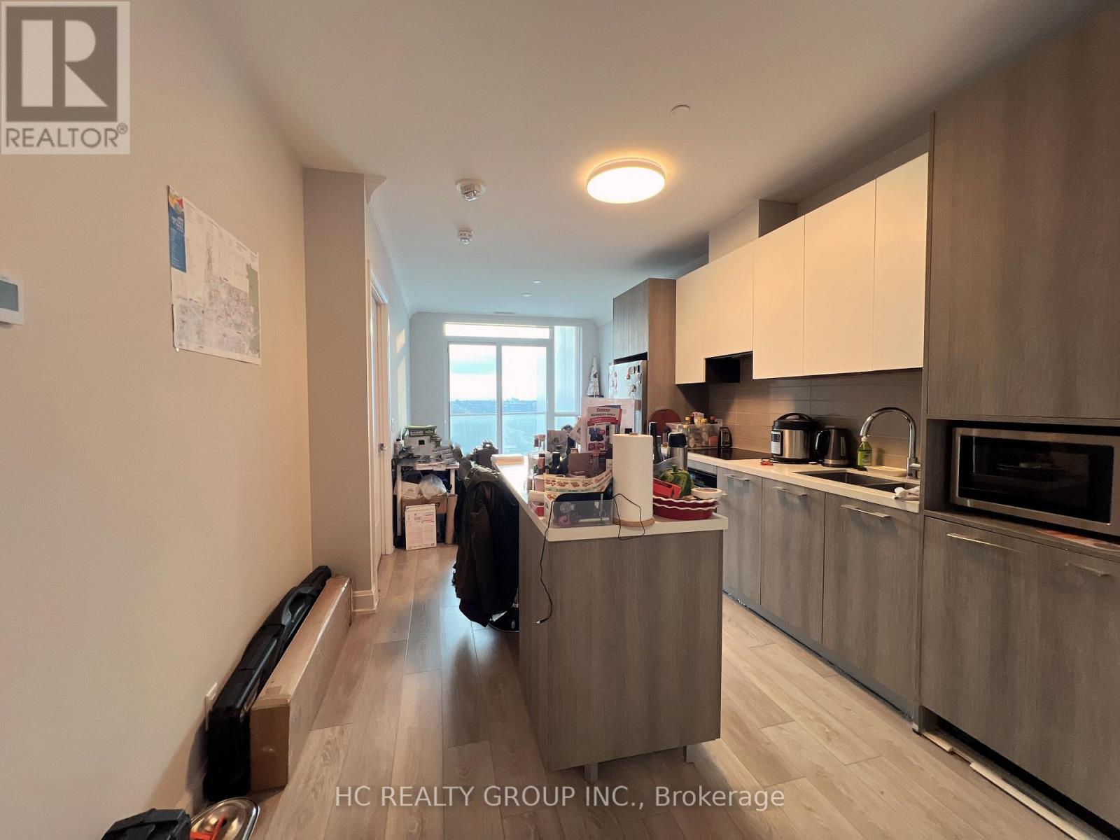
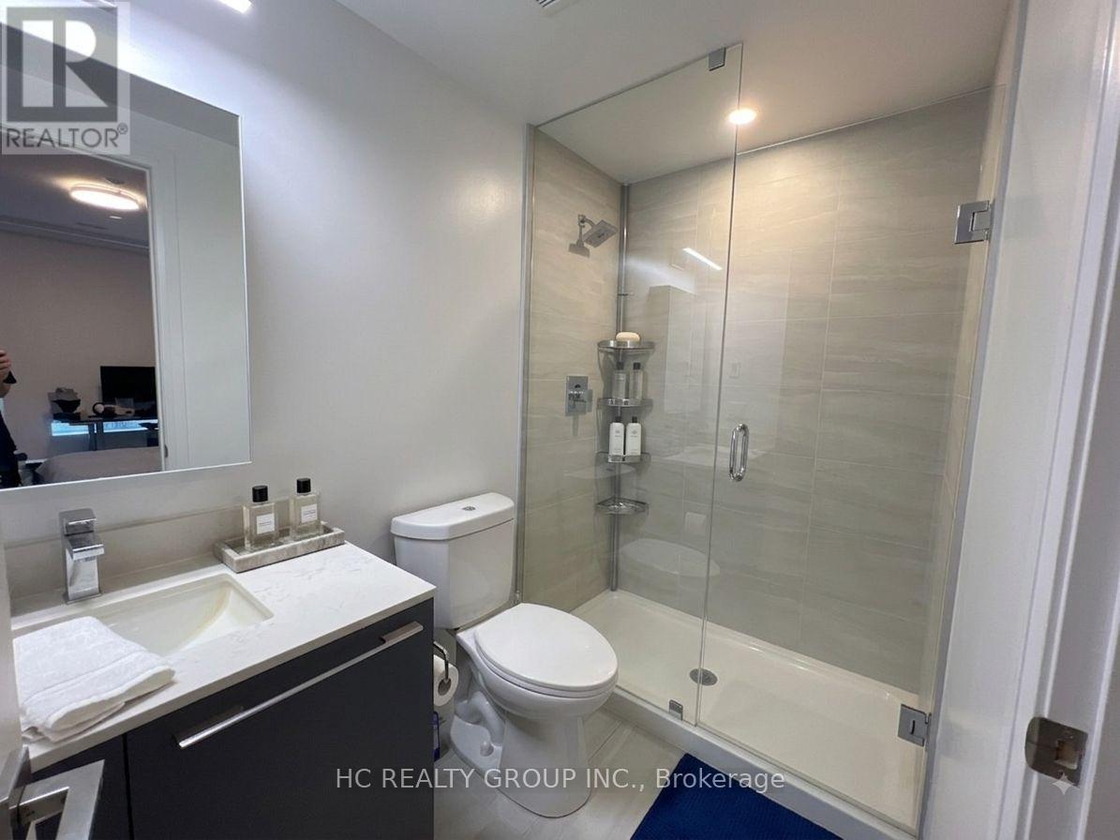
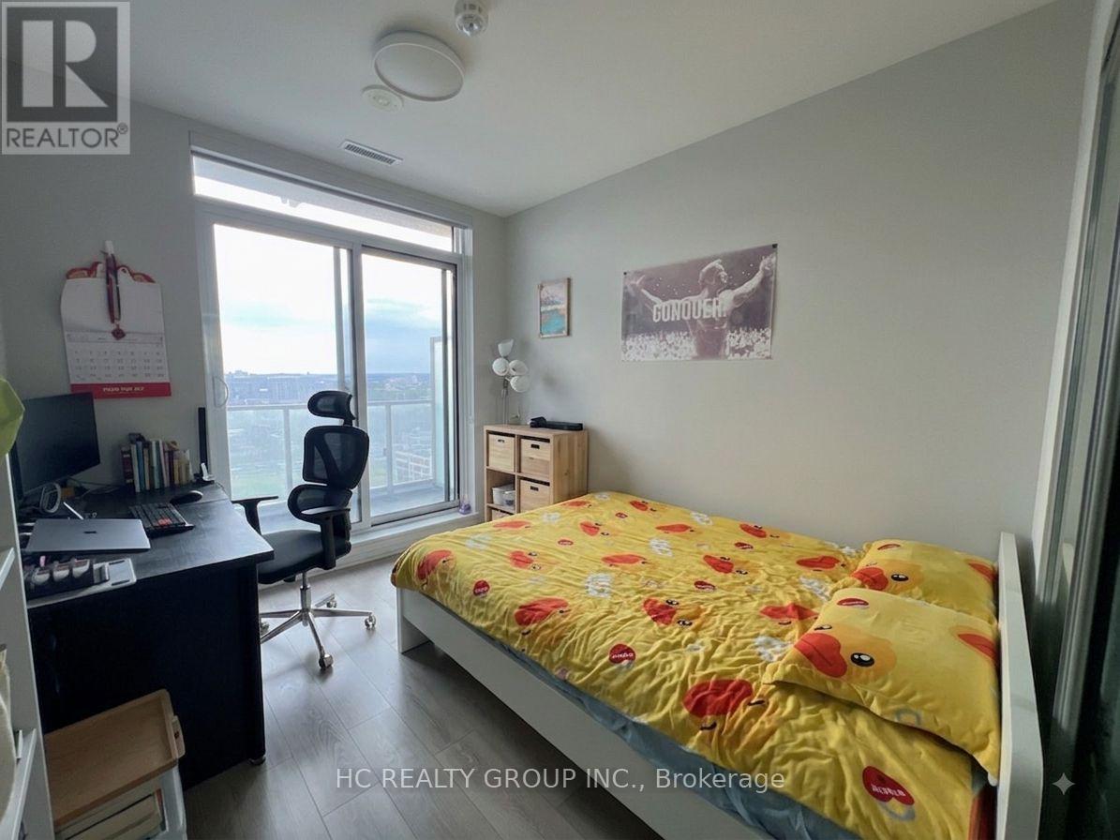
Excellent location to all traffic, amenities, banks , supermarkets, banks and all required in a well developed area of Unionville. A fantastic luxury suite in the heart of Markham, 2-bedroom unit with 2 washroom boasts an expansive 9' ceiling and a functional, open-concept layout with stylish laminate flooring throughout.The sleek kitchen features granite countertops, a designer backsplash, and premium finishes, perfect for modern living.Conveniently located just minutes from restaurants, banks, and the vibrant Markham Downtown, close to York University campus, close to 407 and 404, and a parking and 1 locker are included. Don't Miss It!
Map data © OpenStreetMap contributors
No open houses are scheduled for this home.
Can't make it? Request a private viewing.
| Sep 18, 2026 | $750,000 | ▼ $49,000 |
| Sep 9, 2026 | $799,000 | First recorded price |
Price changes since Sep 9, 2026.
| Living room | Main level | 3.048 x 3.0175 m |
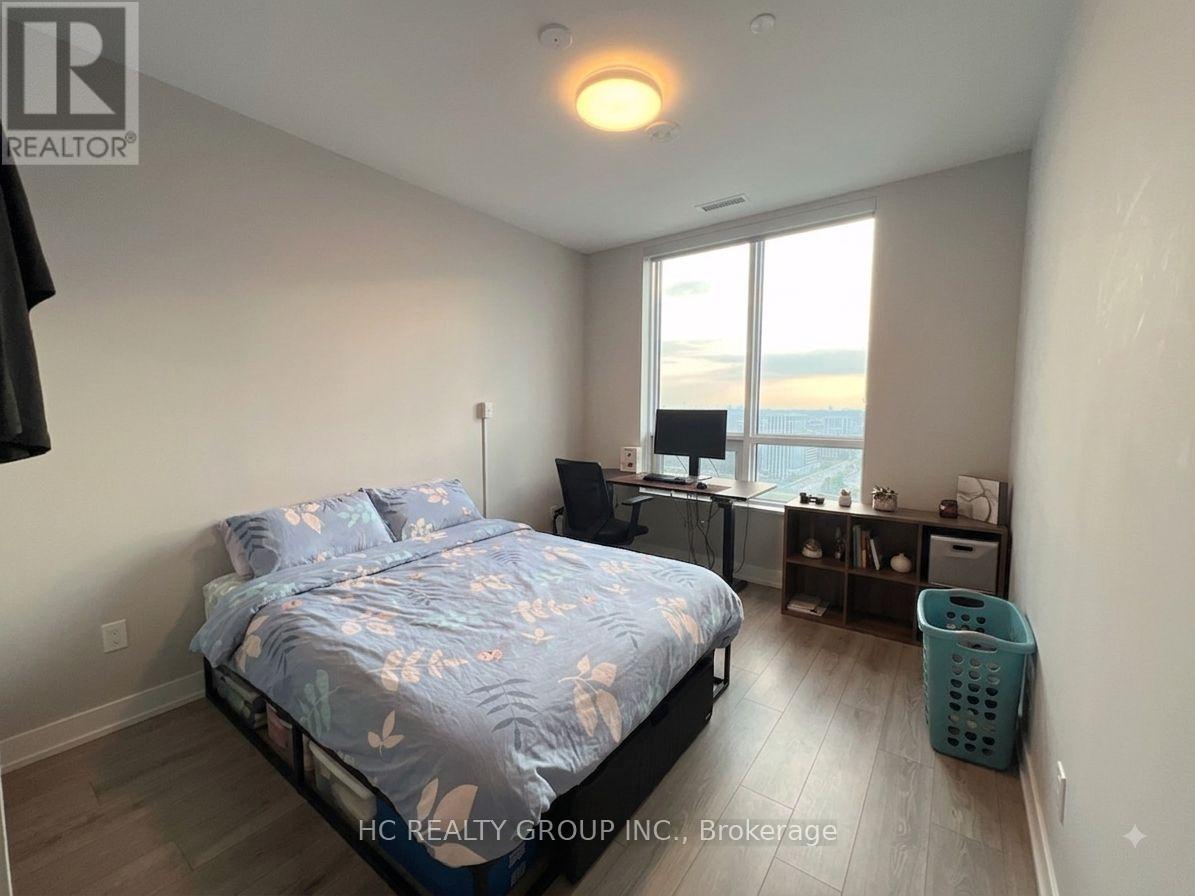
| Bedroom | Main level | 3.048 x 3.3833 m |
| Bedroom 2 | Main level | 2.9261 x 3.5052 m |
| Kitchen | Main level | 4.3007 x 3.1699 m |




