 NewFor rent 50
$3,200/mo
3 bed3 bath1,200–1,399 sq ft
320 John Street #202
Aileen-Willowbrook, Markham
1 day agoMLS® N14086322
CENTURY 21 LEADING EDGE REALTY INC.
8 Water Walk Drive #903
Unionville, Markham, Ontario L3R6L4
For rent· Added
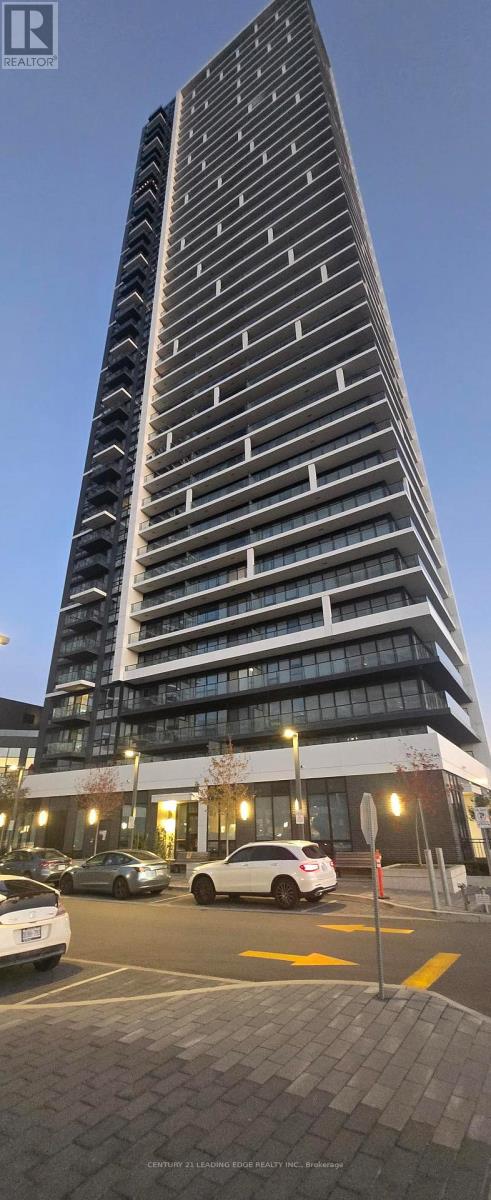
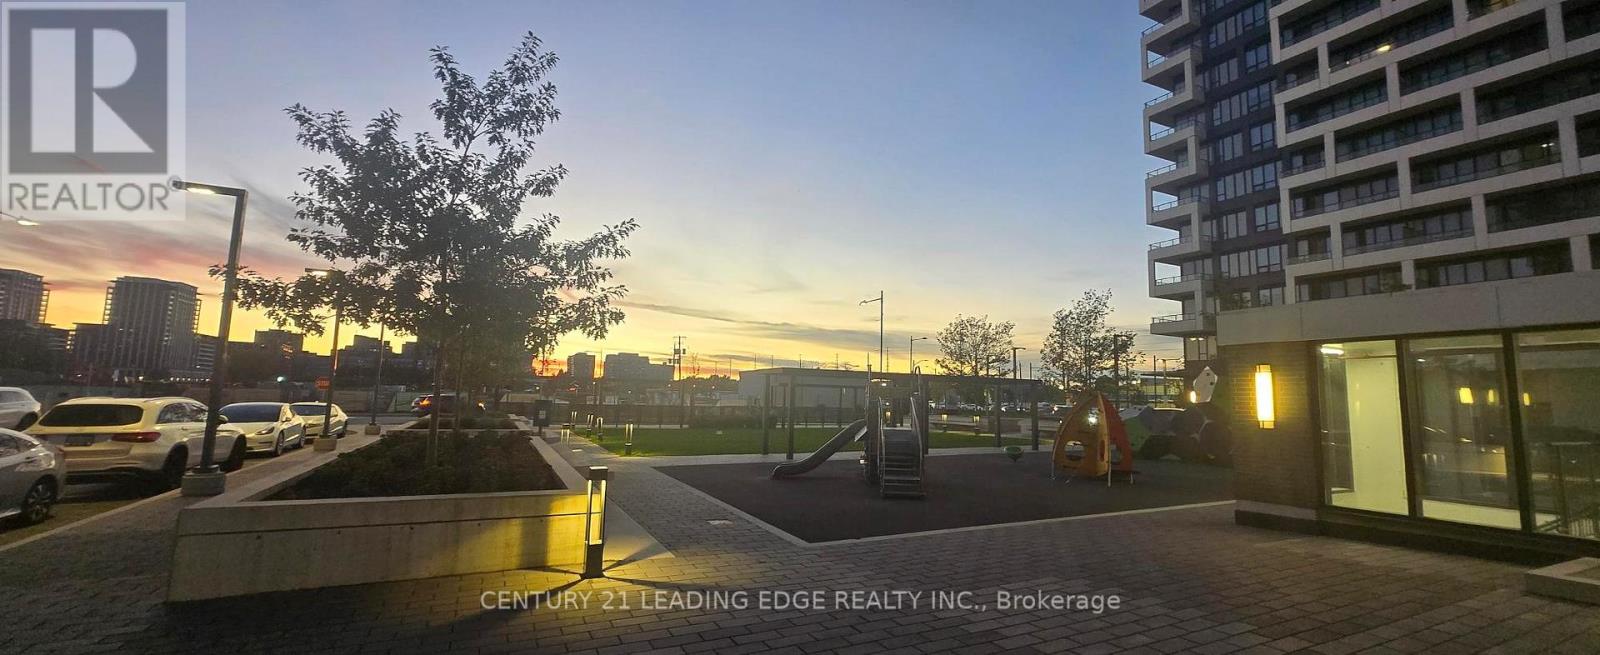
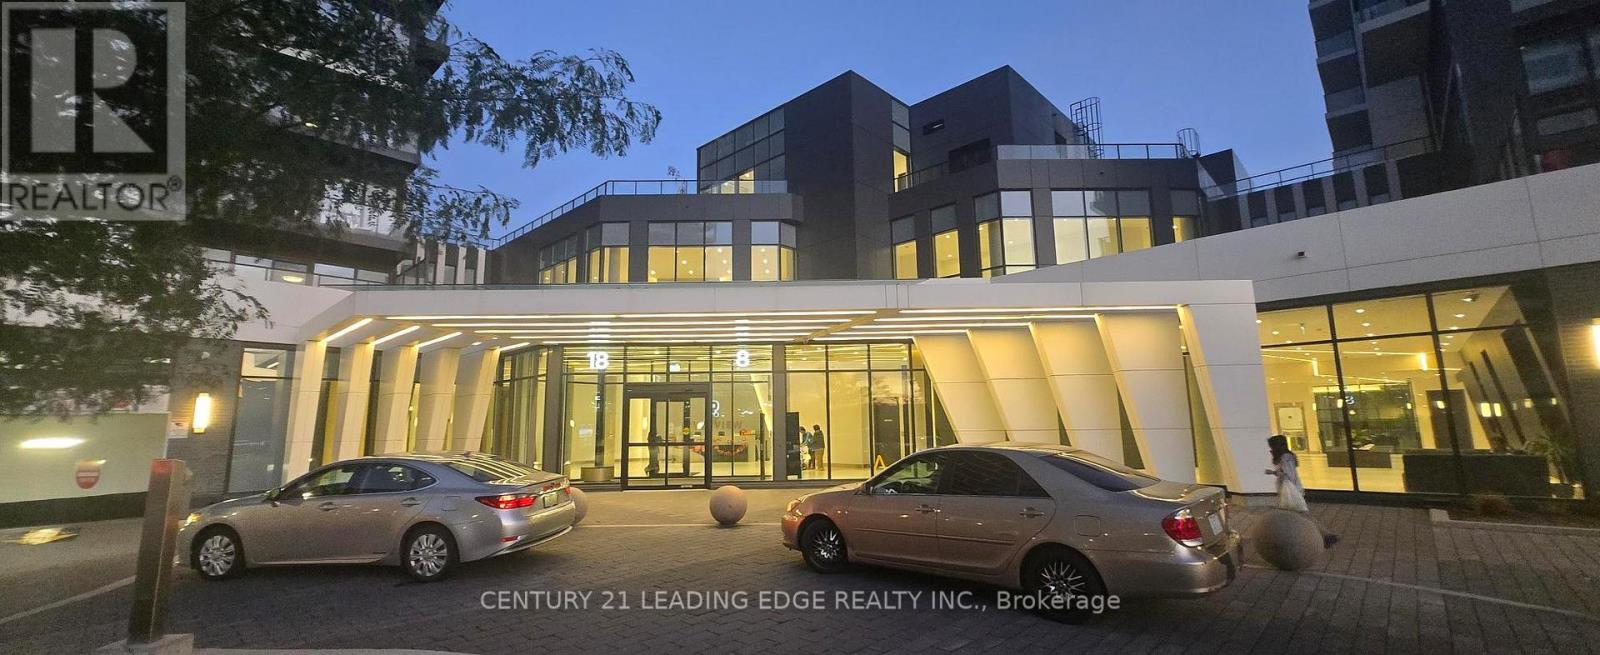
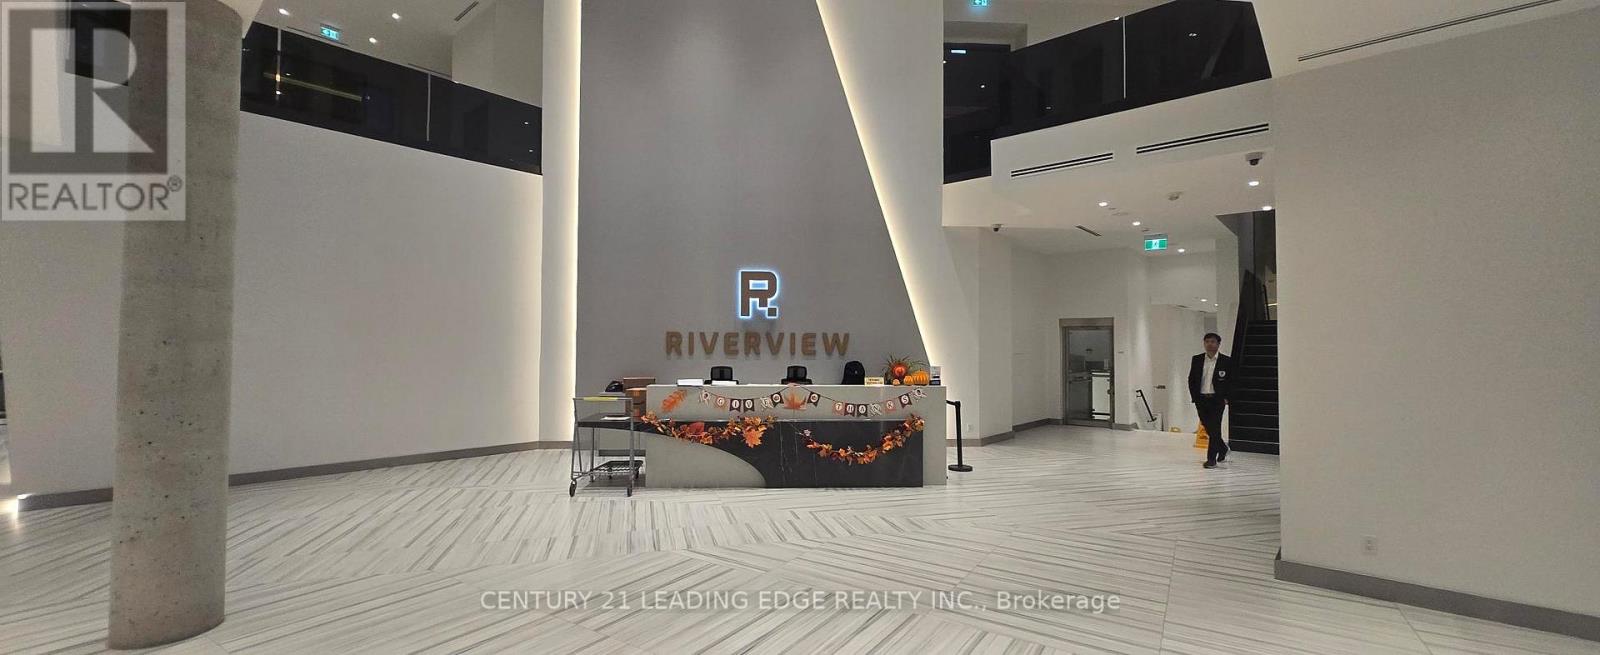
Bridge and Comfort Luxurious Condominium Building With A Prime Location In Unionville. 24 Hrs Concierge, Great Amenities: indoor Pool, BBQ area, Gym, Library, Pool Table, 2 Bedrooms and 2 Full Baths Layout 725 Sq.ft plus 97 Sq.ft Balcony with unobstructed south exposure to City of Toronto and Greenery. Lots of upgrades, Quartz Counters, crown Moulding, Flooring upgrade, Steps To Whole Foods, LCBO, Go Train, Banks, VIP Cineplex, Good Life and Much More! Zoned for High Ranking Schools in YRDSB. Minutes To Main St. Unionville, Highway 404 & 407. Public Transit Right In Front of Building.
Map data © OpenStreetMap contributors
No open houses are scheduled for this home.
Can't make it? Request a private viewing.
| Living room | Flat | 2.45 x 3.06 m |
| Dining room | Flat | 3.06 x 3.88 m |
| Primary Bedroom | Flat | 2.79 x 3.64 m |
| Bedroom 2 | Flat | 2.61 x 4.47 m |