
 For sale 50
$528,000
1+1 bed1 bath600–699 sq ft
15 Water Walk Drive #2009
Unionville, Markham
22 days agoMLS® N13809382
BAY STREET GROUP INC.
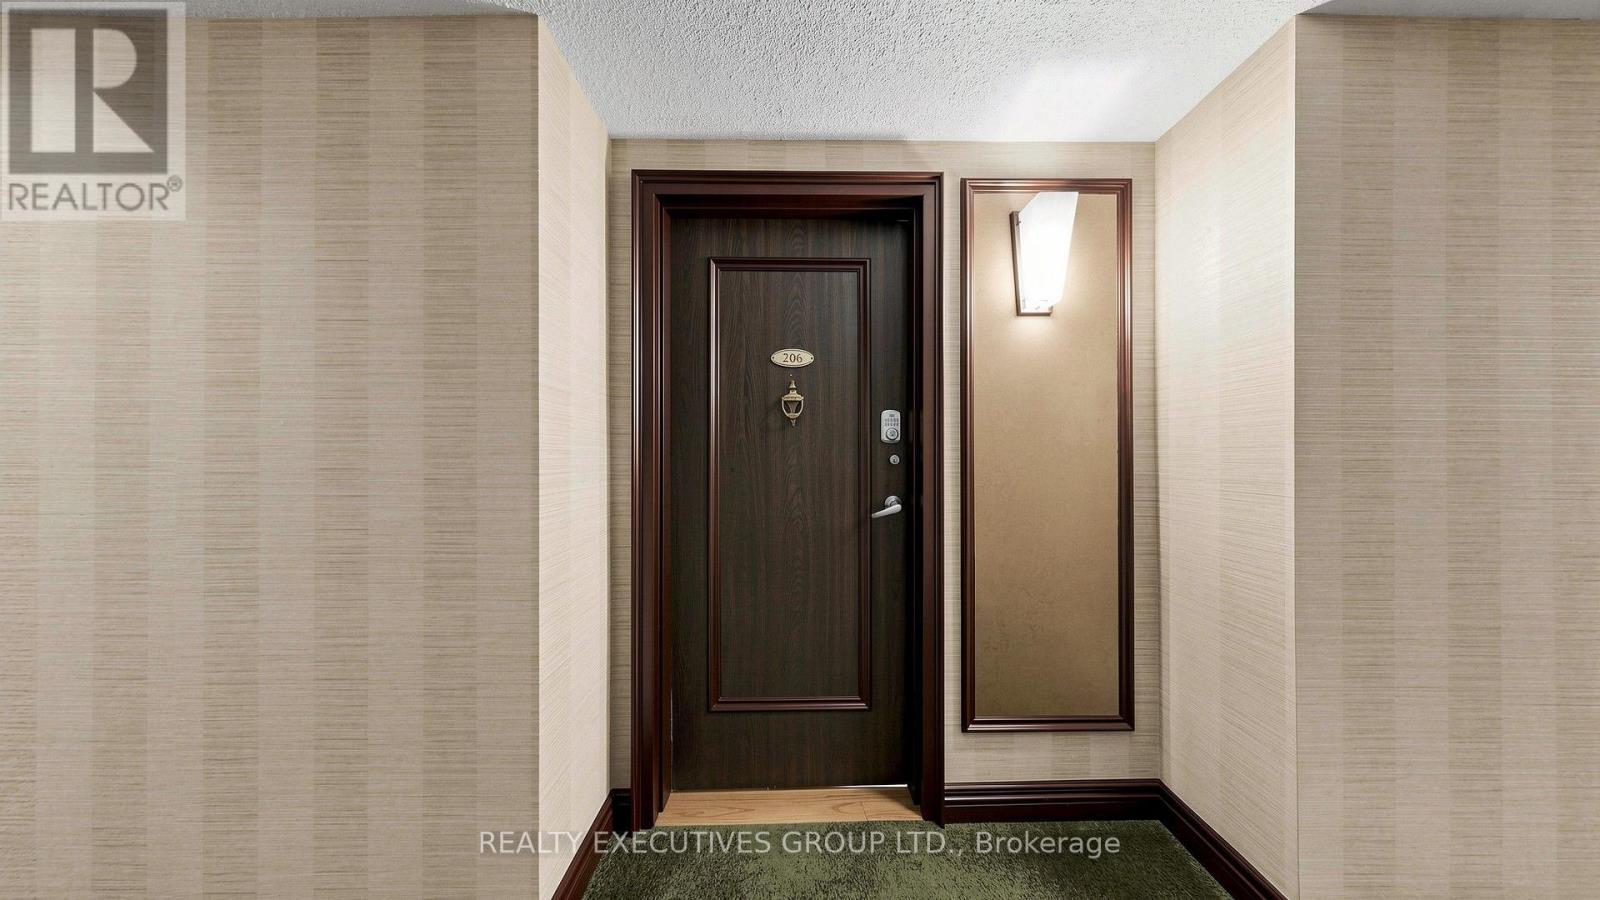
8111 Yonge Street #206
Royal Orchard, Markham, Ontario L3T4V9
For sale· Added
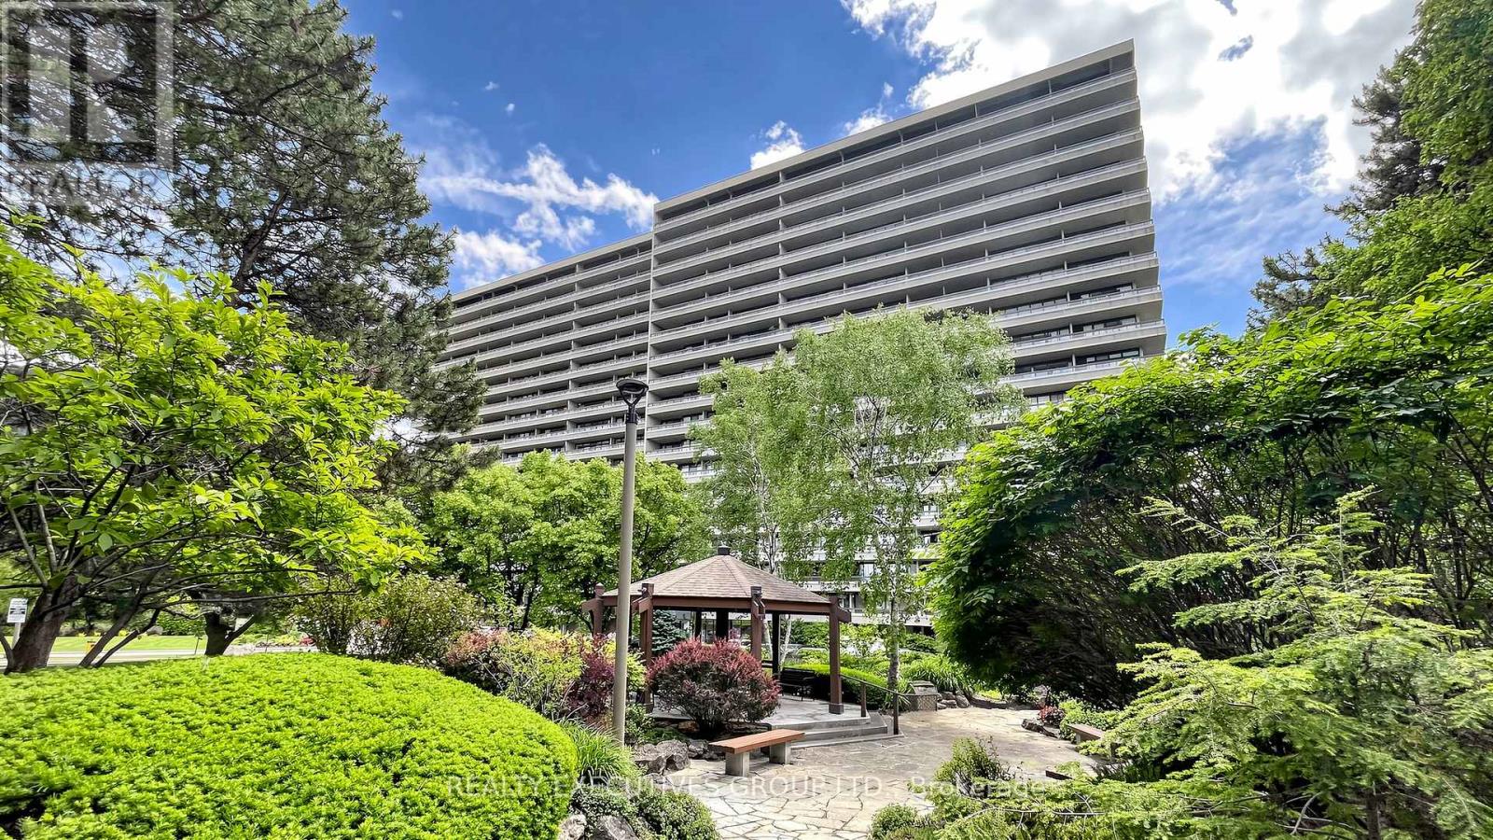
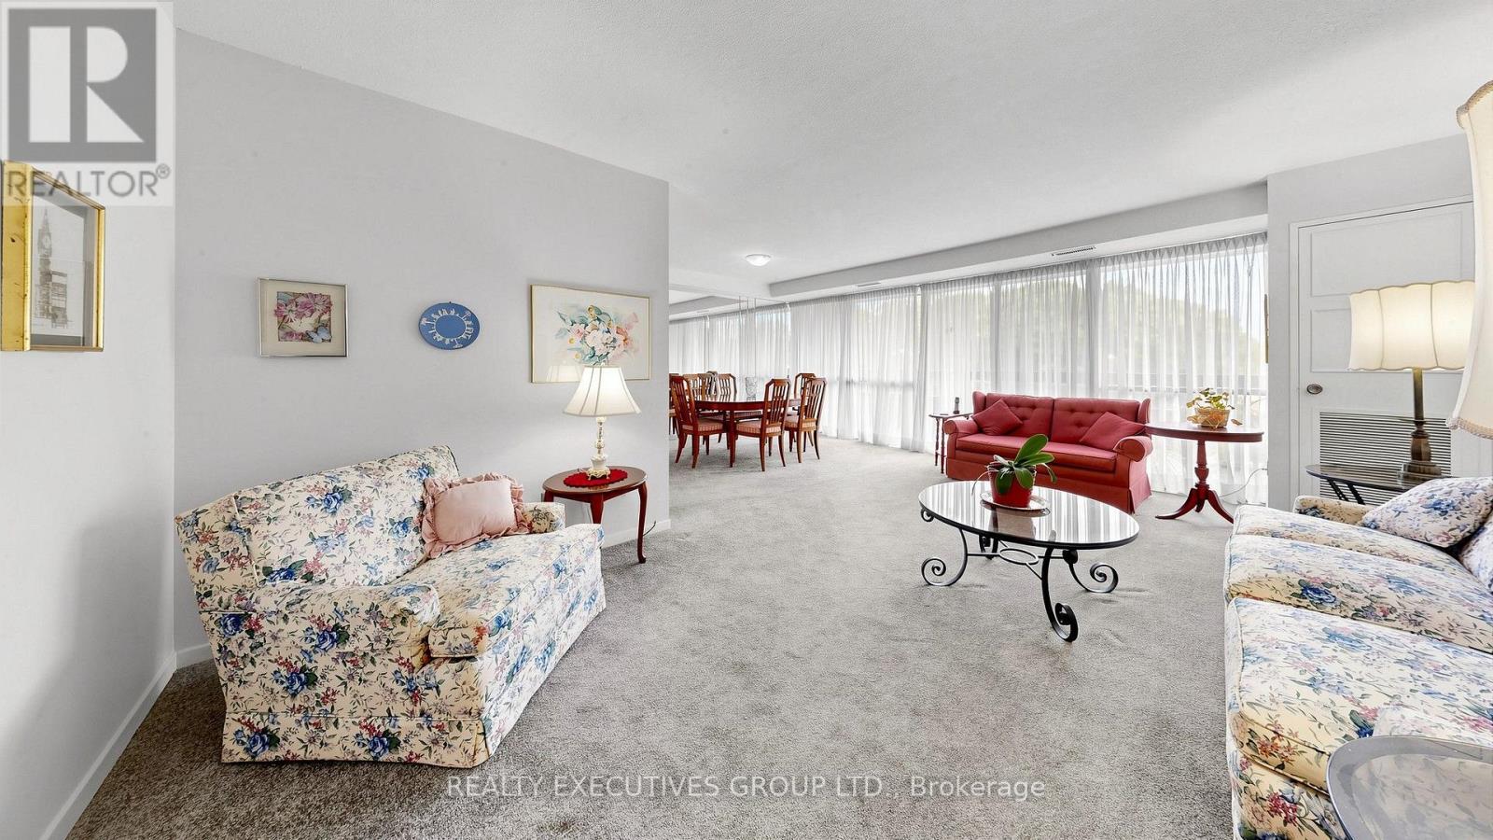
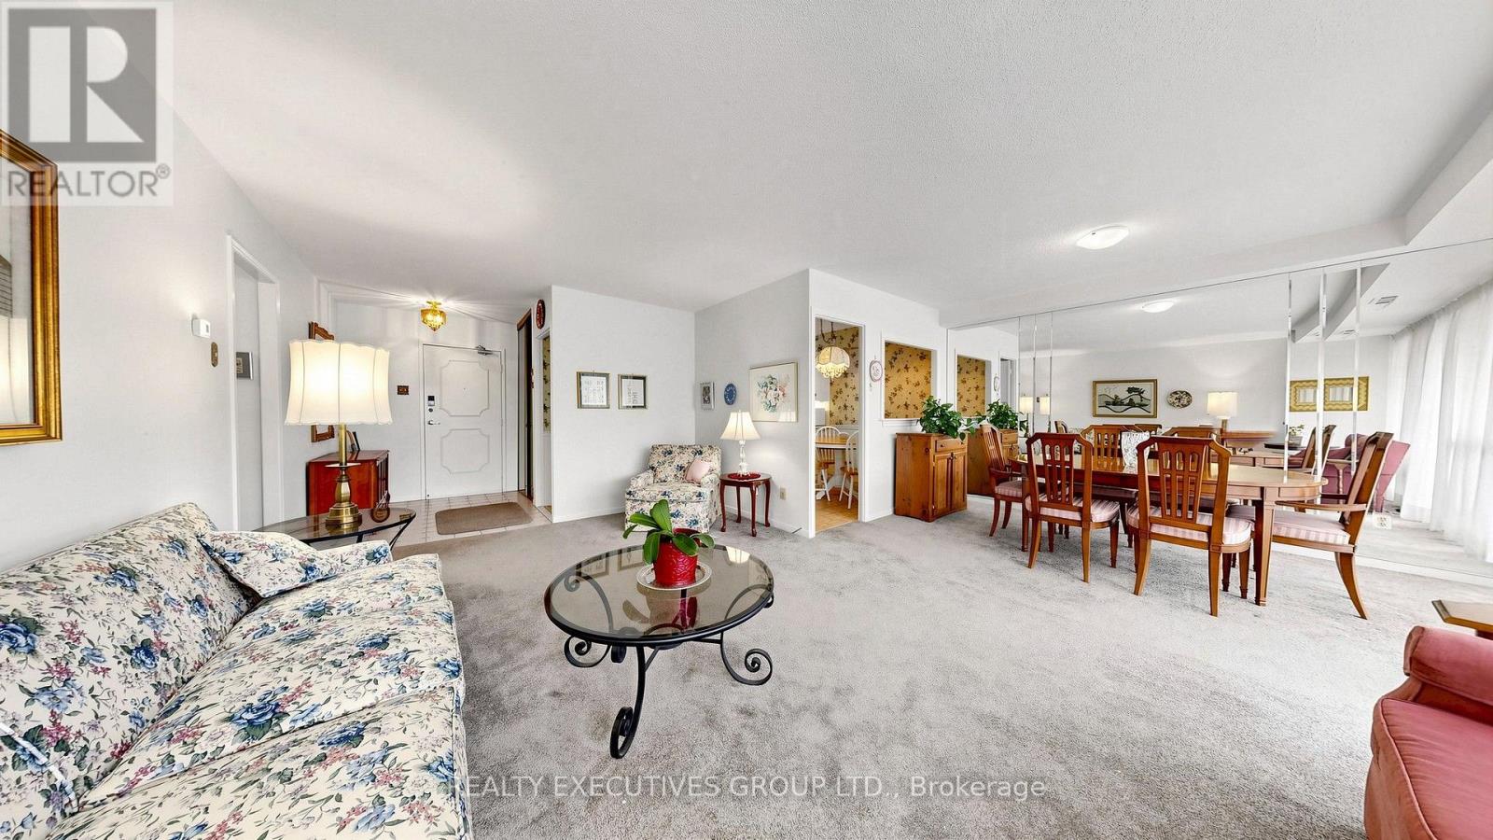
You Must See Spacious 1,404 Sq Ft North Facing Hawthorn Suite Located On The Second (2nd) Floor In The Gazebo Of Thornhill. The Master Bedroom Has A Large Walk-In Closet And 4 Piece Ensuite. Building Amenities Include An Indoor Pool, Tennis Courts, Billiards Room, Wood Working Shop, Beautiful Grounds, Exercise Room. Conveniently Located On Yonge Street, Steps To Shopping, Parks, Transit (Viva, Go Bus). Mins To Hwy 407 Or 404. 1 Parking Spot & 1 Locker Included. Additional Underground Parking Is Available. Ask Listing Brokerage For Details.
Map data © OpenStreetMap contributors
Eastern time. Can't make it? Request a private viewing.
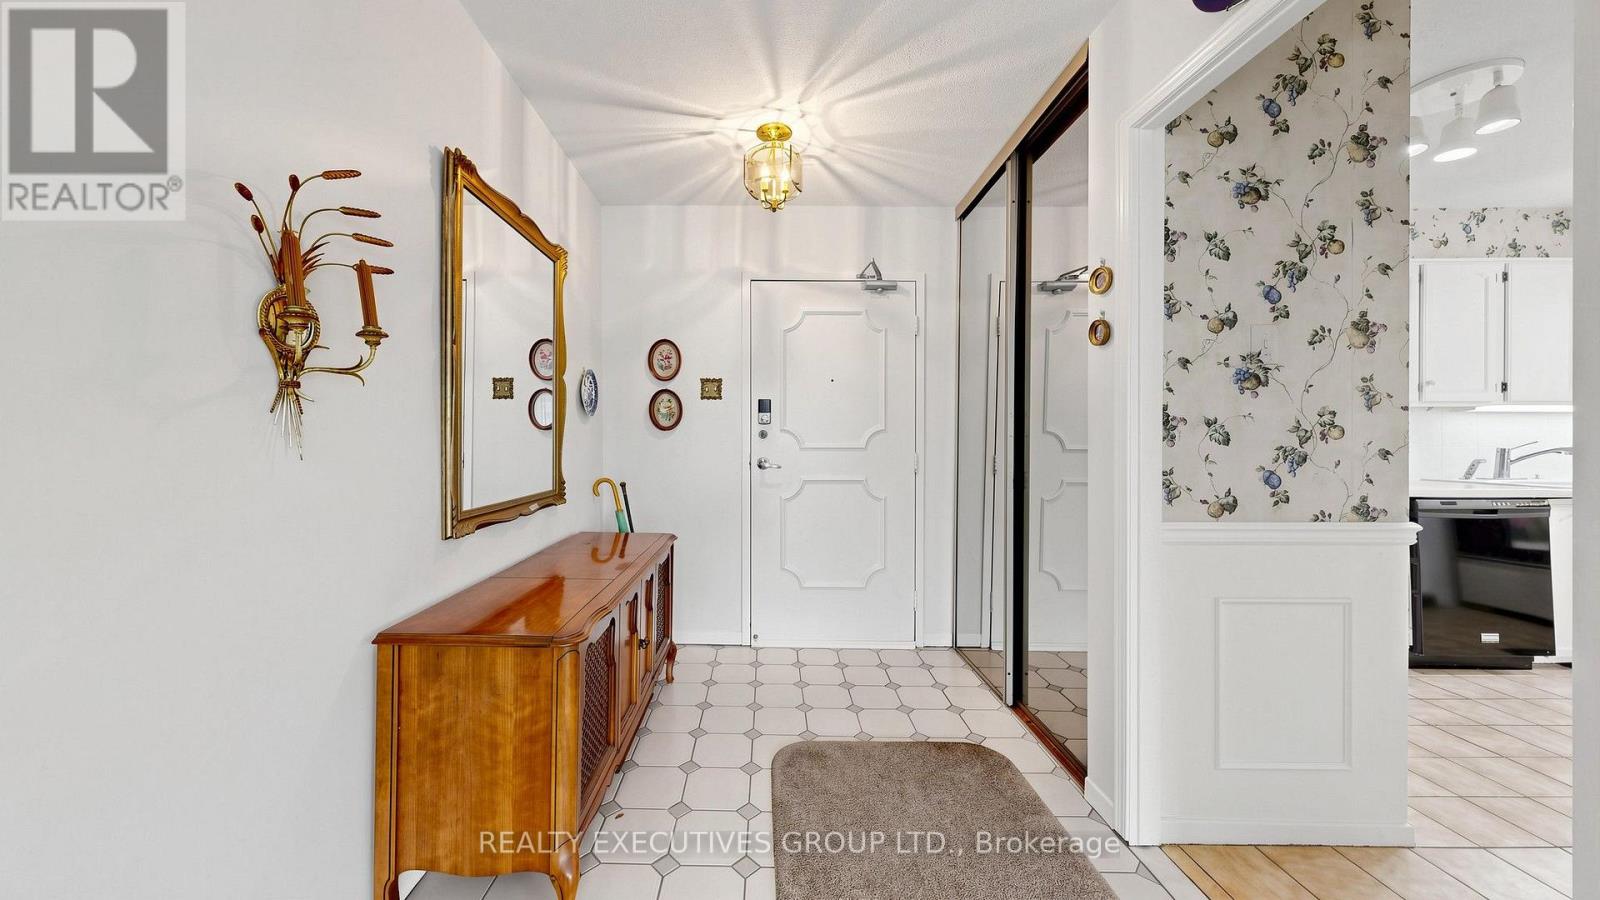
| Foyer | Main level | 2.31 x 1.84 m |
| Living room | Main level | 5.85 x 3.46 m |
| Kitchen | Main level | 4.22 x 2.54 m |
| Eating area | Main level | 2.59 x 1.93 m |
| Primary Bedroom | Main level | 5.71 x 3.26 m |
| Bedroom 2 | Main level | 4.1 x 2.75 m |
| Bedroom 3 | Main level | 4.77 x 2.7 m |
| Laundry room | Main level | 2.68 x 2.57 m |




