
 For sale 50
$598,888
2+1 bed2 bath1,200–1,399 sq ft
7811 Yonge Street #310
Thornhill, Markham
12 days agoMLS® N13850928
CENTURY 21 PEOPLE'S CHOICE REALTY INC.
8119 Birchmount Road #1507
Unionville, Markham, Ontario L6G0H5
For sale· Added
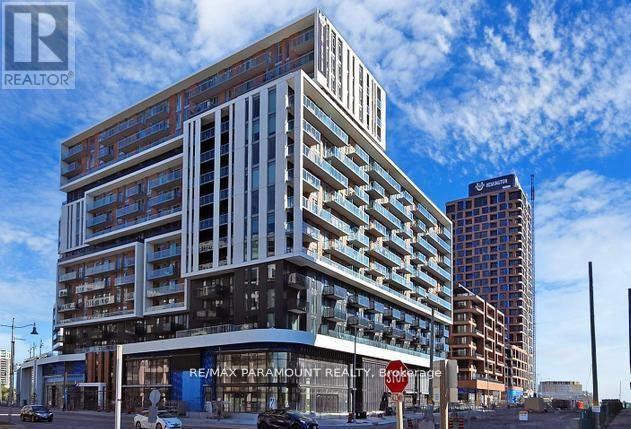
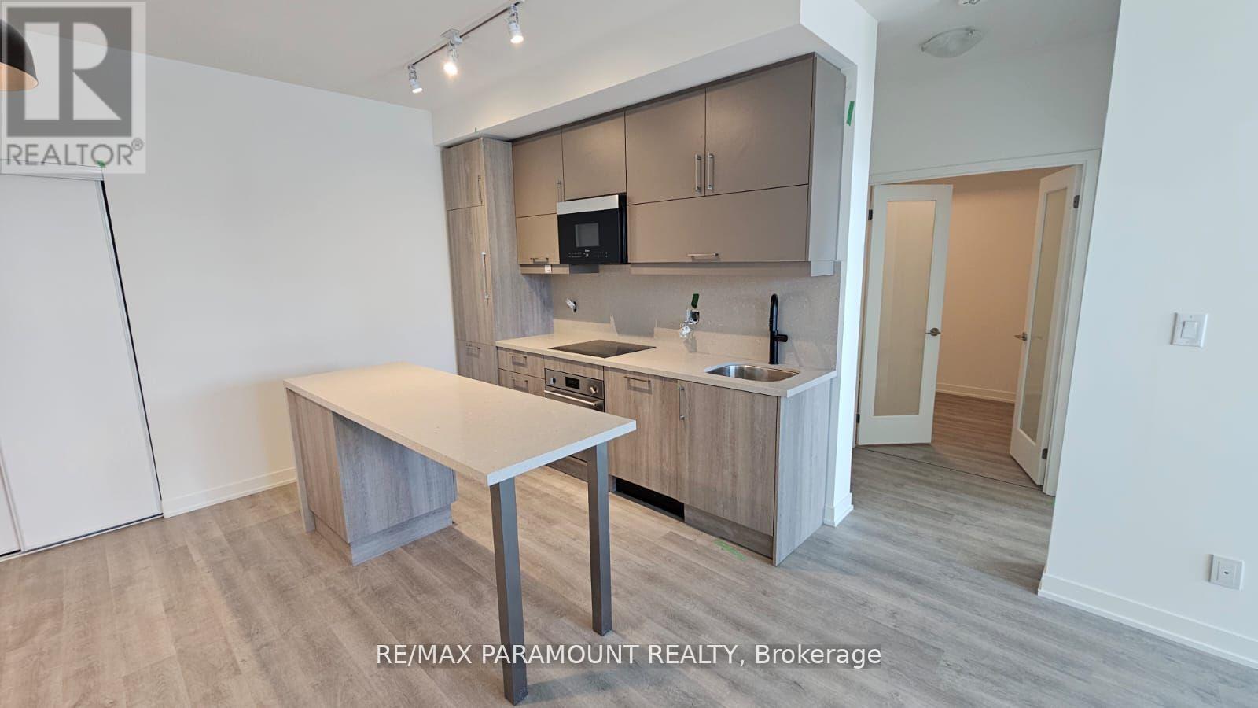
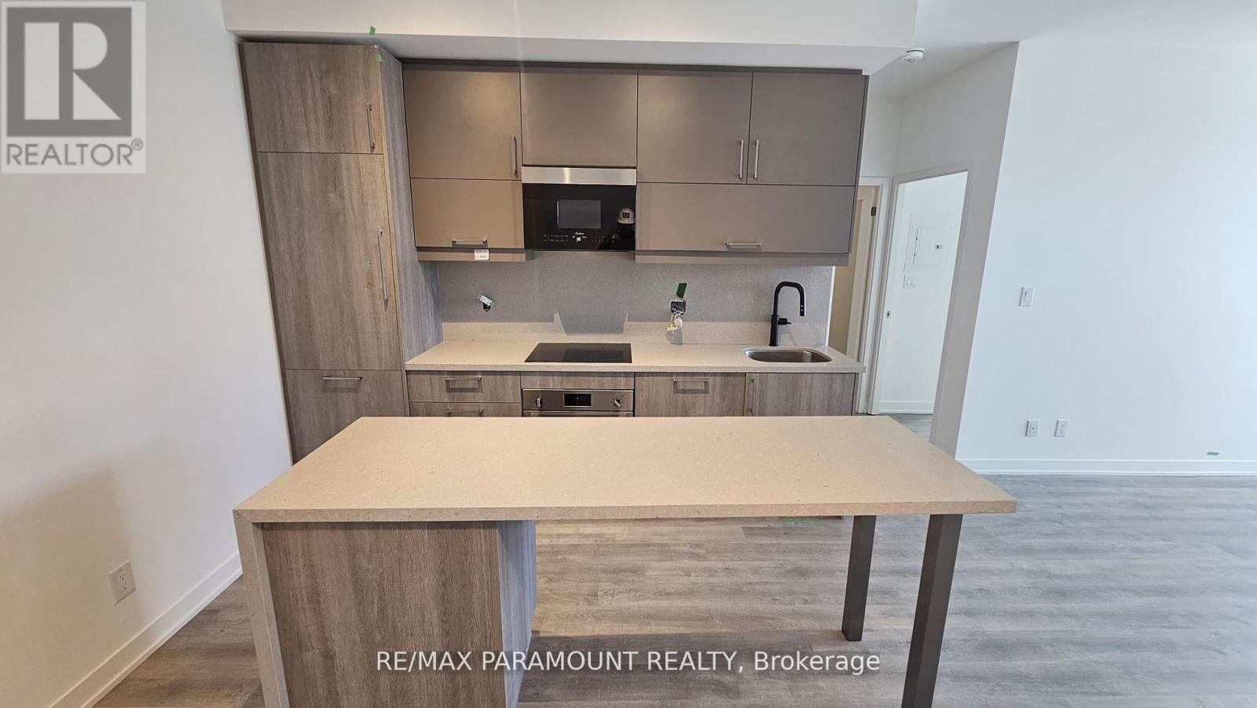
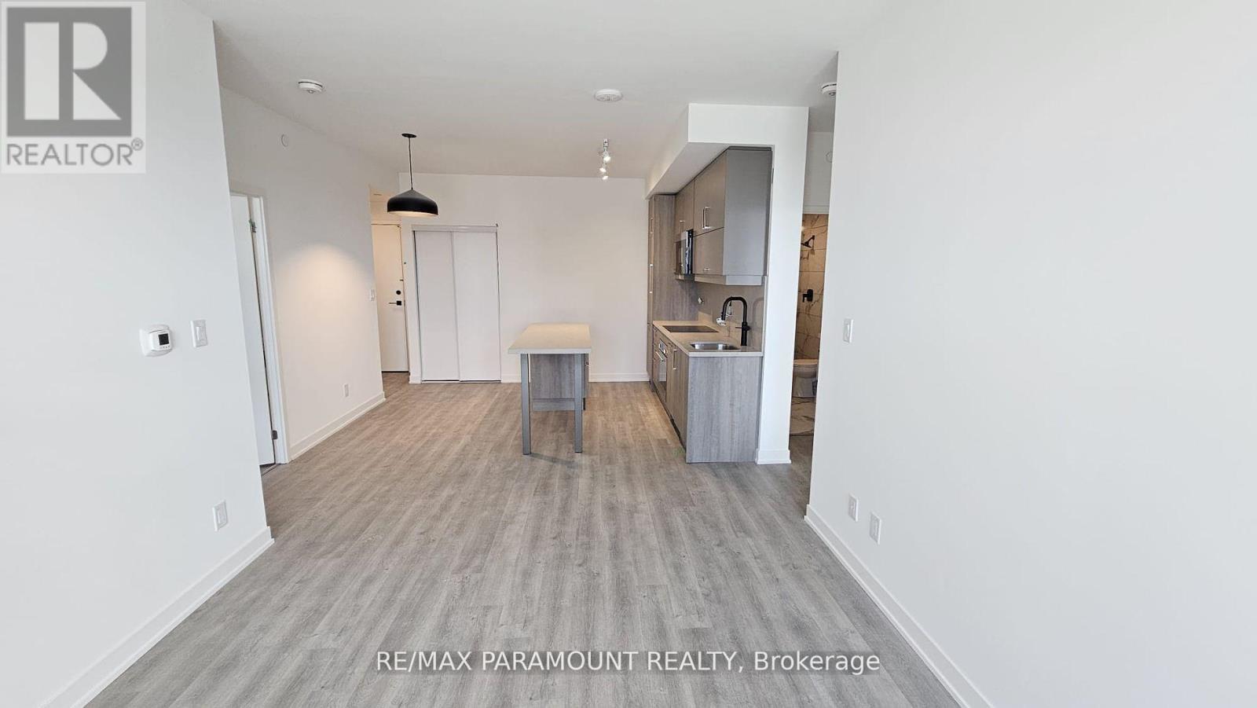
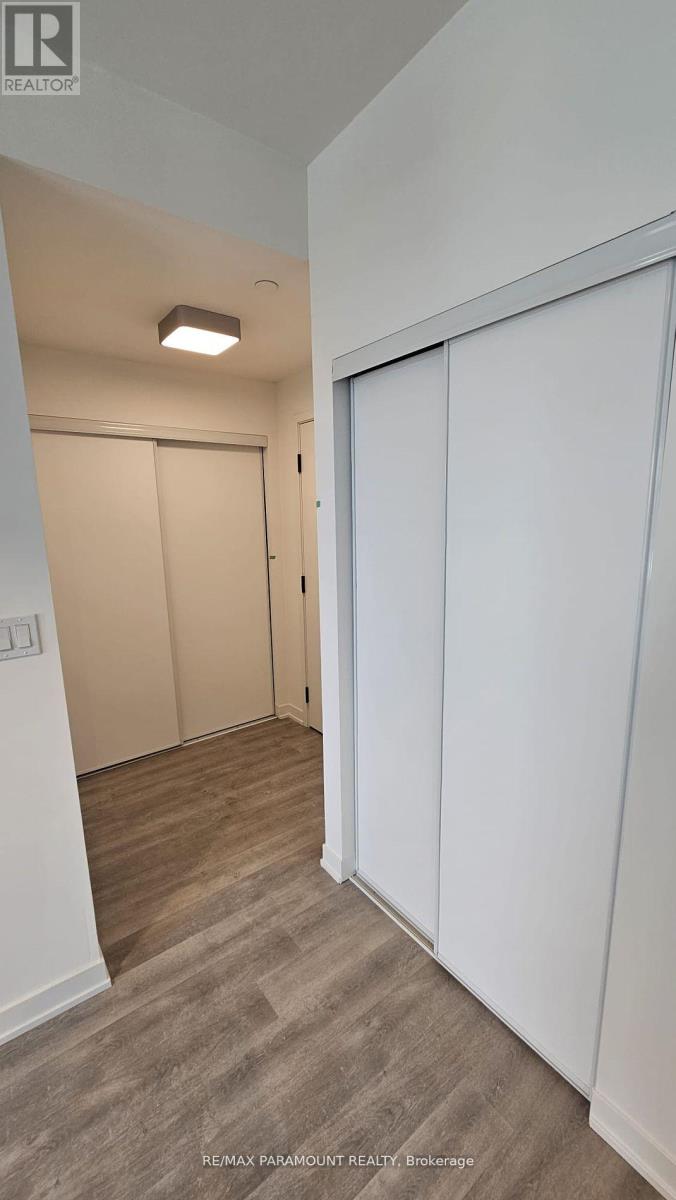
Bright & Spacious 2 Bedroom + Den, 2 Full Bathroom Suite Featuring a Huge Private Terrace! This Beautifully Designed Unit Offers 9-Ft Ceilings, Laminate Flooring Throughout, and a Functional Open-Concept Layout. Modern Kitchen Features Stainless Steel Appliances, Granite Countertops and Ample Cabinet Space. Primary Bedroom Includes a Walk-In Closet and Private Ensuite Bath. Includes 1 Parking Space & 1 Locker. Enjoy 24-Hour Concierge and Convenient Transit Right at Your Doorstep. Steps to Downtown Markham, Viva Transit, GO Station, York University, VIP Cinemas, Restaurants, Banks, Shops, Supermarkets, YMCA and Markham Civic Centre. Minutes to Hwy 407 & 404. An Excellent Location Offering Comfort, Convenience & Exceptional Urban Living!
Map data © OpenStreetMap contributors
No open houses are scheduled for this home.
Can't make it? Request a private viewing.
| Kitchen | Flat | 6.17 x 4.95 m |
| Living room | Flat | 6.17 x 4.95 m |
| Primary Bedroom | Flat | 3.4 x 3.07 m |
| Bedroom 2 | Flat | 2.99 x 2.87 m |
| Den | Flat | 2.33 x 2.15 m |




