 For rent 50
$4,900/mo
5 bed4 bath3,500–5,000 sq ft
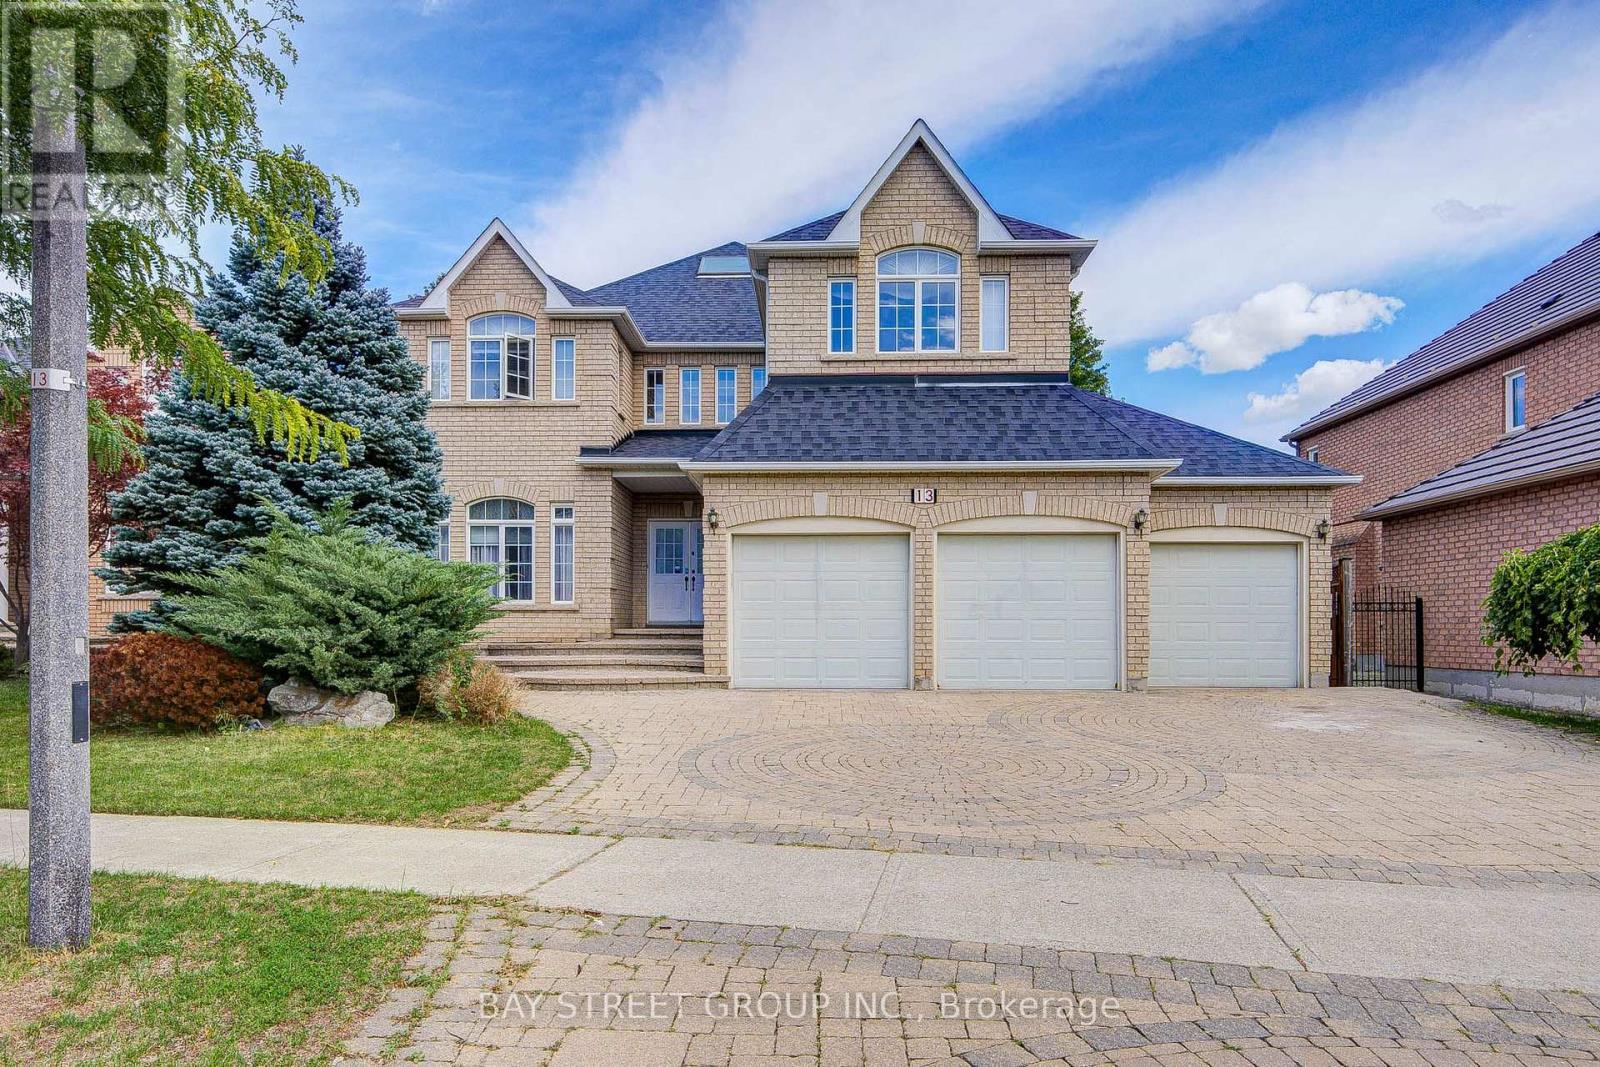
13 Pembrooke Road
Cachet, Markham
1 month agoMLS® N13743892
BAY STREET GROUP INC.
82 Charnwood Place
Aileen-Willowbrook, Markham, Ontario L3T5H3
For rent· Added
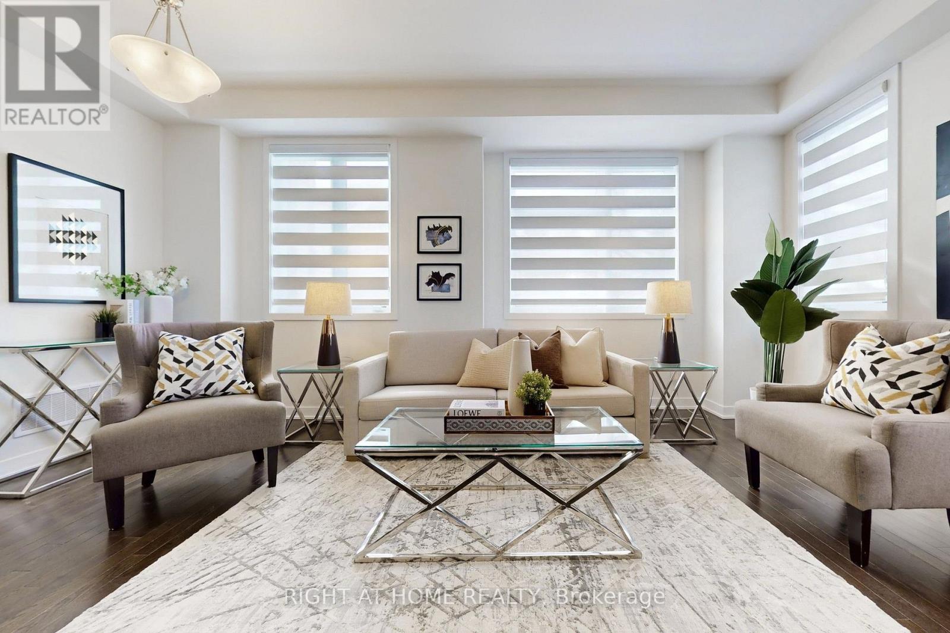
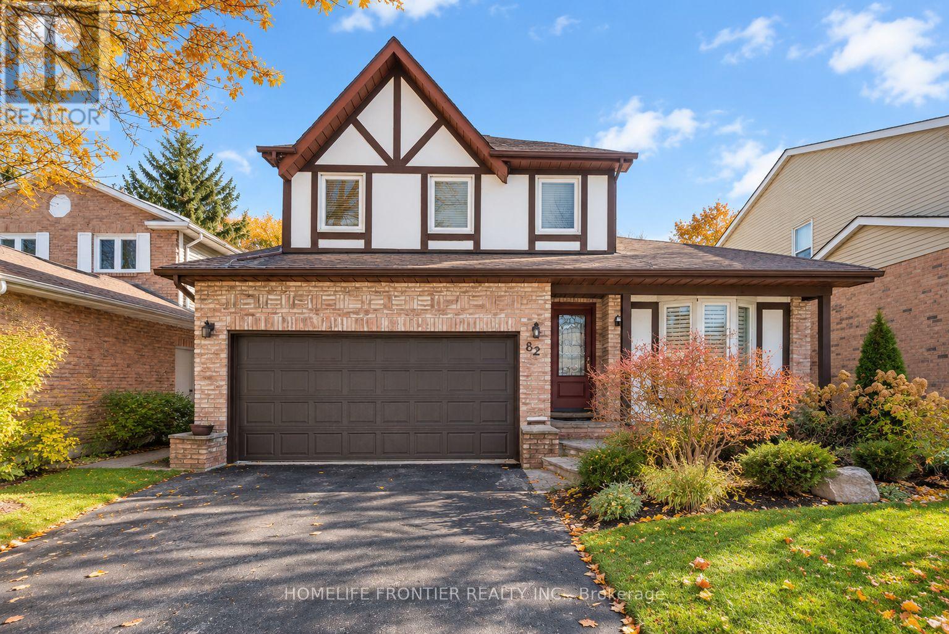
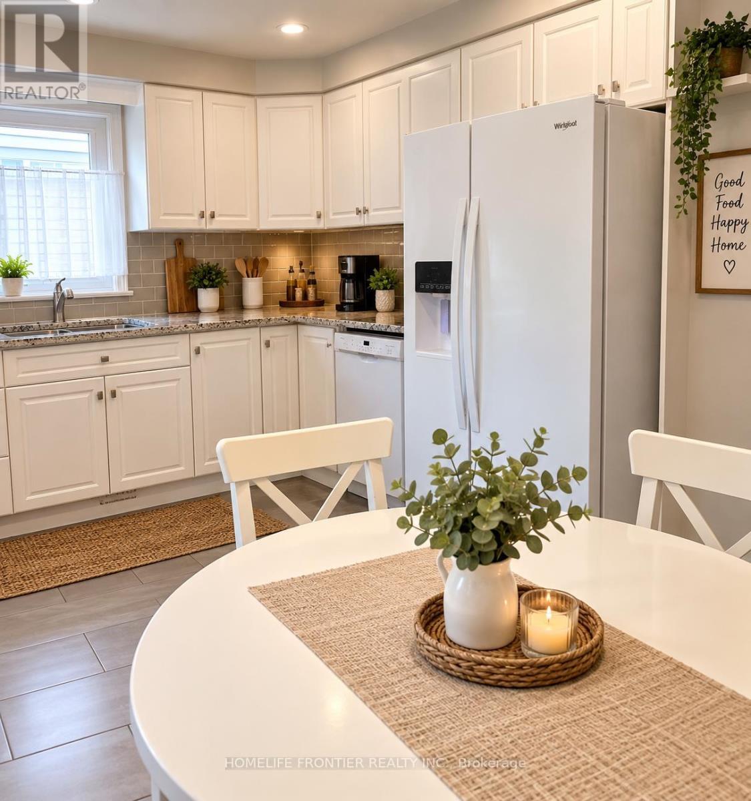
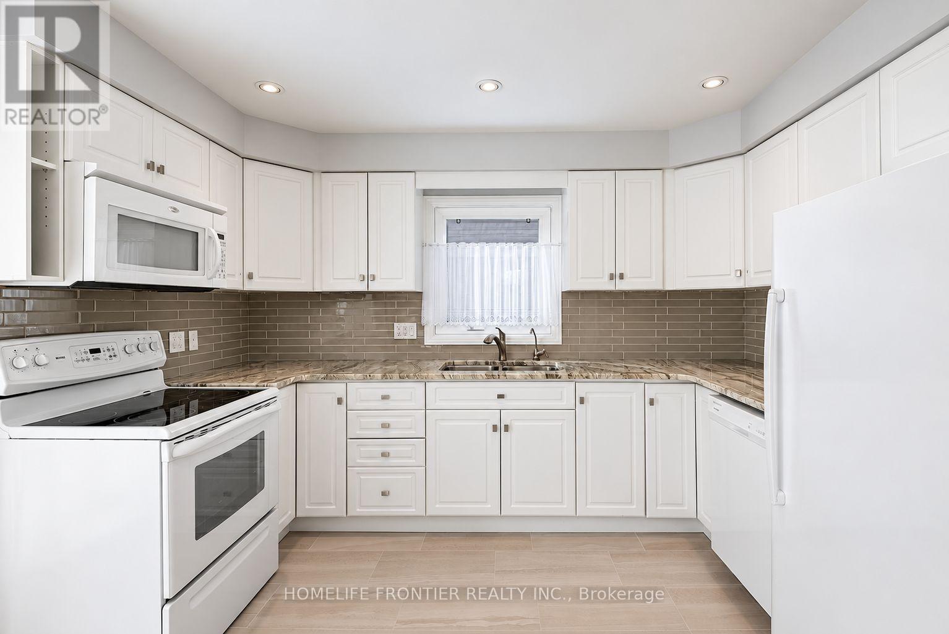
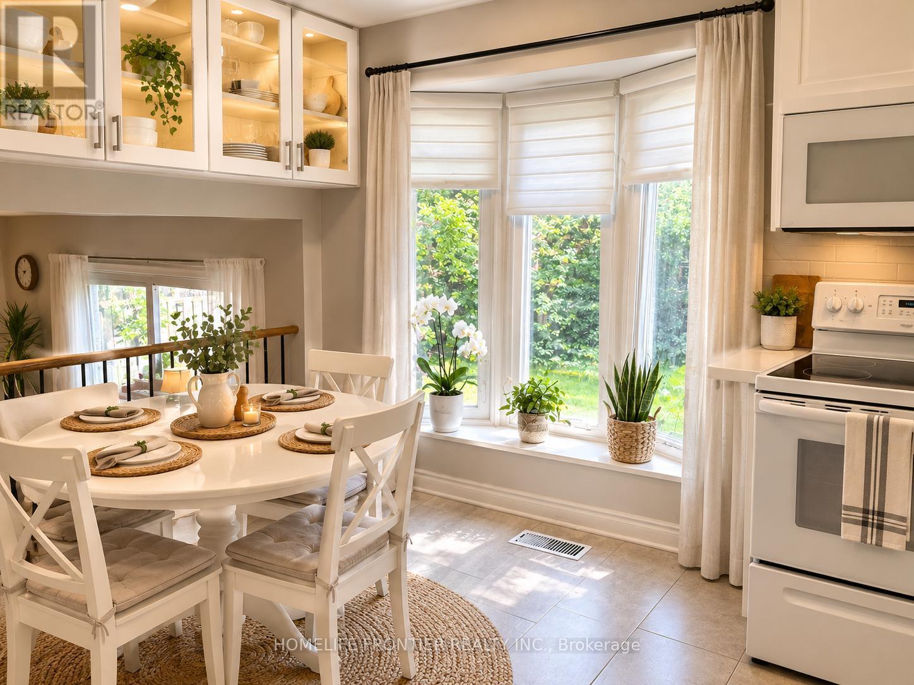
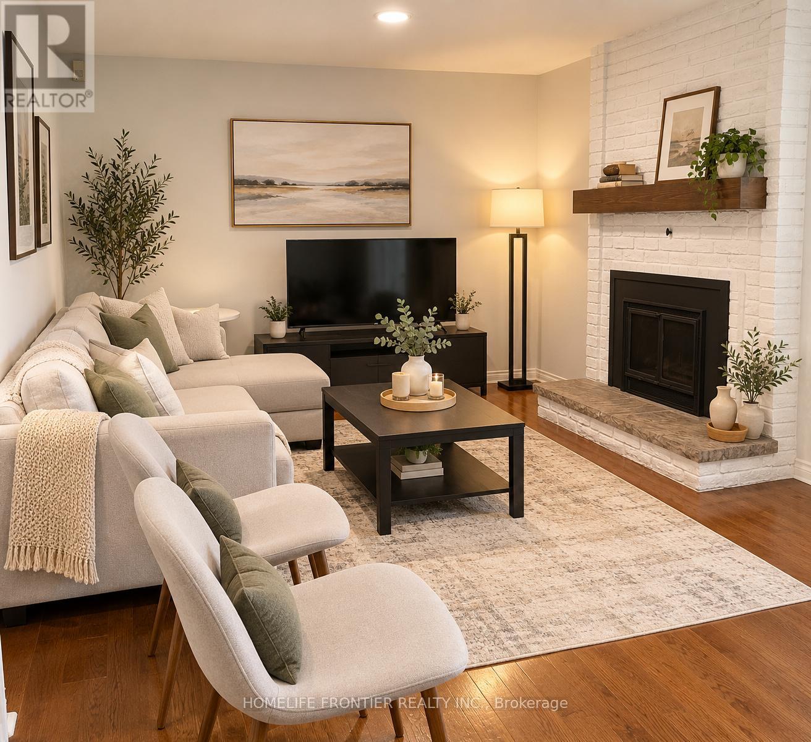
Spacious And Move-In Ready Whole House For Lease In A Fantastic Family-Friendly Neighbourhood! Offering 4+1 Bedrooms, 4 Bathrooms And A Finished Basement, This Well-Maintained Home Provides Plenty Of Space For Comfortable Family Living. Freshly Painted With Many Recent Updates, Featuring A Granite Kitchen Countertop, Family Room With Fireplace And Walk-Out To A Large Wooden Deck And Private Fenced Backyard. Two Beautiful Bay Windows Bring In Plenty Of Natural Light. The Primary Bedroom Features A Renovated 4-Piece Ensuite And Walk-In Closet. Landscaped Front And Backyard, Double Private Drive And Generous Living Space Throughout. Ideally Located Close To Parks, Shopping, Transit And Excellent Schools Including Willowbrook P.S., Thornlea S.S. And St. Robert Catholic High School. A Wonderful Opportunity To Lease A Full Family Home In A Highly Desirable Area! Please Note Some Photos Have Been Virtually Staged.
Map data © OpenStreetMap contributors
No open houses are scheduled for this home.
Can't make it? Request a private viewing.
| Living room | Main level | 4.83 x 3.26 m |
| Laundry room | Basement | 1.52 x 1.22 m |
| Family room | Main level | 5.7 x 3.3 m |
| Dining room | Upper Level | 3.86 x 3 m |
| Kitchen | Upper Level | 4.02 x 3.55 m |
| Primary Bedroom | Second level | 4.73 x 3.48 m |
| Bedroom 2 | Second level | 3.04 x 3 m |
| Bedroom 3 | Second level | 3.45 x 2.85 m |
| Bedroom 4 | Second level | 3.34 x 2.86 m |
| Recreational, Games room | Basement | 7.04 x 3.85 m |
| Bedroom 5 | Basement | 3.05 x 2.74 m |