
 For sale 50
$519,900
1+1 bed1 bath600–699 sq ft
28 Uptown Drive #312
Unionville, Markham
25 days agoMLS® N13801208
RE/MAX ALL-STARS REALTY INC.
9 Clegg Road #1501
Unionville, Markham, Ontario L6G0H3
For sale· Added
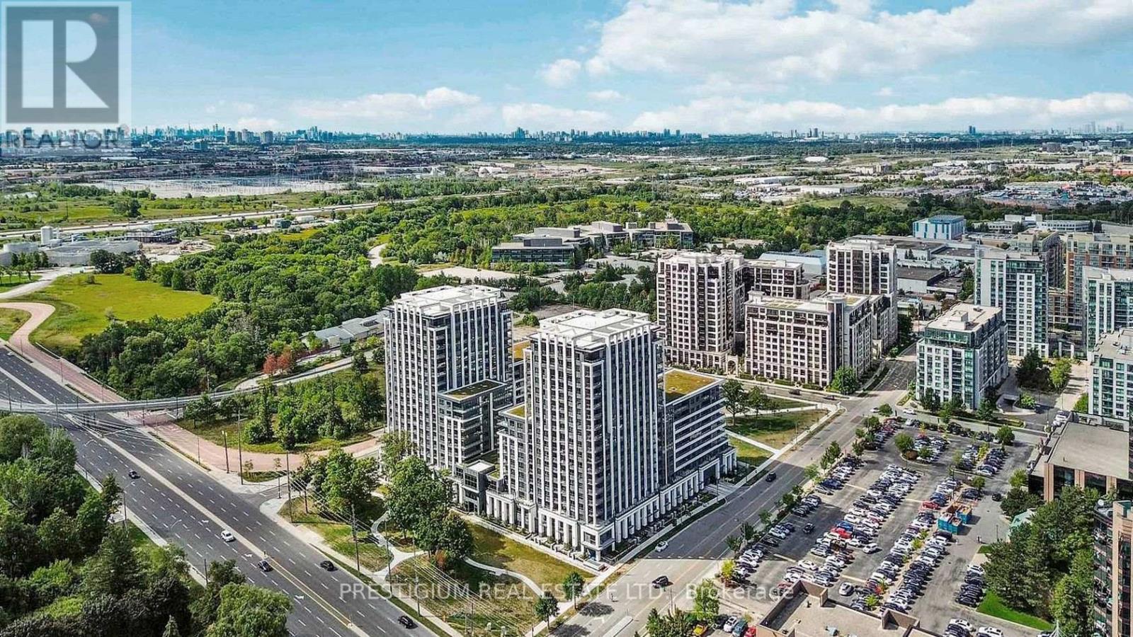
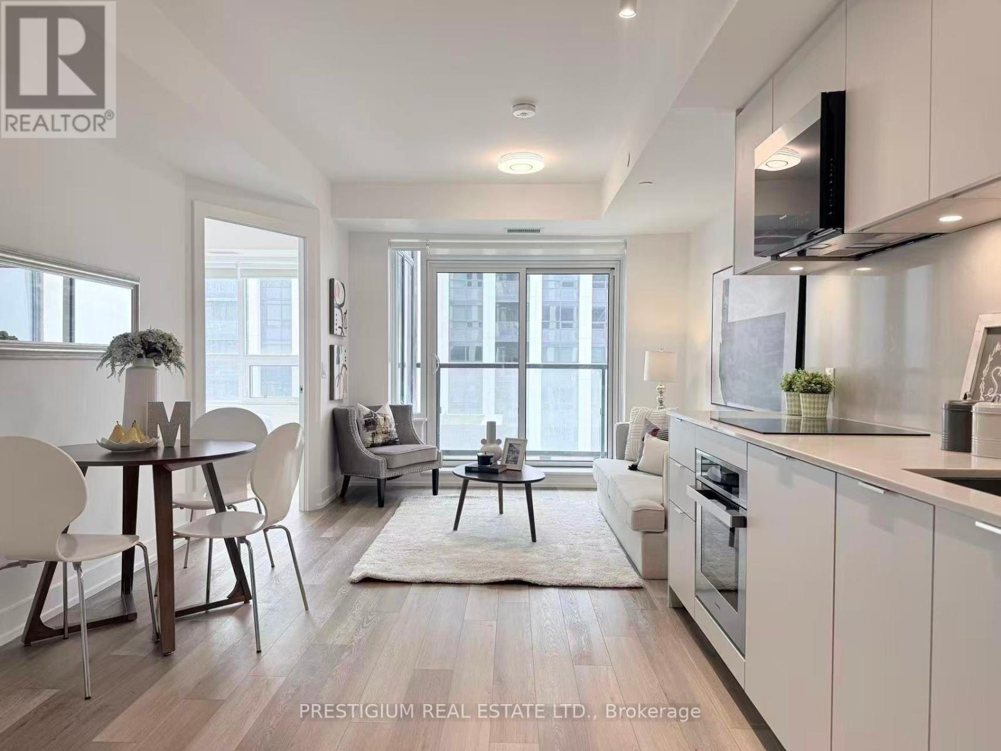
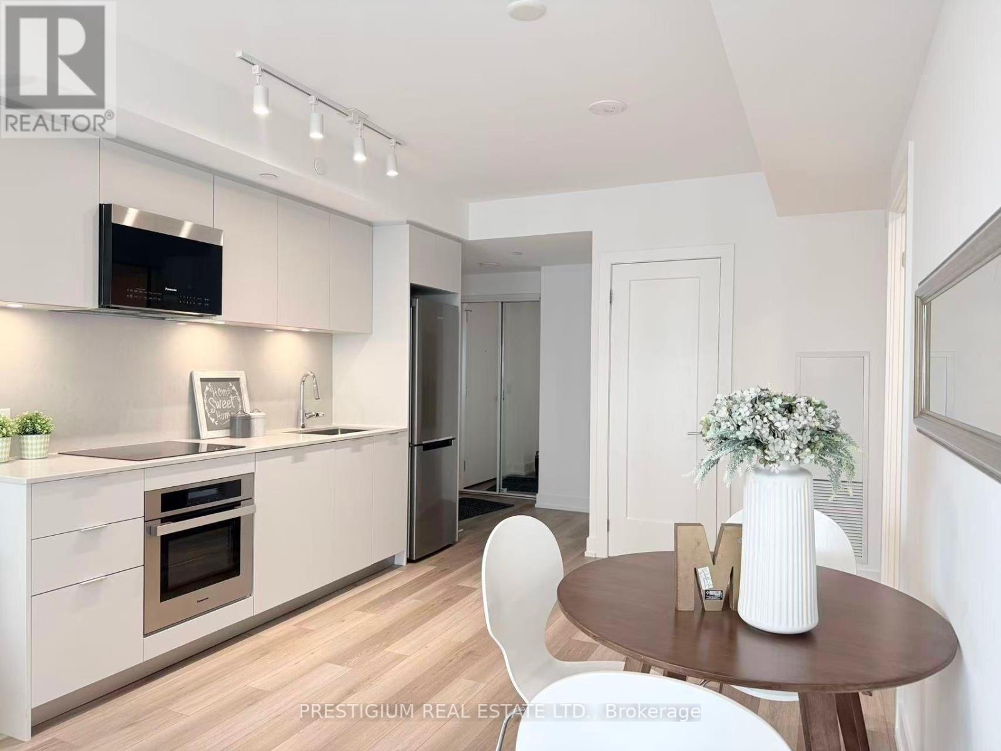
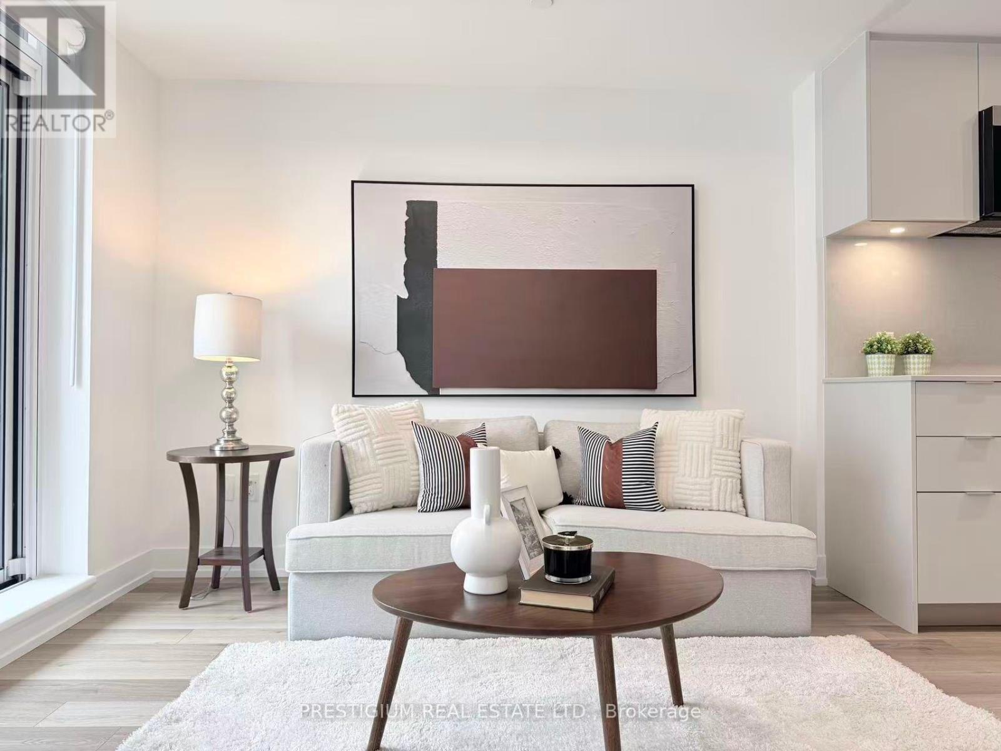
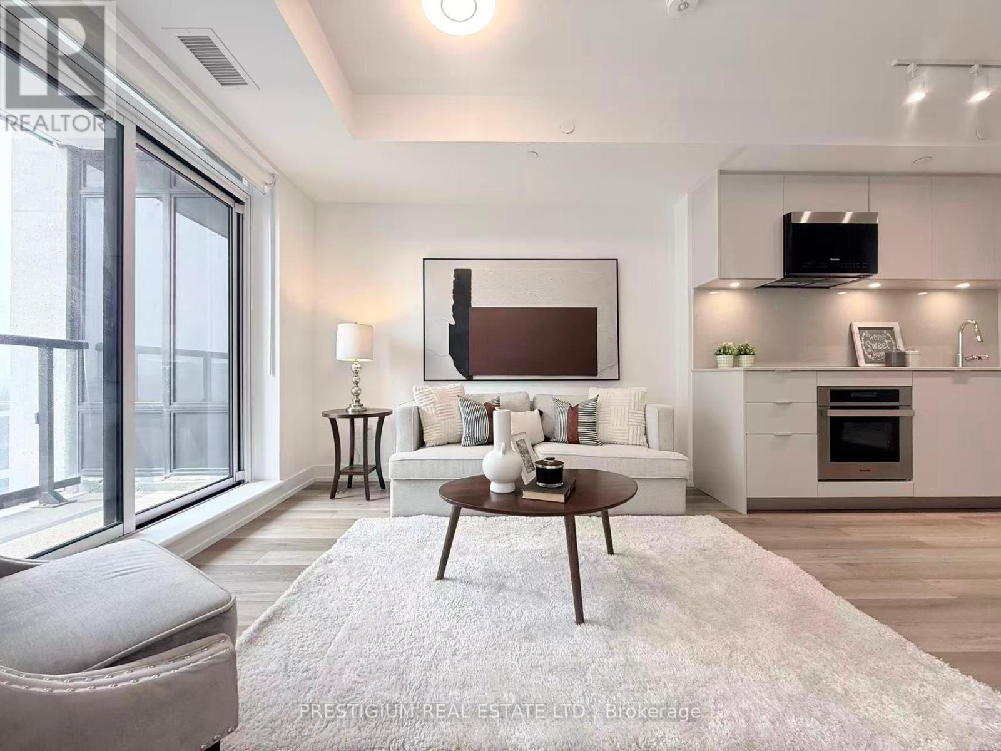
Welcome to Vendome Condo In Downtown Markham! Great Layout 1 Bedroom + Den. Den Has a Sliding Door & Can Be Used As A Second Bedroom. The functional layout features 2 bathrooms, a bright open-concept living and dining area, quartz countertop, stainless steel appliances, ensuite laundry, and a private balcony facing south. Steps To Whole Foods, Banks, LCBO & Restaurants. Easy Access To Viva, YRT, Go Train, Hwy 407 & 404. Close To YMCA, Seneca College, York University Markham Campus And Cineplex. Residents enjoy premium amenities including a grand lobby, fully equipped fitness center, party room, concierge service, EV charging stations, and a beautifully landscaped courtyard garden with a BBQ area.
Map data © OpenStreetMap contributors
No open houses are scheduled for this home.
Can't make it? Request a private viewing.
| Kitchen | Flat | 3.2 x 3.35 m |
| Living room | Flat | 3 x 3.54 m |
| Dining room | Flat | 3 x 3.54 m |
| Primary Bedroom | Flat | 2.97 x 2.74 m |
| Den | Flat | 2.31 x 1.7 m |




