 For sale 50
$5,280,000
5+2 bed9 bath3,500–5,000 sq ft
166 Krieghoff Avenue
Unionville, Markham
4 months agoMLS® N13217692
PROHOME REALTY
9 Seinecliffe Road
Bayview Glen, Markham, Ontario L3T1K3
For sale· Added
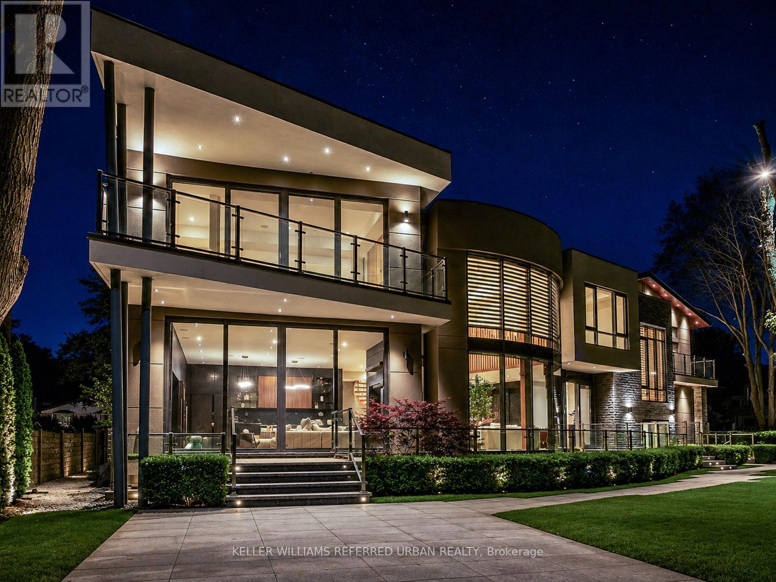
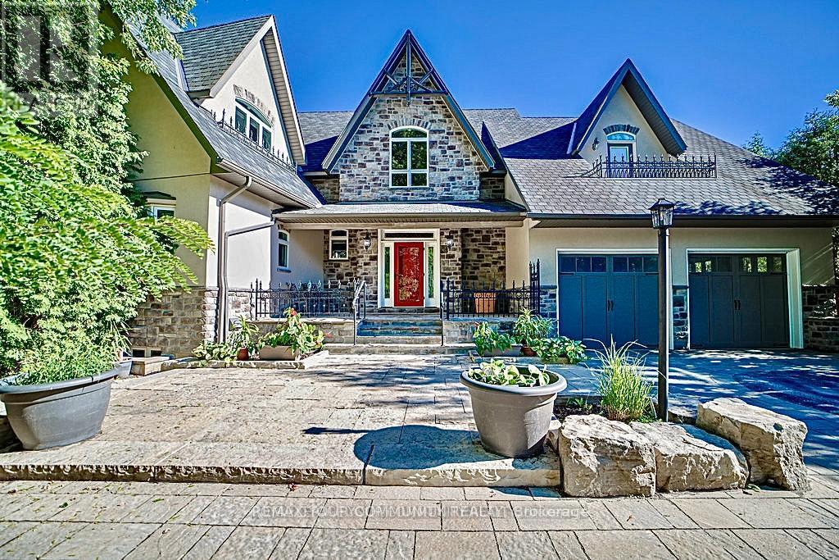
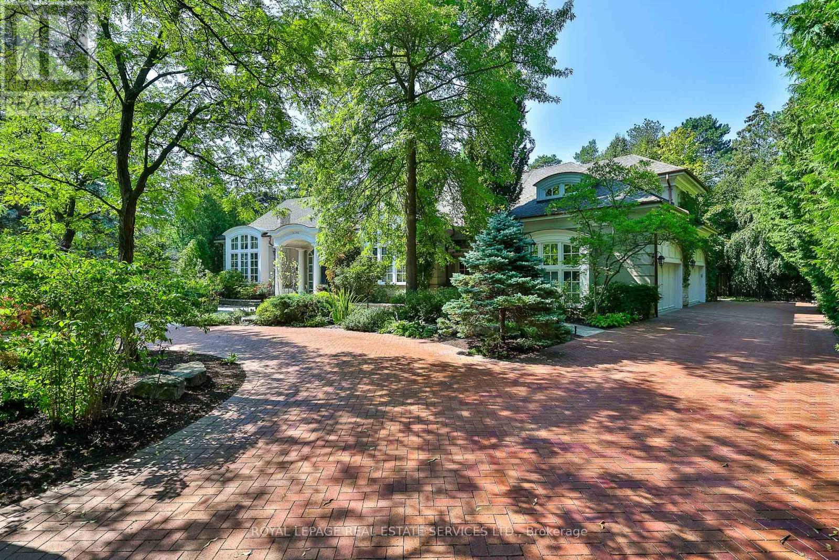
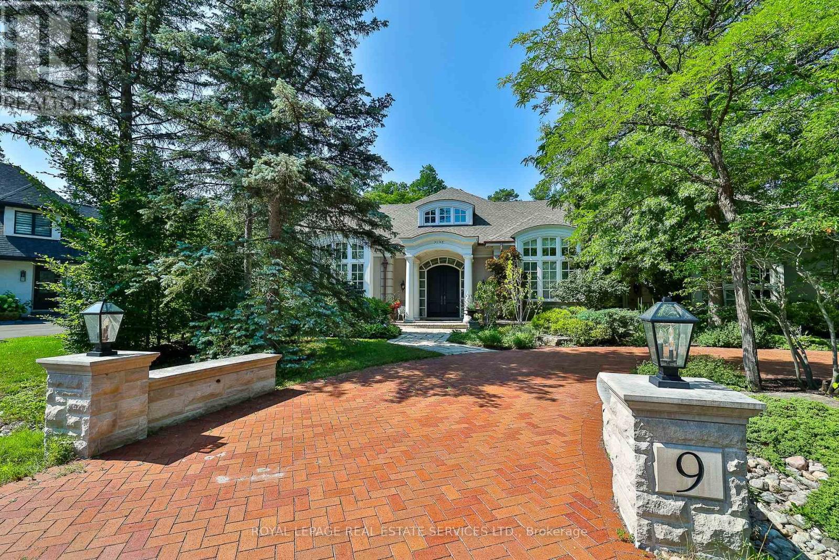
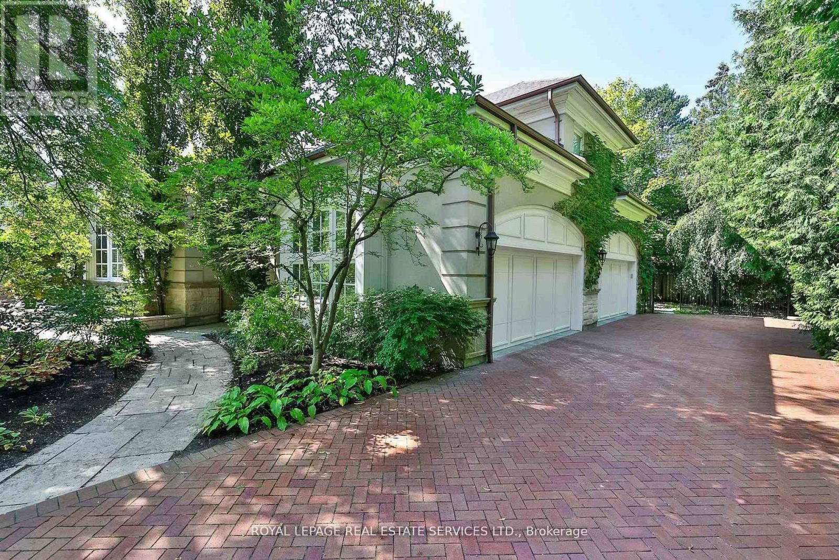
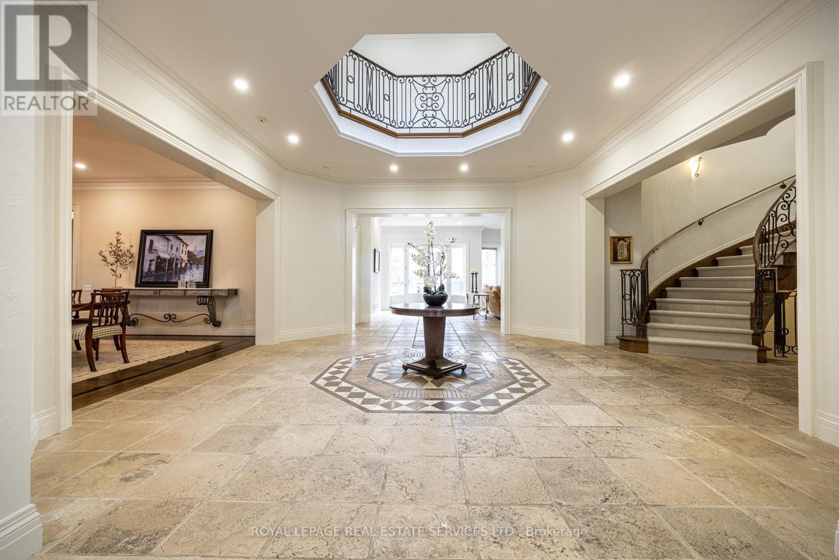
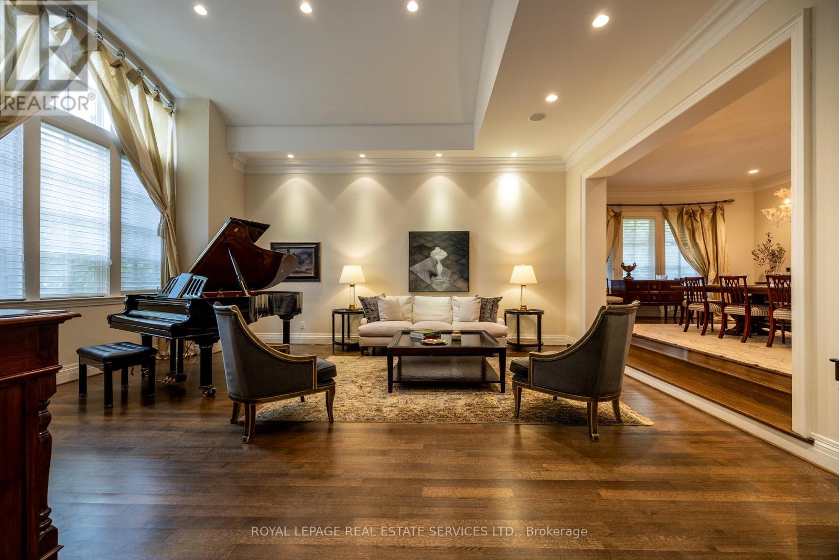
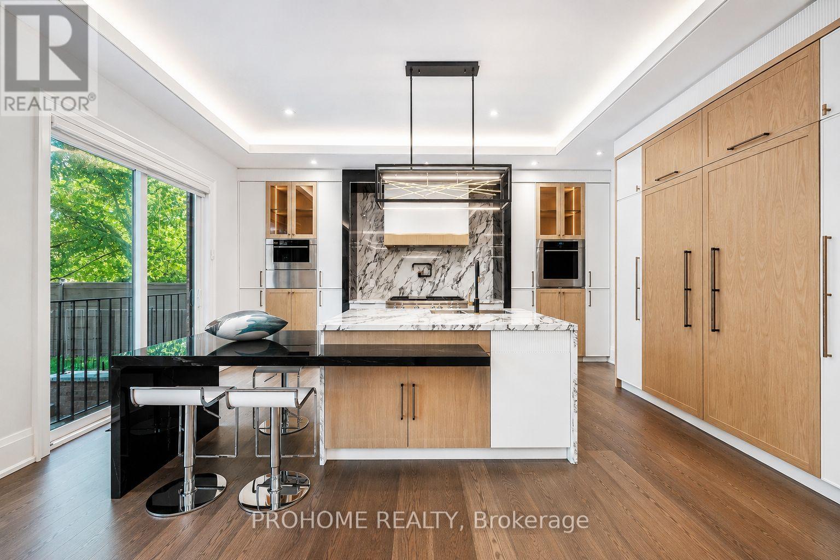
An Architectural Masterpiece In Prestigious Bayview Glen - An Extraordinary Custom Estate By Renowned Luxury Builder Shane Baghai. Set within one of the GTA's most coveted & exclusive enclaves, this magnificent custom residence represents the pinnacle of timeless architecture, exceptional craftsmanship & uncompromising quality. Offering over 7,000 sq. ft. above grade & more than 11,000 sq. ft. of exquisitely finished living space, this spectacular estate has been conceived for the most discerning buyer. A breathtaking sun-filled atrium creates a dramatic first impression, bathing the interiors in natural light while establishing an atmosphere of grandeur, sophistication & warmth. Meticulously reimagined throughout, the main & 2nd levels showcase impeccably appointed principal rooms, refined architectural details & a spectacular designer chef's kitchen featuring bespoke white cabinetry, premium appliances & an impressive oversized centre island - an extraordinary setting for sophisticated entertaining & elevated everyday living. The resort-inspired lower level delivers an exceptional private retreat, featuring a professionally appointed fitness studio, hot tub, sauna, expansive media & billiards lounge with full wet bar & a climate-controlled wine cellar worthy of the finest collection. Beyond the interiors, professionally landscaped grounds create a remarkable sense of privacy & seclusion, with an expansive stone terrace overlooking a breathtaking backyard oasis featuring a sparkling inground pool & elegant cabana. Every element of this extraordinary residence has been meticulously curated to create an unparalleled living experience defined by luxury, refinement, comfort & prestige. A truly rare opportunity to acquire one of Bayview Glen's most distinguished estates - an extraordinary expression of architectural excellence & sophisticated luxury in one of the GTA's most prestigious enclaves.
Map data © OpenStreetMap contributors
No open houses are scheduled for this home.
Can't make it? Request a private viewing.
| Living room | Main level | 6.53 x 5.51 m |
| Den | Second level | 3.15 x 2.82 m |
| Media | Lower level | 6.55 x 5.26 m |
| Recreational, Games room | Lower level | 8.05 x 6.02 m |
| Games room | Lower level | 5.94 x 4.27 m |
| Bedroom | Lower level | 4.65 x 4.17 m |
| Bedroom | Lower level | 3.73 x 3.53 m |
| Exercise room | Lower level | 7.24 x 6.38 m |
| Dining room | Main level | 6.48 x 4.57 m |
| Kitchen | Main level | 5.84 x 2.92 m |
| Eating area | Main level | 6.22 x 3.61 m |
| Great room | Main level | 8.61 x 4.95 m |
| Office | Main level | 4.98 x 3.96 m |
| Primary Bedroom | Second level | 8.28 x 4.57 m |
| Bedroom 2 | Second level | 5.38 x 4.83 m |
| Bedroom 3 | Second level | 5.54 x 4.8 m |
| Bedroom 4 | Second level | 5.94 x 4.88 m |