
 For sale 50
$875,000
2 bed3 bath1,000–1,199 sq ft
16 Kingfisher Cove Way
Greensborough, Markham
1 month agoMLS® N13712814
RE/MAX ALL-STARS REALTY INC.
94 Robert Eaton Avenue
Middlefield, Markham, Ontario L3S0G1
For sale· Added
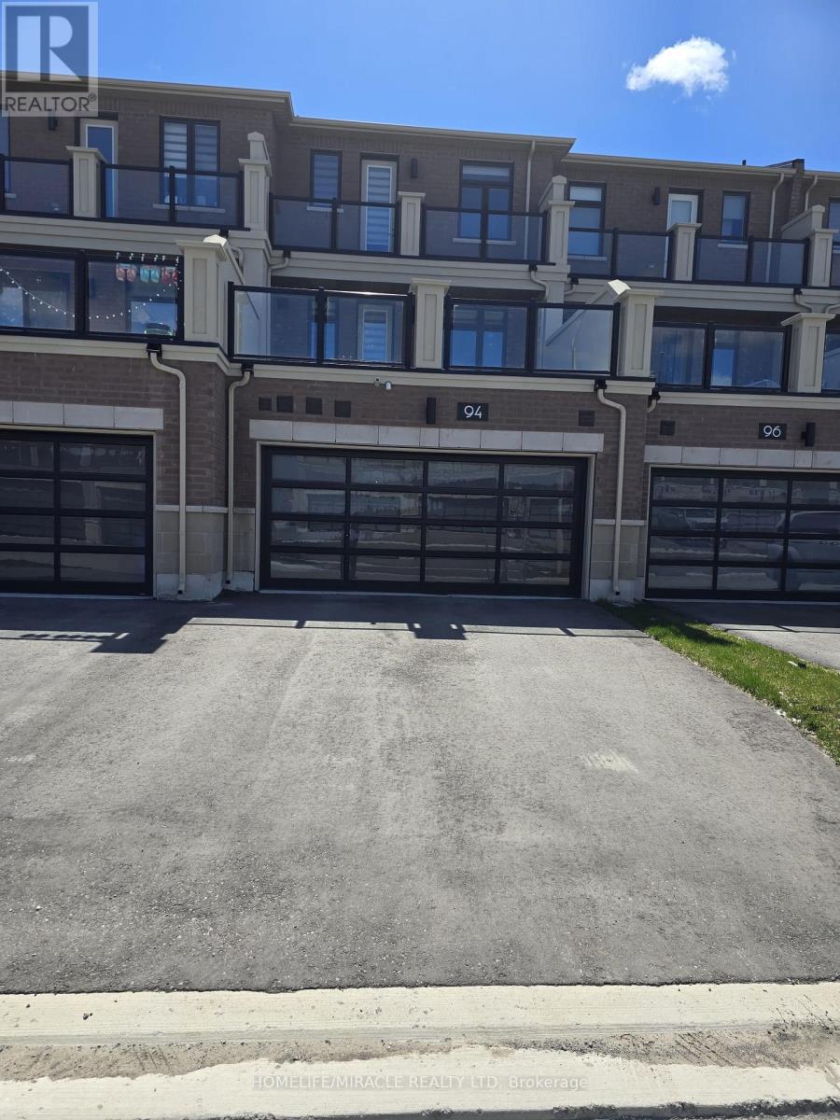
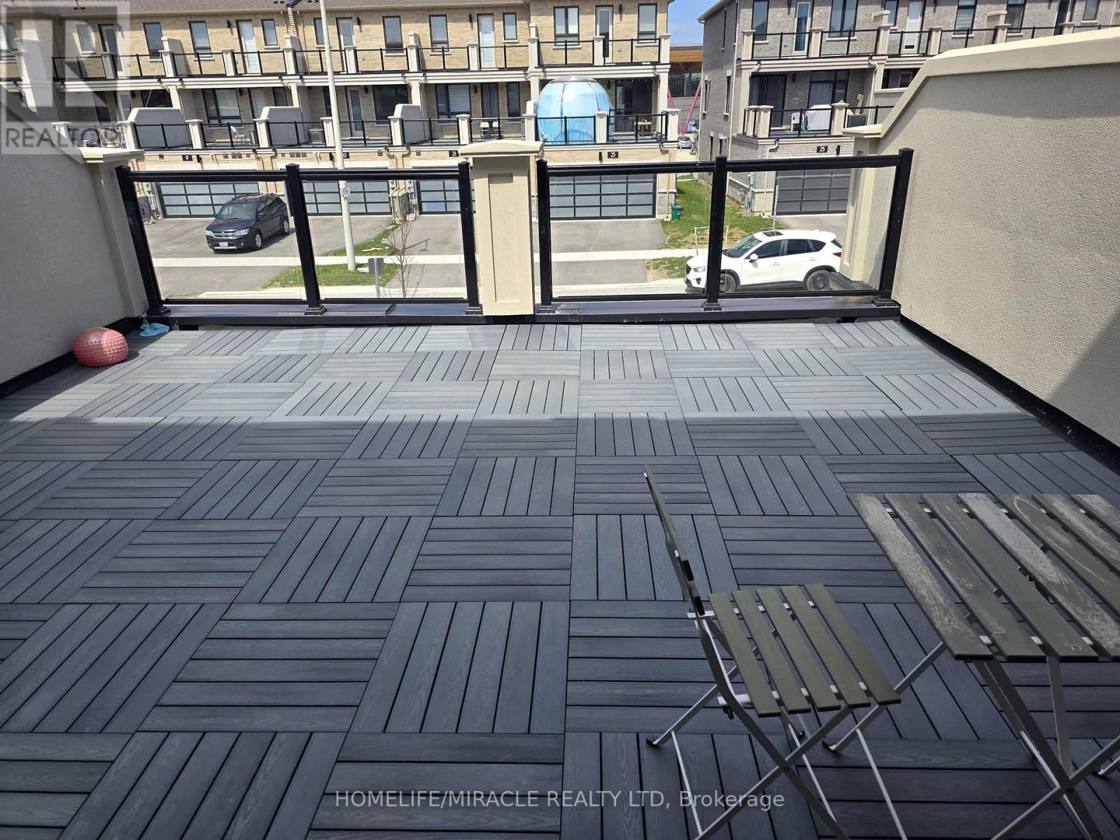
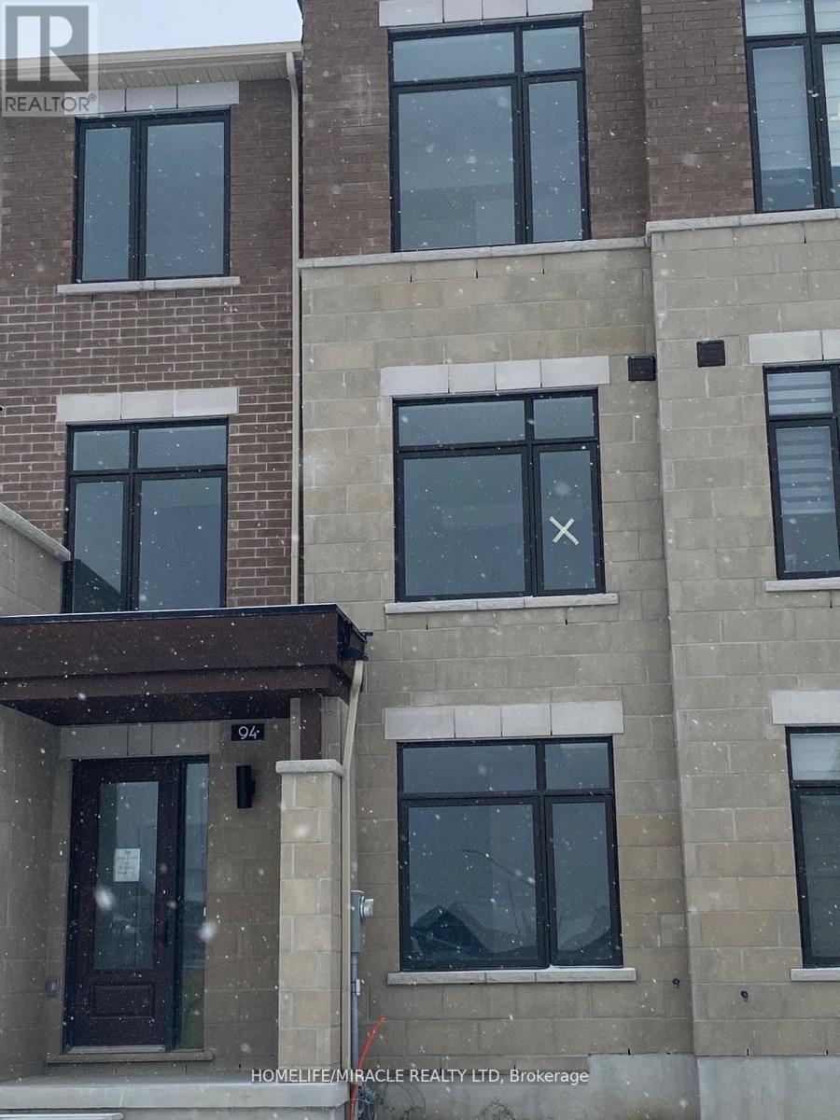
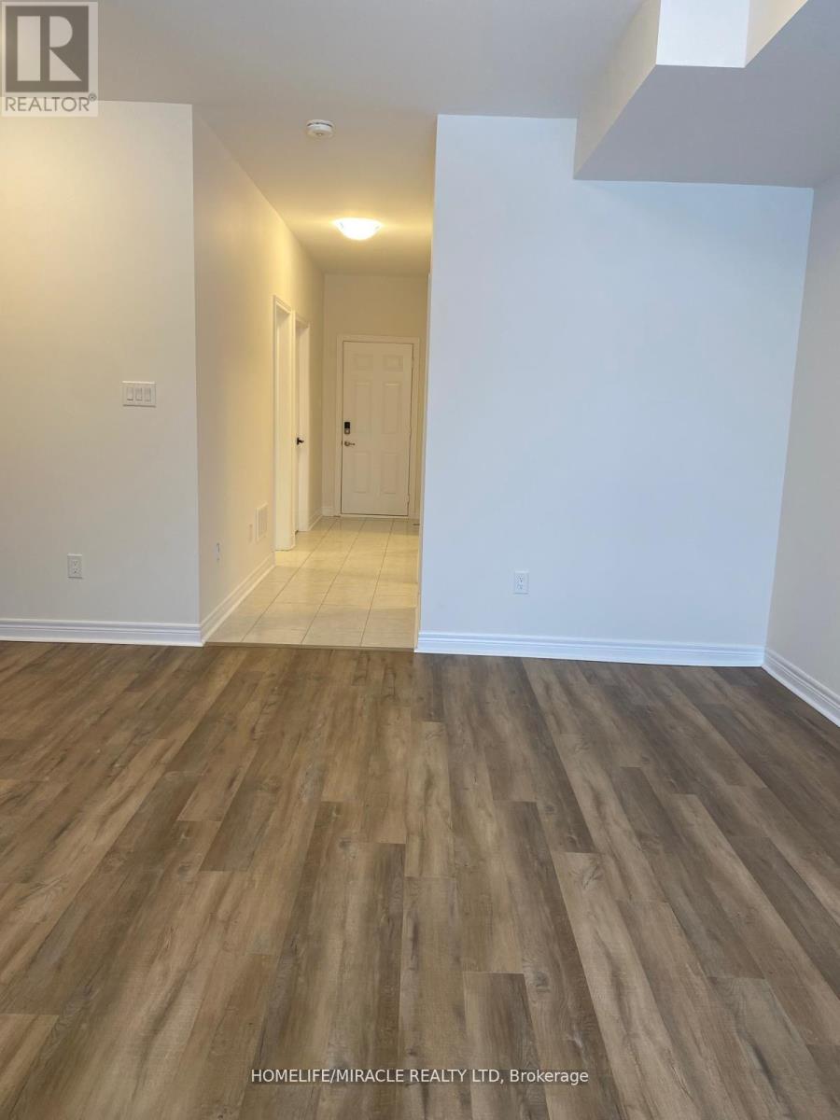
Brand New Luxury Townhome in a prime Markham location with unobstructed views! Offering approx. 2,172 sq ft of beautifully designed living space, this stunning home features 3 spacious bedrooms, 4 bathrooms, and a double-car garage. Bright open-concept layout with large windows throughout, filling the home with natural light.Modern gourmet kitchen with center island, perfect for entertaining, overlooking spacious living and dining areas. The generous primary bedroom features a private balcony, walk-in closet, and a luxurious ensuite. Additional bedrooms are well-sized with ample closet space.Enjoy a large private terrace, ideal for outdoor living and entertaining. Functional layout with well-proportioned principal rooms and a built-in ventilation system for added comfort.Conveniently located steps to Aaniin Community Centre, Markville Mall, Hwy 7 & 407, top-rated schools, parks, and walking trails.
Map data © OpenStreetMap contributors
No open houses are scheduled for this home.
Can't make it? Request a private viewing.
| Family room | Ground level | 3.77 x 5.05 m |
| Dining room | Main level | 3.53 x 4.3 m |
| Kitchen | Main level | 2.31 x 5.24 m |
| Primary Bedroom | Upper Level | 4.2 x 3.23 m |
| Bedroom | Second level | 2.86 x 2.98 m |
| Bedroom | Third level | 2.86 x 3.04 m |
| Bathroom | Ground level | 0 x 0 m |
| Bathroom | Main level | 0 x 0 m |




