 For rent 50
$4,900/mo
5 bed4 bath3,500–5,000 sq ft
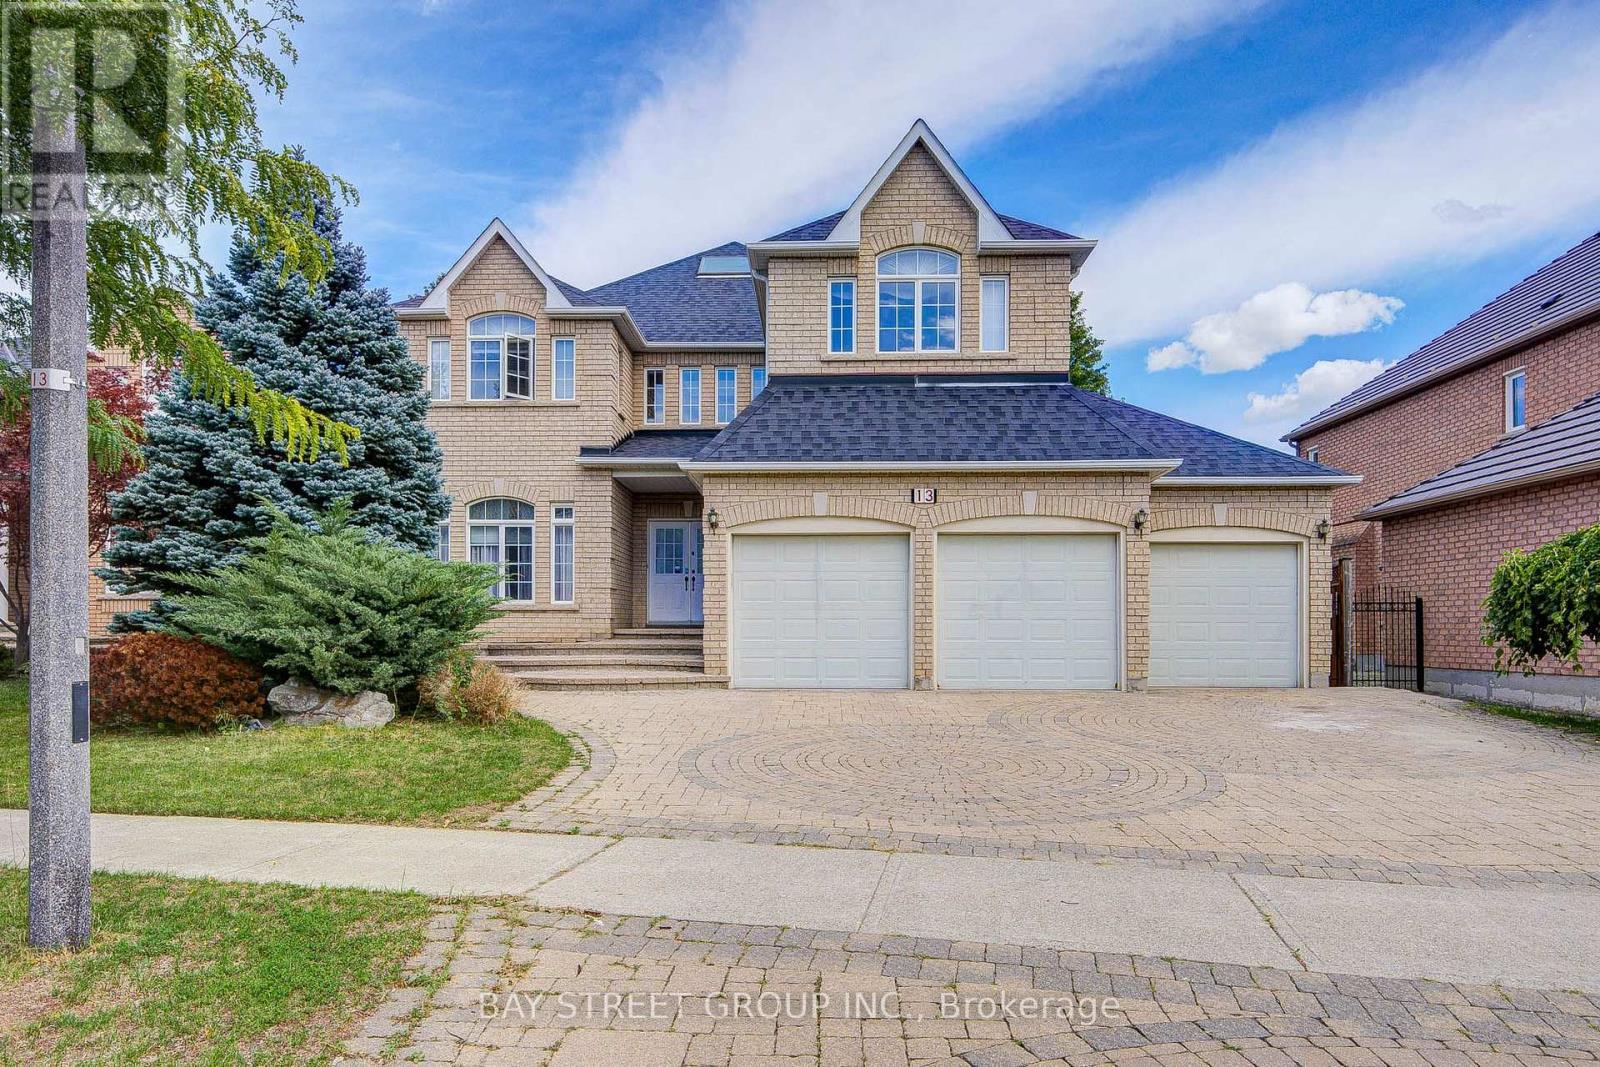
13 Pembrooke Road
Cachet, Markham
1 month agoMLS® N13743892
BAY STREET GROUP INC.
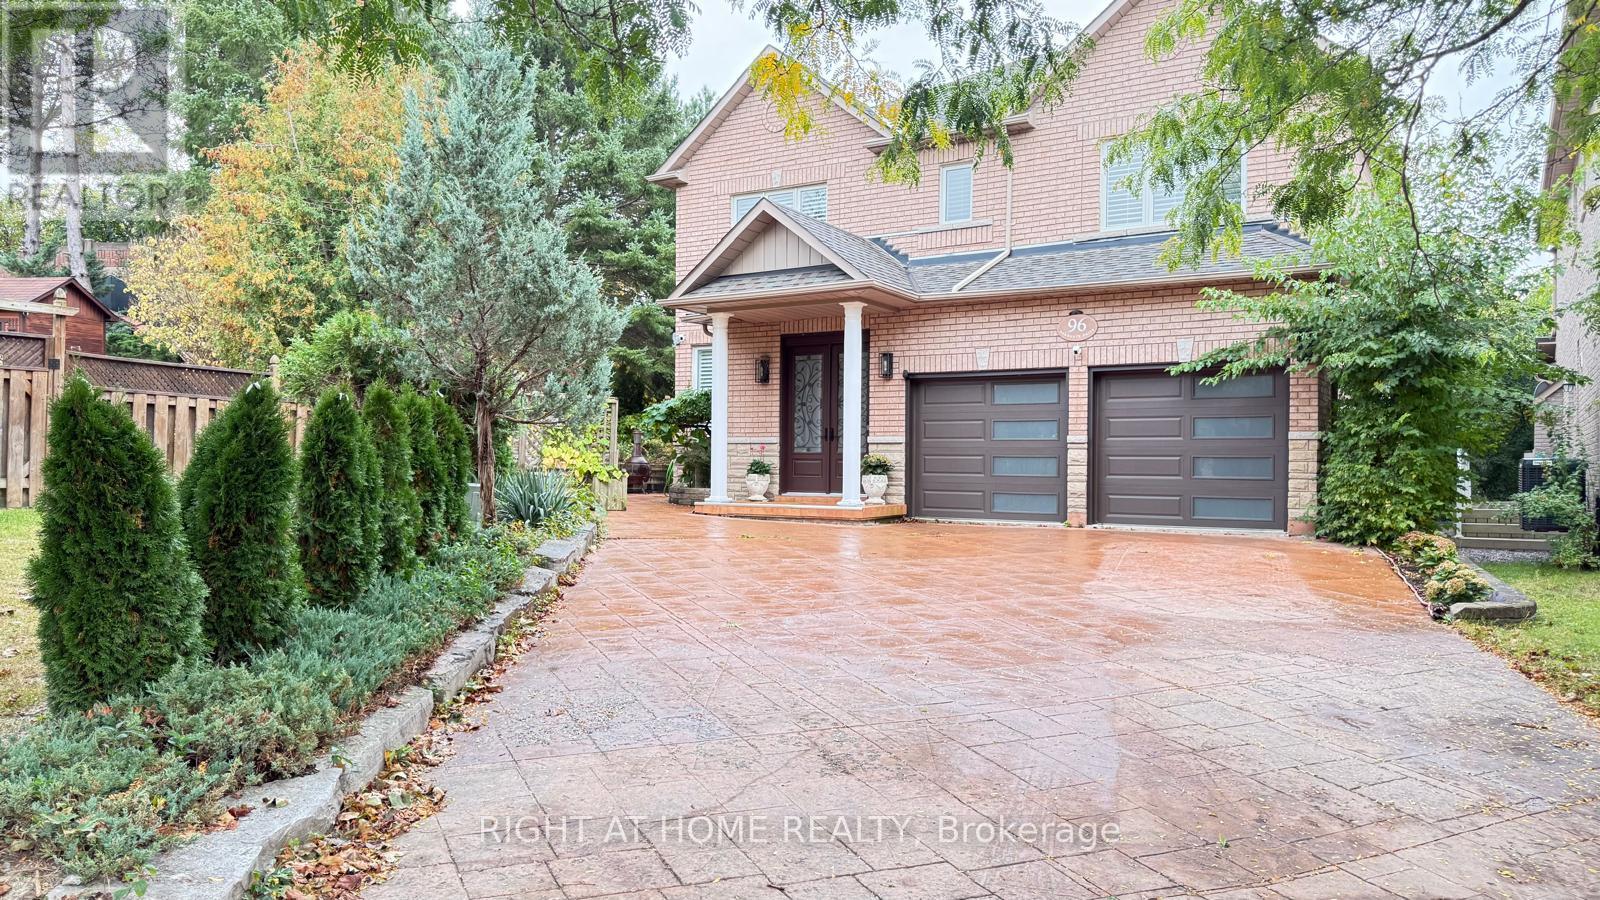
96 Bradgate Drive
Thornlea, Markham, Ontario L3T7M3
For rent· Added
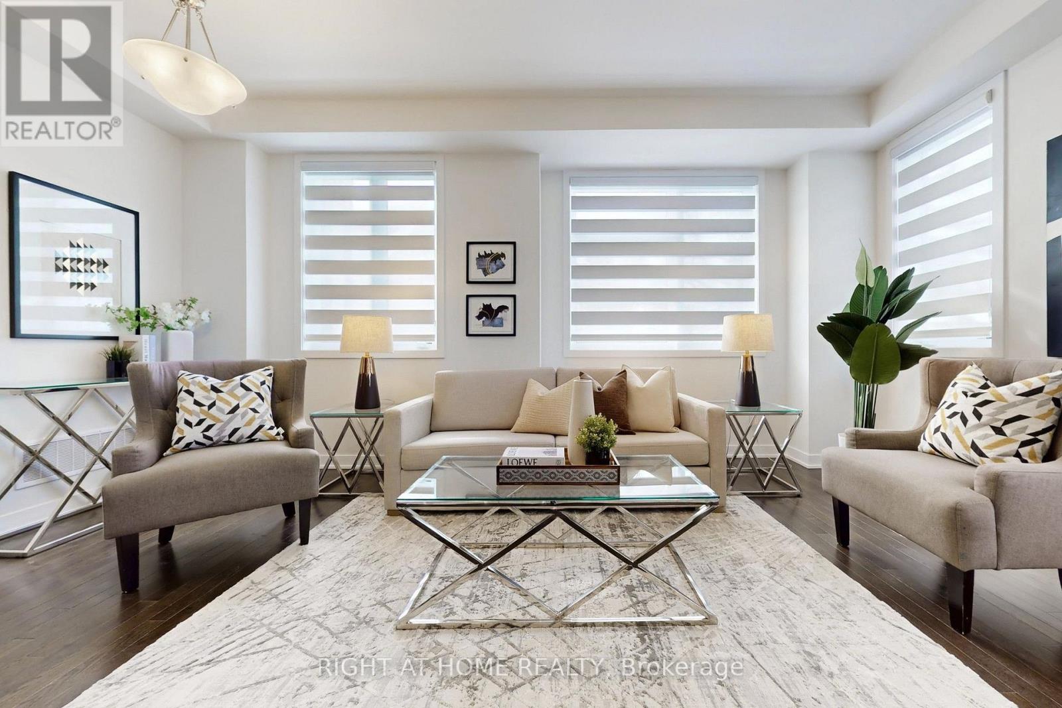
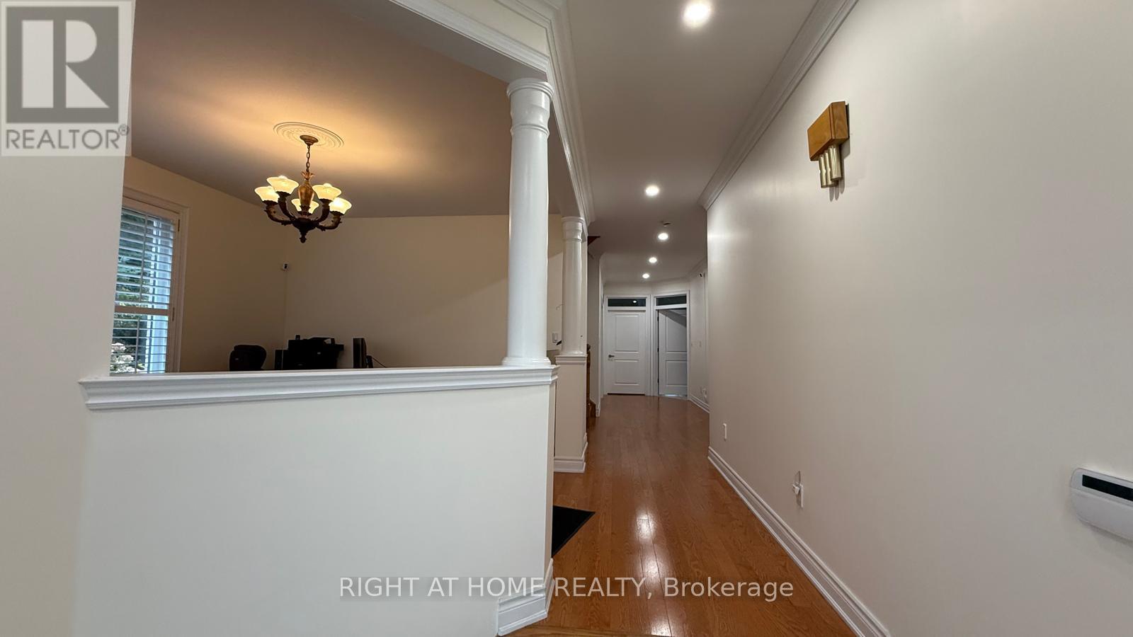
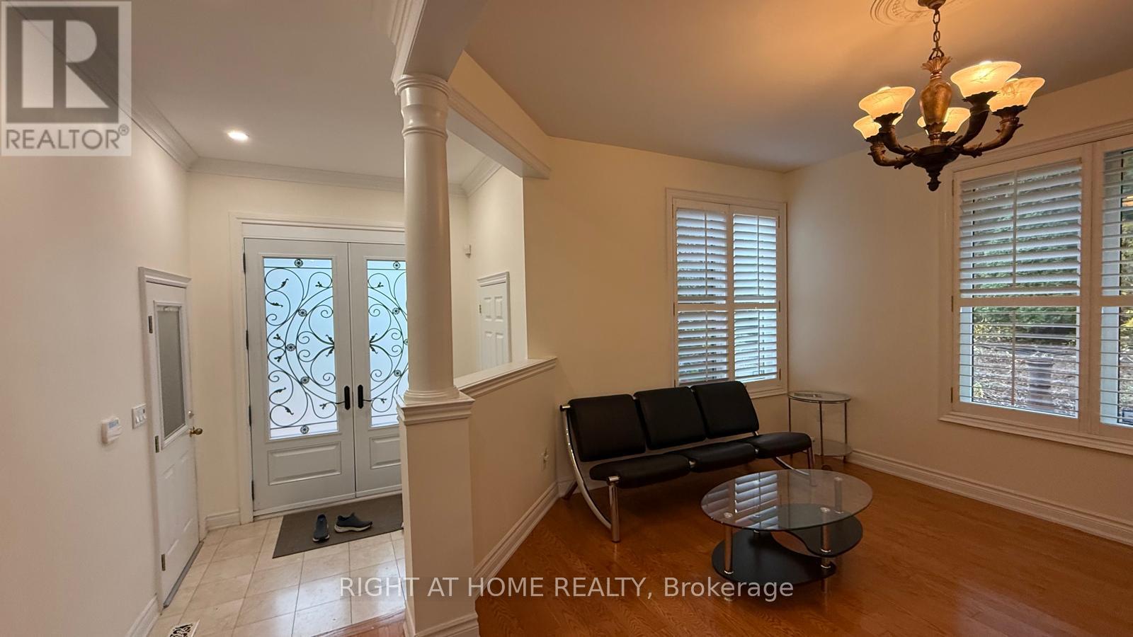
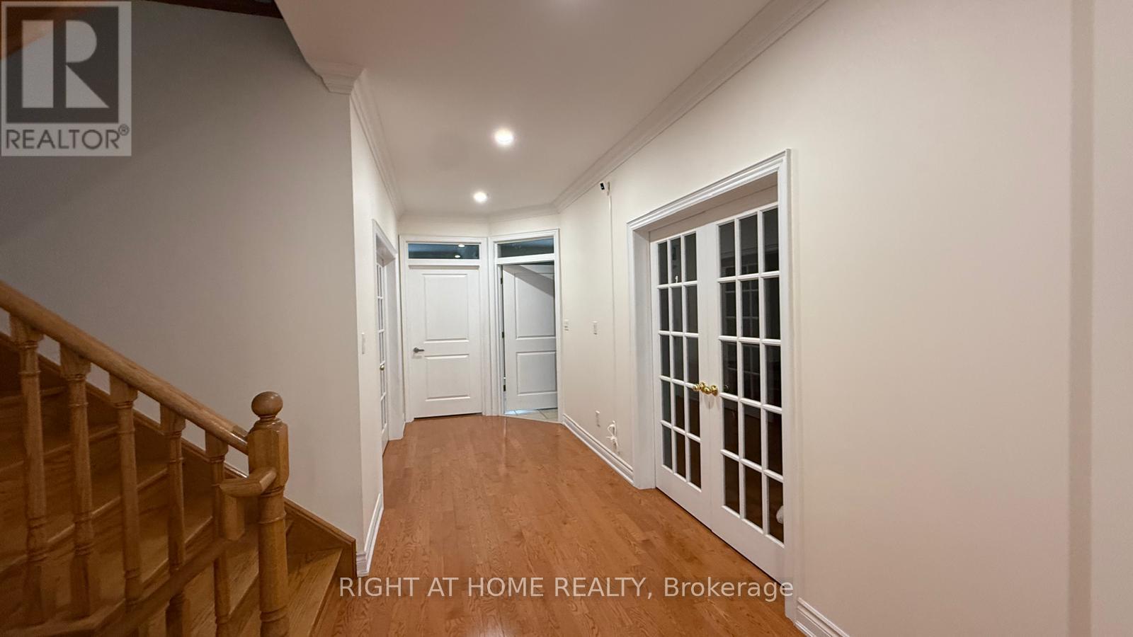
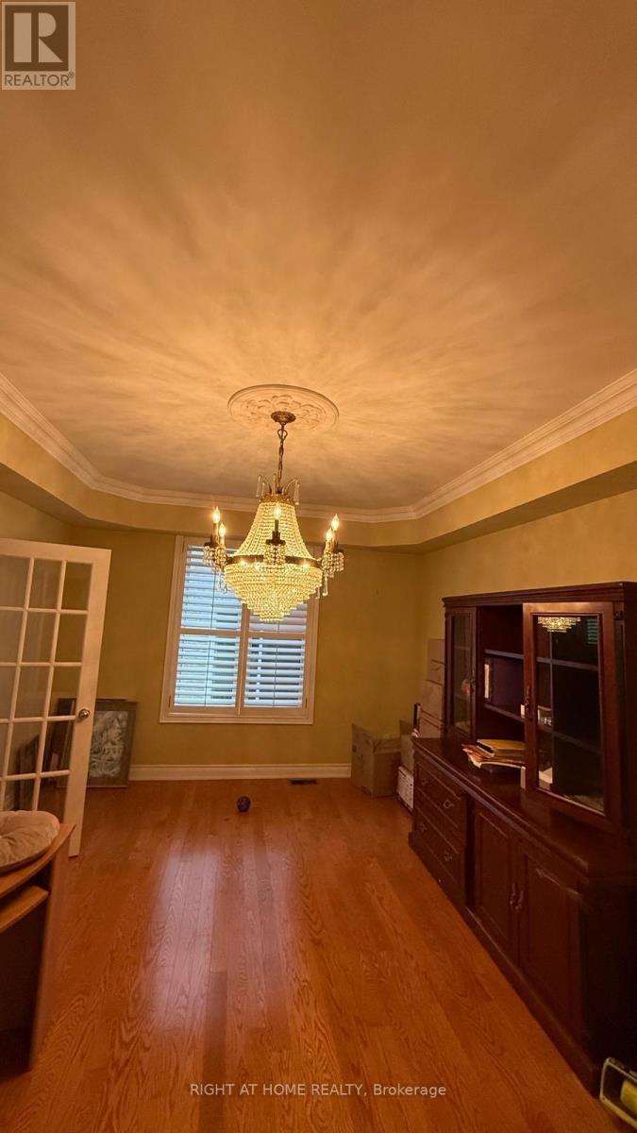
Welcome to this spacious 4-bedroom home, offering a bright and inviting setting for comfortable family living. The main floor features open-concept living and dining areas, providing ample space for everyday relaxation and entertaining. A functional kitchen makes meal preparation easy, while large windows fill the home with natural light and create a warm, welcoming atmosphere. Upstairs, four generously sized bedrooms offer room for the whole family, including a comfortable primary retreat with a private ensuite. Conveniently located minutes from Highway 404, grocery stores, and schools, this home offers a wonderful combination of space, comfort, and accessibility. Main and upper floors only. Basement is not included in the lease.
Map data © OpenStreetMap contributors
No open houses are scheduled for this home.
Can't make it? Request a private viewing.
| Living room | Ground level | 4.15 x 3.6 m |
| Dining room | Ground level | 4.8 x 6.65 m |
| Family room | Ground level | 4.88 x 4.18 m |
| Kitchen | Ground level | 5.9 x 4 m |
| Eating area | Ground level | 3.7 x 3.3 m |
| Office | Ground level | 3.7 x 3.3 m |
| Primary Bedroom | Second level | 6.5 x 3.9 m |
| Bedroom 2 | Second level | 4.2 x 3.88 m |
| Bedroom 3 | Second level | 4.68 x 3.58 m |
| Bedroom 4 | Second level | 4.68 x 3.32 m |