 For sale 50
$2,188,000
4+2 bed6 bath3,500–5,000 sq ft
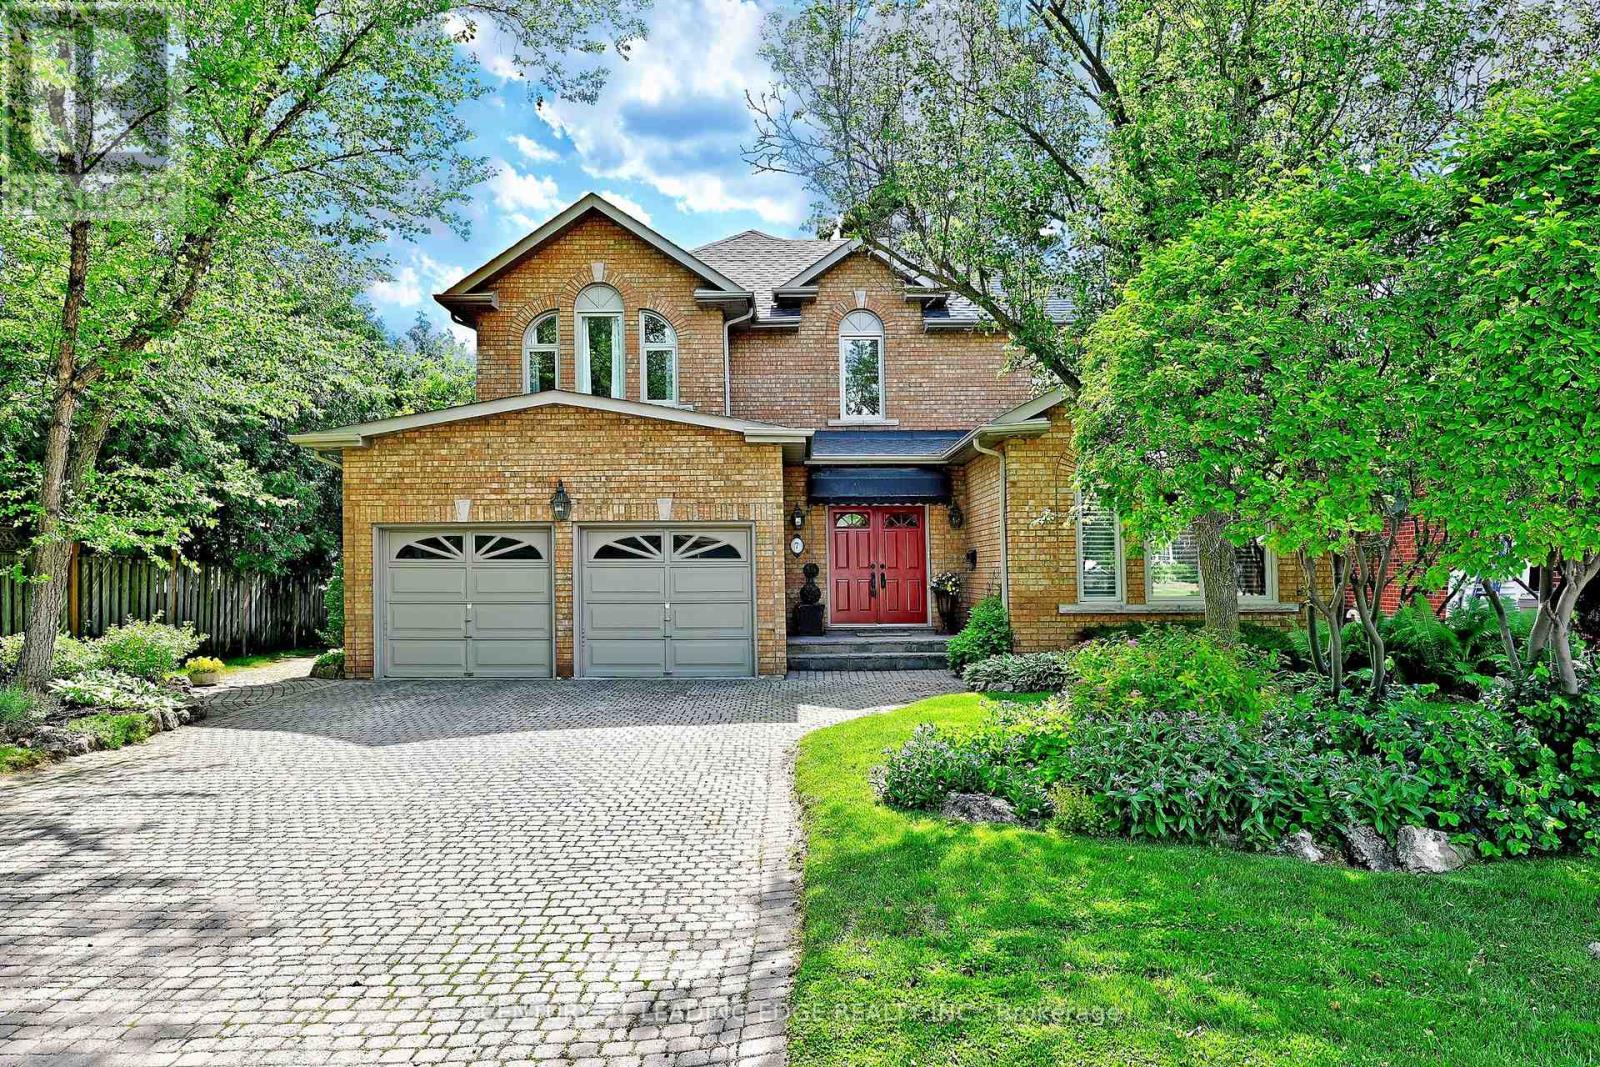
11 Hans Drive
Cachet, Markham
11 days agoMLS® N13853304
REMAX YOUR COMMUNITY REALTY
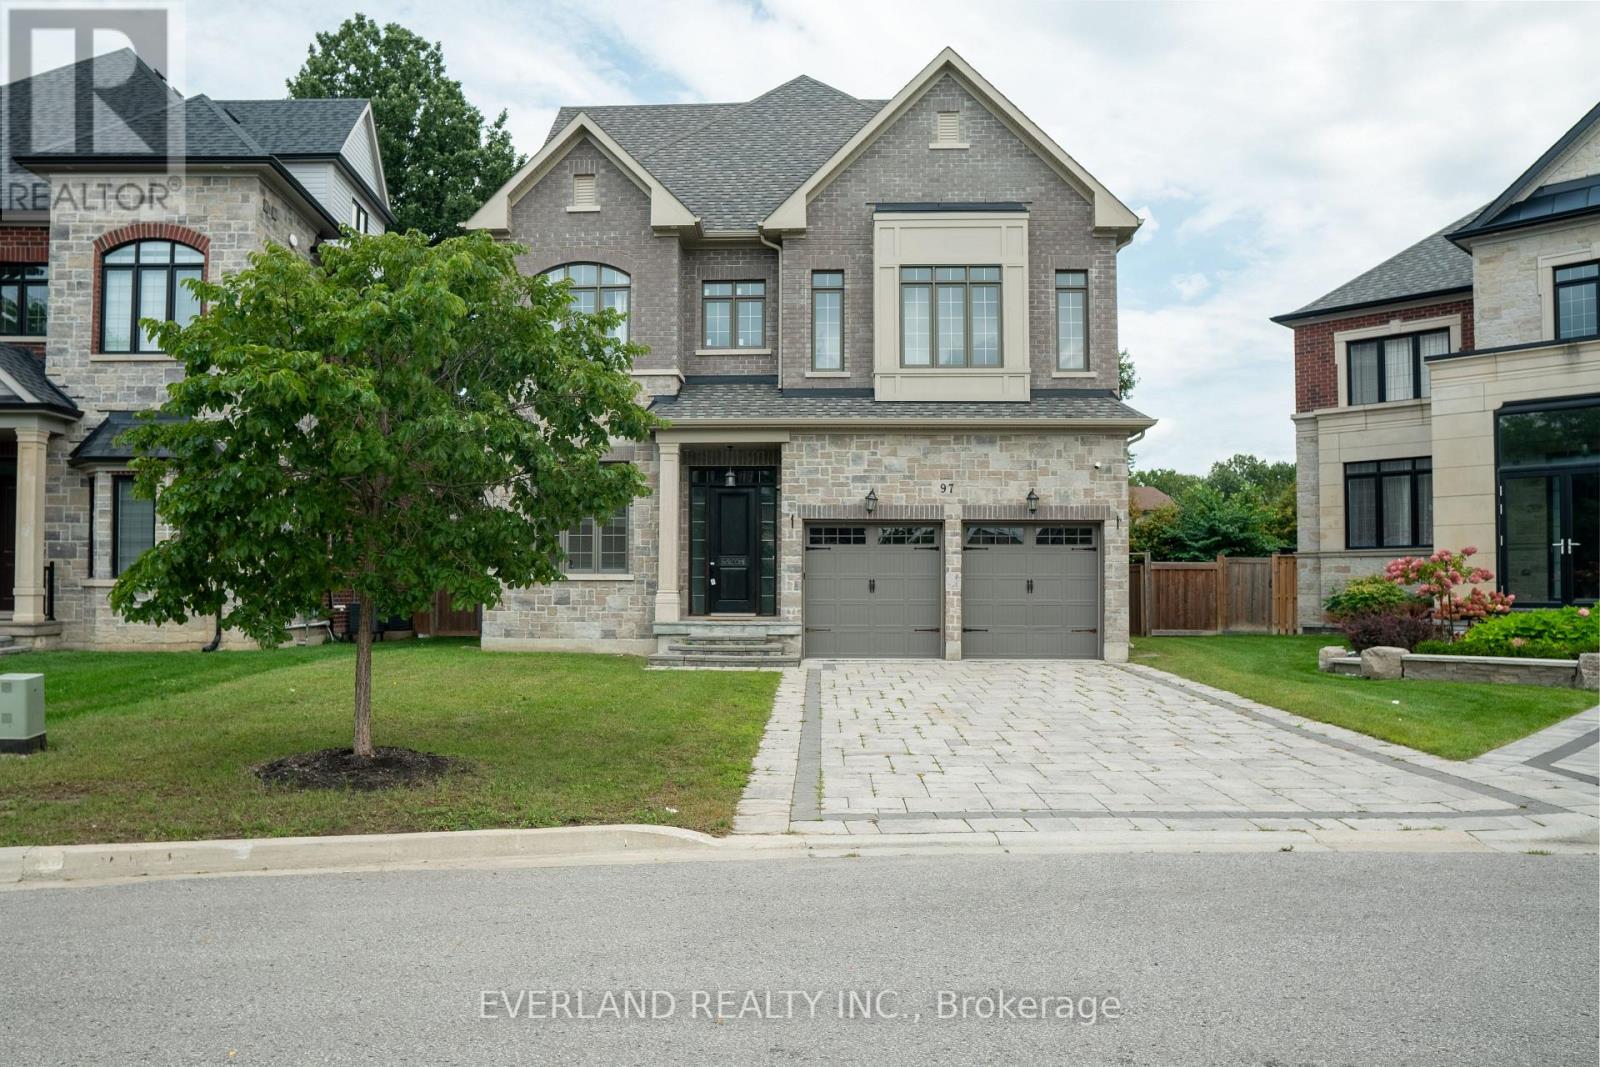
97 Fitzgerald Avenue
Unionville, Markham, Ontario L3R4Z7
For sale· Added
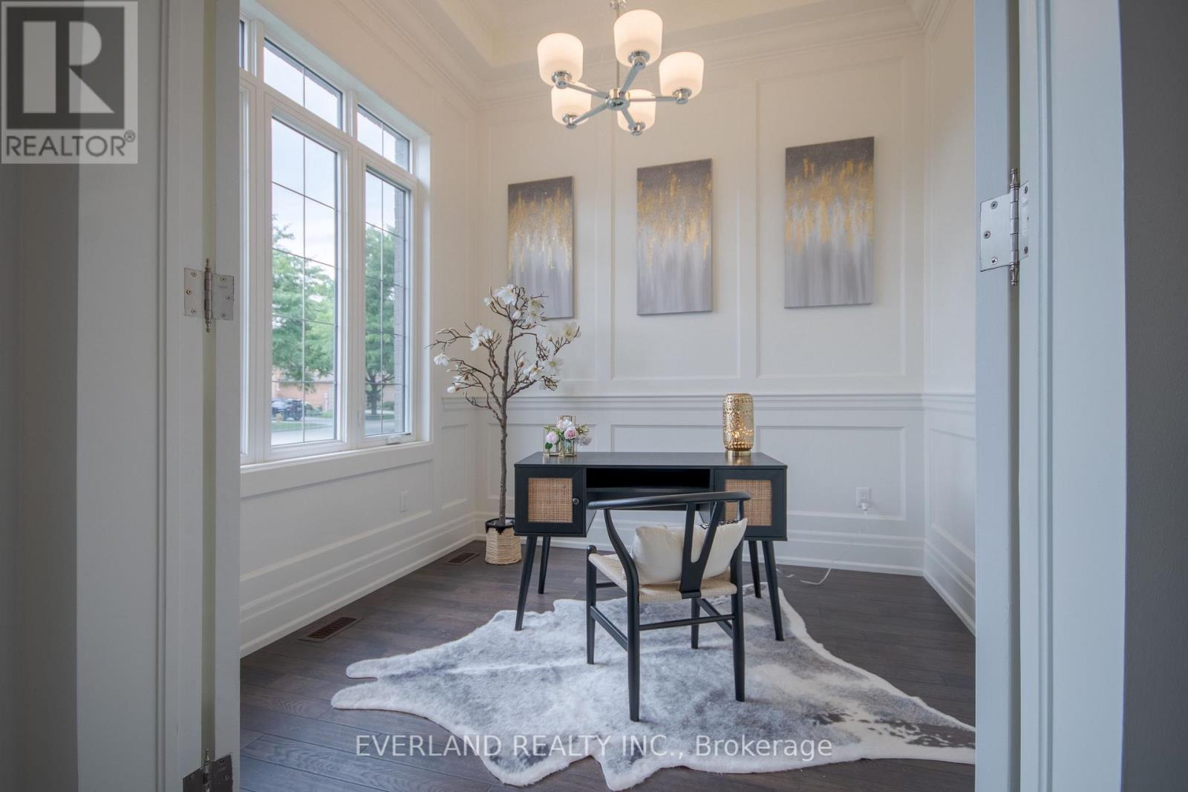
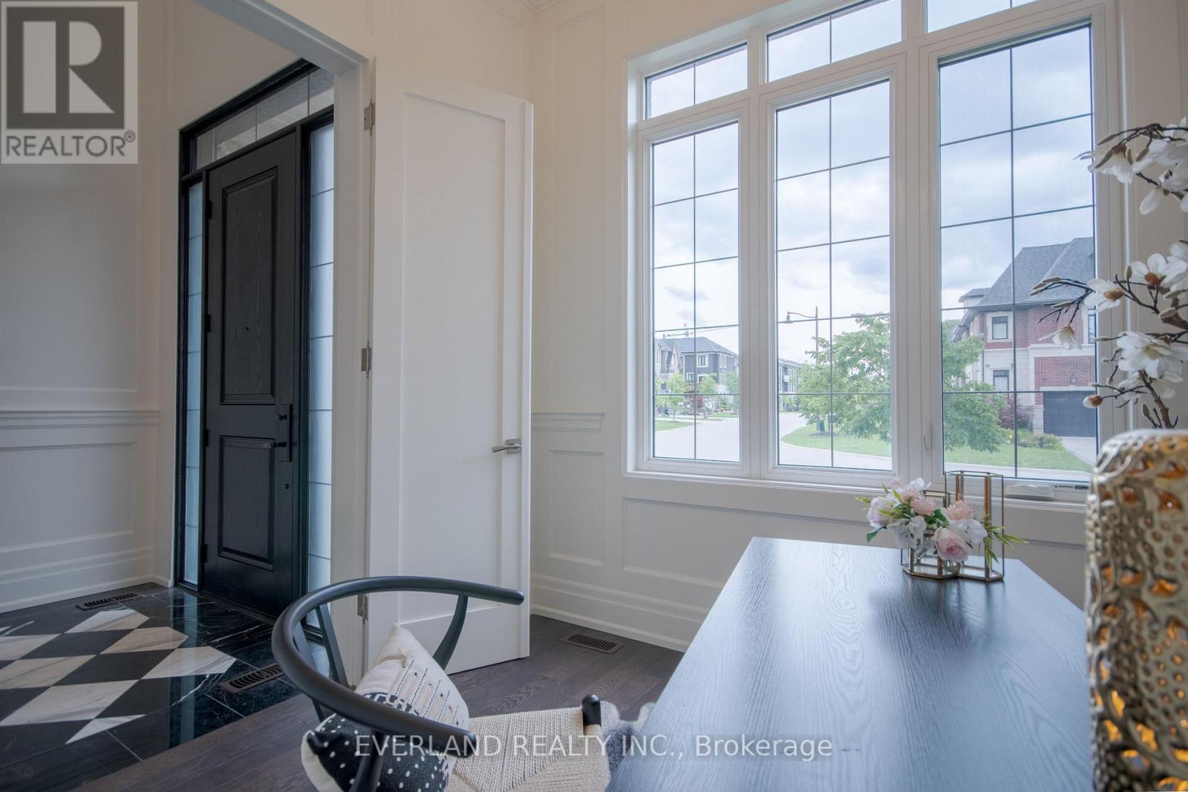
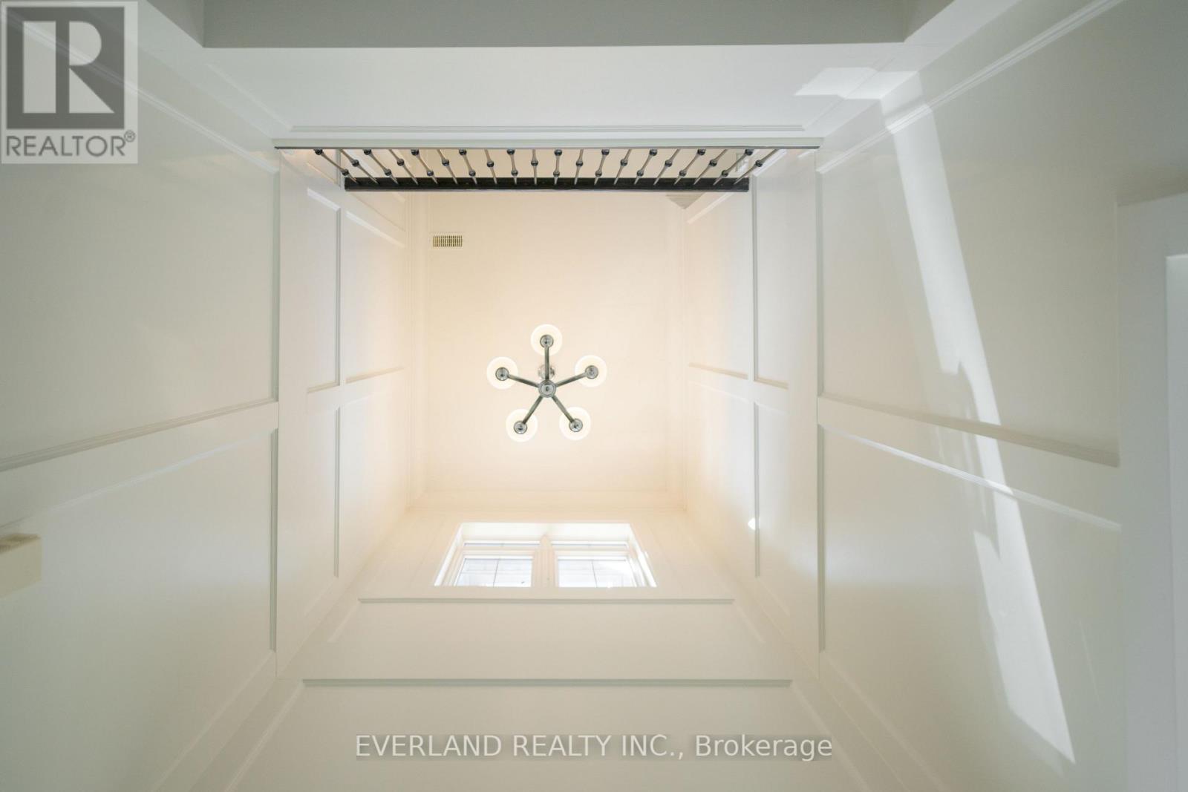
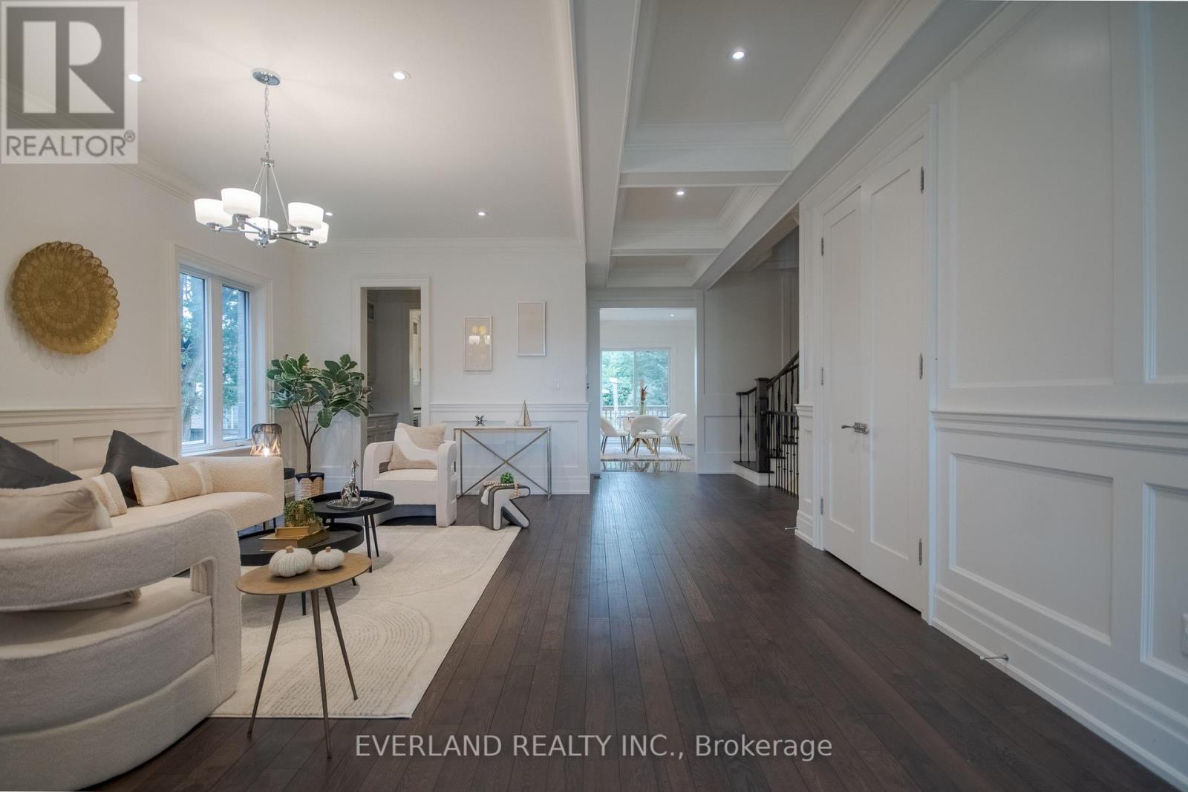
Don't miss amazing chance to own an almost brand-new ready to move in Magnificent Custom Built Home In The Top Ranked Unionville Hs District. This 4745Sq Ft Home Has Elegant & Timeless Finishes Throughout. 9' & 10' Ceilings, Wainscotting, Pot Lights, Crown Moulding, Hardwood Floors, Custom Built-Ins, Closet Organizers & Top Of The Line Stainless Appliances Add To The Grandeur & Charm This Property Has To Offer. 3rd Floor Loft Has A 6th Bedroom & Massive Media Room Space. Live In The Lap Of Luxury In This Sought After Location! Walking distance to supermarket, shoppersdrug mart and parks and more.
Map data © OpenStreetMap contributors
No open houses are scheduled for this home.
Can't make it? Request a private viewing.
| Living room | Main level | 6.69 x 5.34 m |
| Bedroom 5 | Second level | 3.06 x 3.03 m |
| Loft | Third level | 9.73 x 4.12 m |
| Dining room | Main level | 6.69 x 5.34 m |
| Kitchen | Main level | 5.18 x 3.32 m |
| Eating area | Main level | 5.18 x 2.58 m |
| Great room | Main level | 5.17 x 4.68 m |
| Office | Main level | 3.13 x 2.95 m |
| Primary Bedroom | Second level | 5.17 x 4.89 m |
| Bedroom 2 | Second level | 3.93 x 3.65 m |
| Bedroom 3 | Second level | 3.77 x 3.64 m |
| Bedroom 4 | Second level | 5.5 x 3.99 m |