 For sale 44
$699,000
3 bed2 bath1,100–1,500 sq ft
9 Rollande Street
Markstay
2 months agoMLS® 2129390
RE/MAX CROWN REALTY INC. (SUDBURY)
75 Curry Point
Markstay, Ontario P0M2G0
For sale· Added
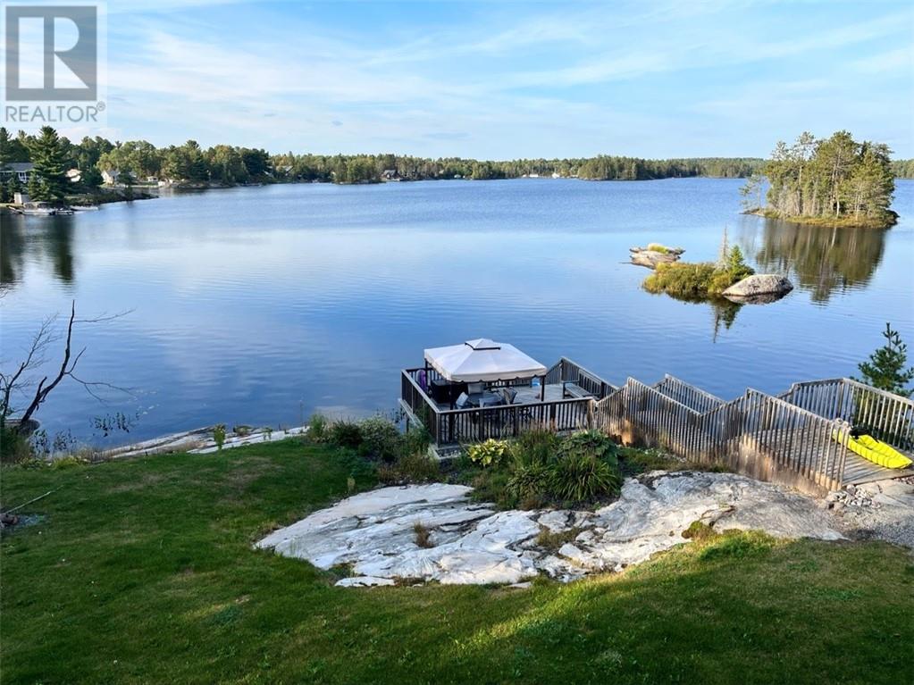
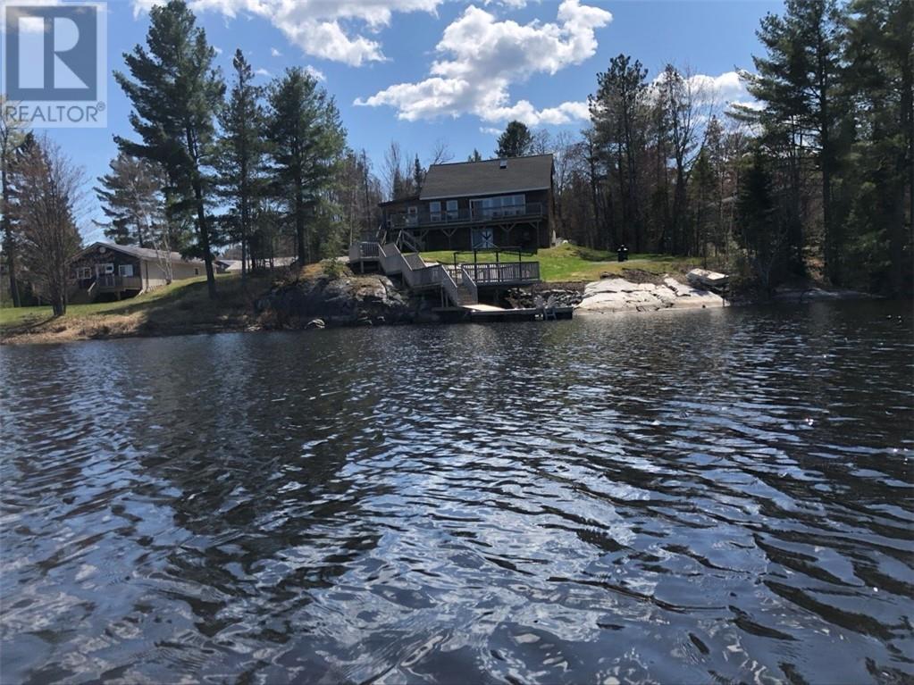
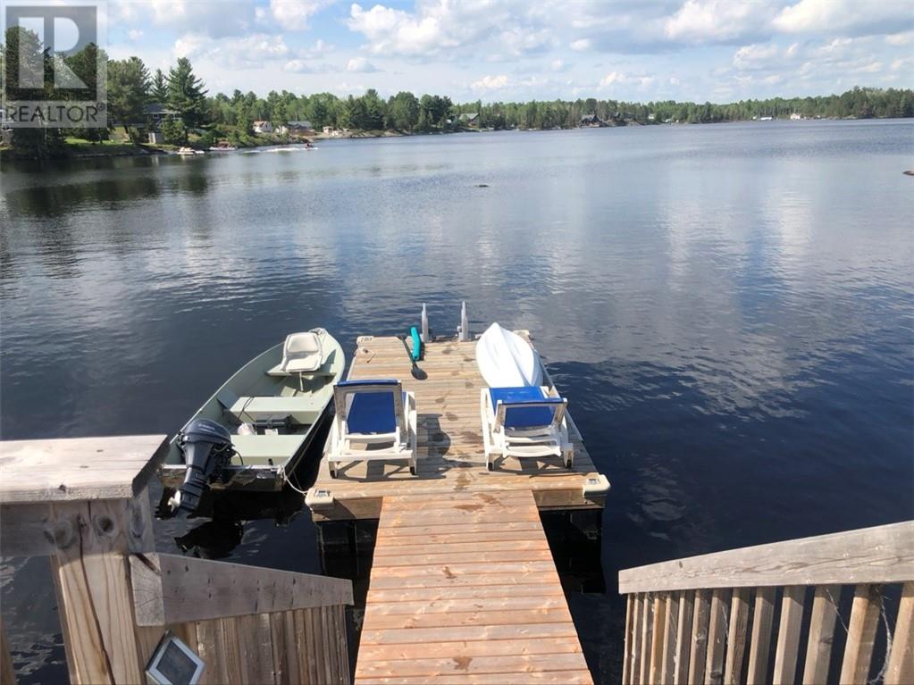
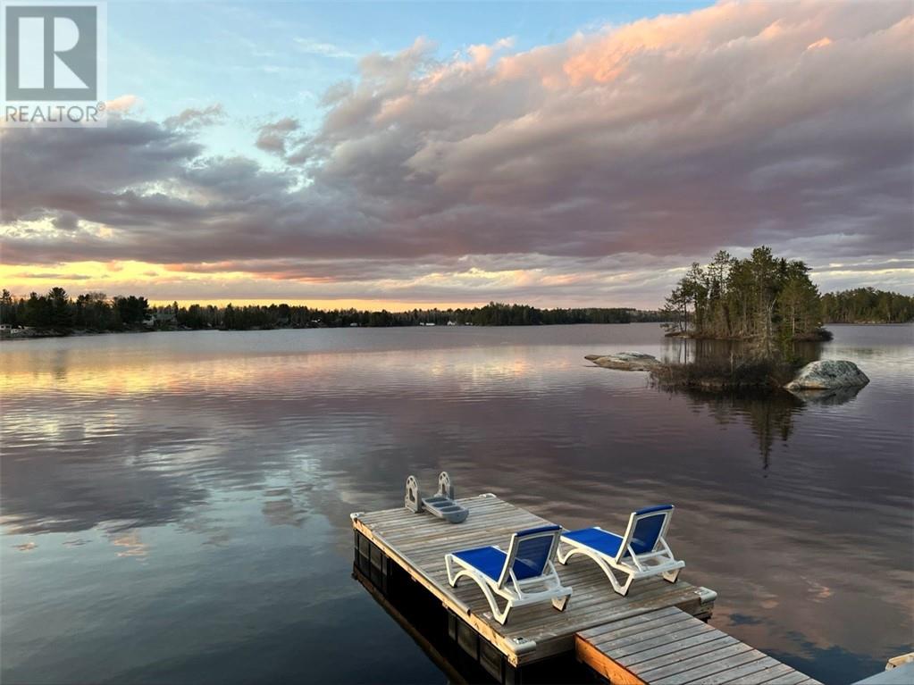
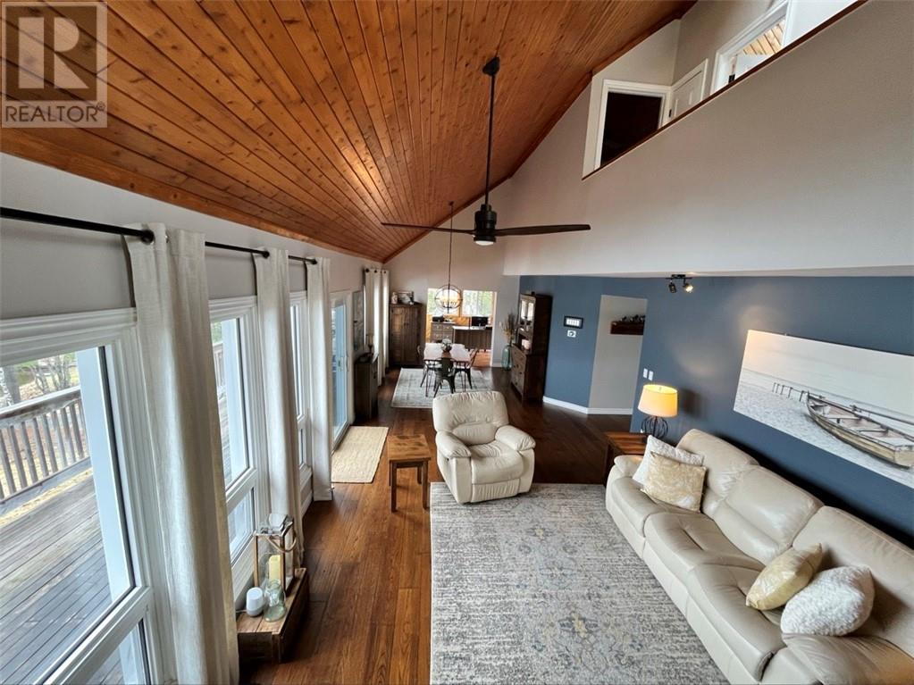
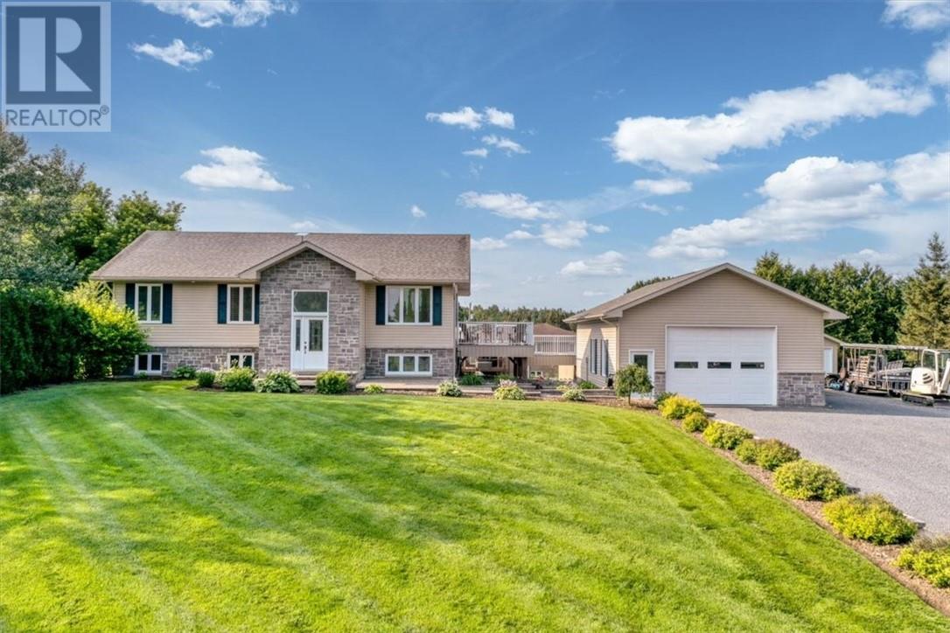
Paradise found on Ratter Lake! Welcome to 75 Curry Point Road — a year-round waterfront Viceroy-built home on a private 3/4 acre lot in Markstay, just 30 minutes to Costco and 40 minutes to Sudbury. This open-concept 1,668 sq.ft. 1-3/4-storey home features cathedral ceilings, a custom kitchen, hardwood, laminate and ceramic floors, and a gorgeous sunroom made for lake views. Three bedrooms and two updated bathrooms, with a main-floor bedroom ideal for guests — plus in-law suite potential. The finished walkout basement adds a rec room and huge workshop, plus a storage shed outside. Extensive decking winds through mature trees to the shoreline, surrounded by beautiful perennial gardens. Worry-free lake living: hardwired Generac generator (20-second auto start), owned electric hot water tank, owned water filtration, drilled well and septic. A rare year-round lakefront lifestyle — come fall in love!
Map data © OpenStreetMap contributors
No open houses are scheduled for this home.
Can't make it? Request a private viewing.
| Kitchen | Main level | 12.6 x 13 |
| Sunroom | Main level | 12.6 x 14.7 |
| 4pc Bathroom | Second level | 9.5 x 5 |
| Foyer | Main level | 10 x 4.7 |
| Workshop | Basement | 35 x 12.9 |
| Storage | Basement | 11 x 8 |
| Laundry room | Main level | 6 x 7 |
| Recreational, Games room | Basement | 13.2 x 13.9 |
| Bedroom | Main level | 9.7 x 13.2 |
| Bedroom | Second level | 11 x 9.2 |
| Primary Bedroom | Second level | 12.7 x 14.8 |
| Dining room | Main level | 11.6 x 11.3 |
| Living room | Main level | 23.4 x 13.3 |