
$349,900
56 Rutland Avenue
Markstay-Warren, Ontario P0H2N0
For sale· Added
About this home
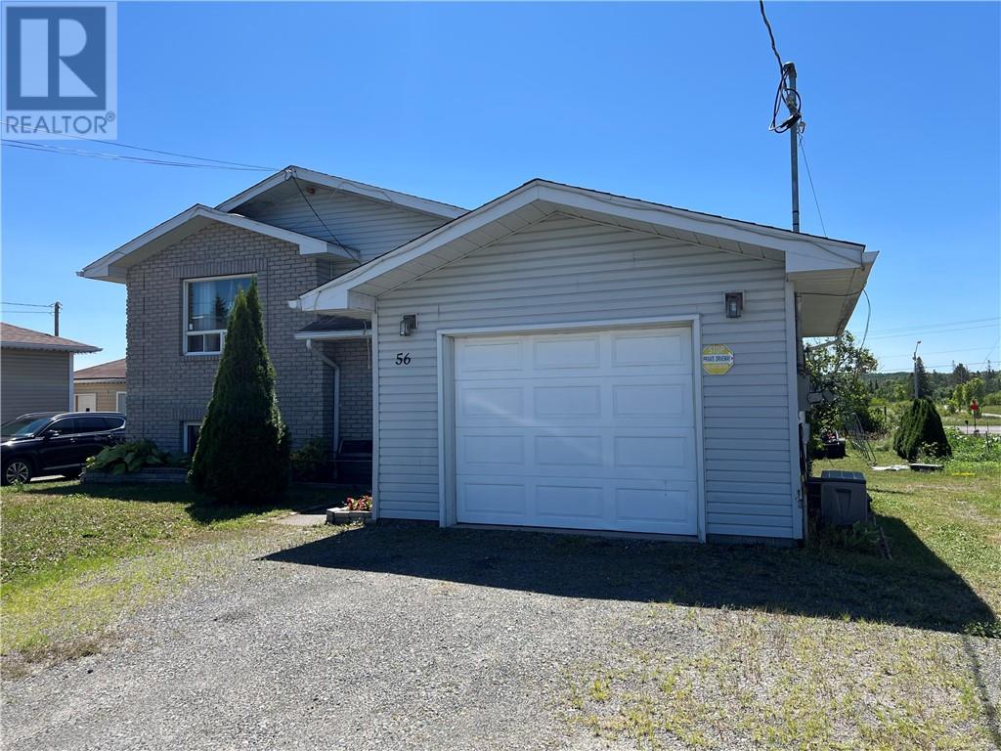
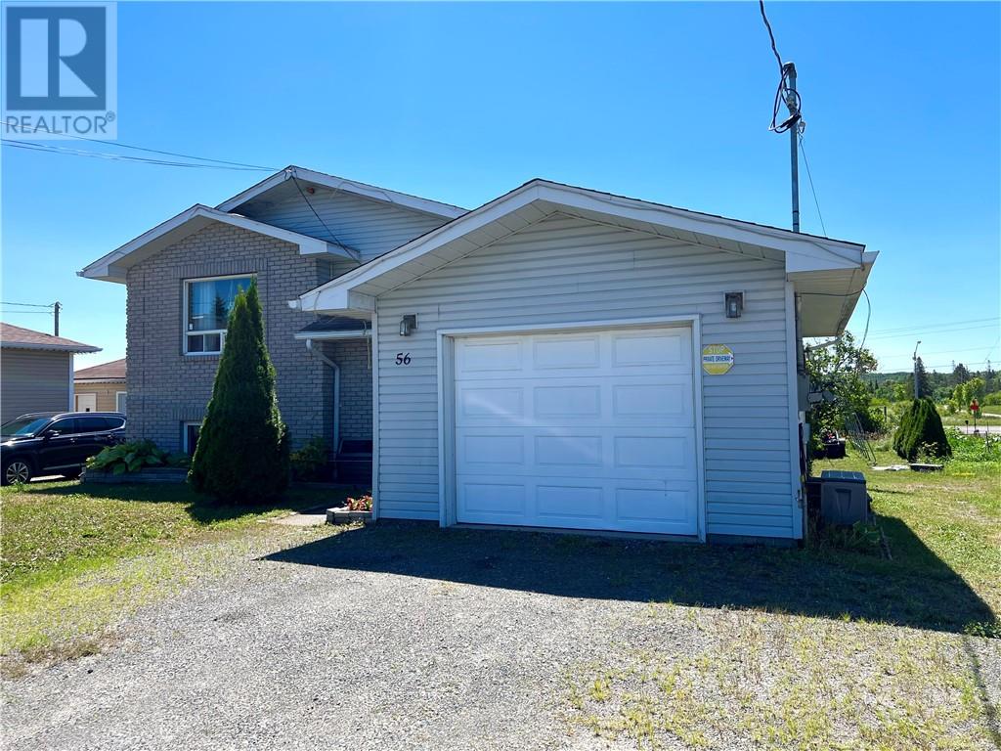
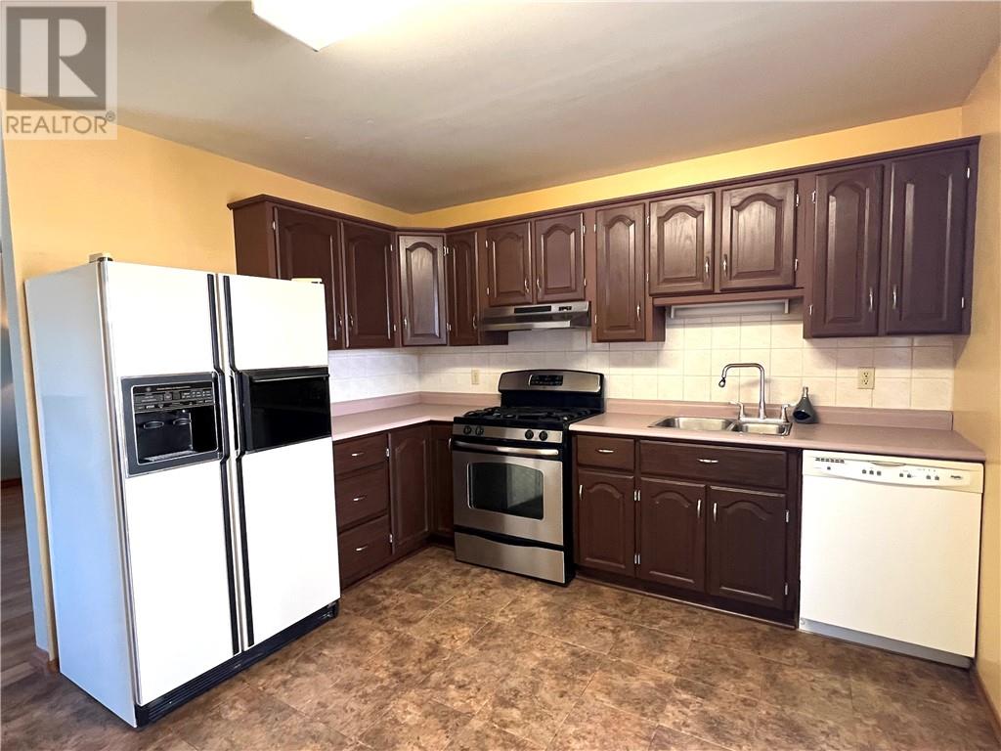
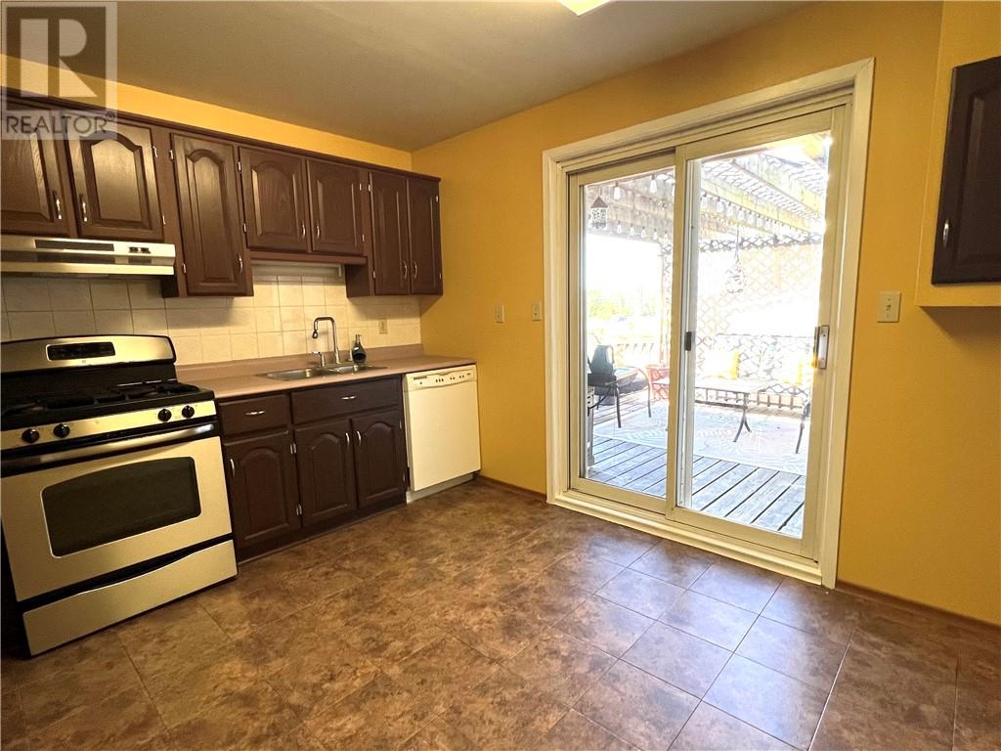
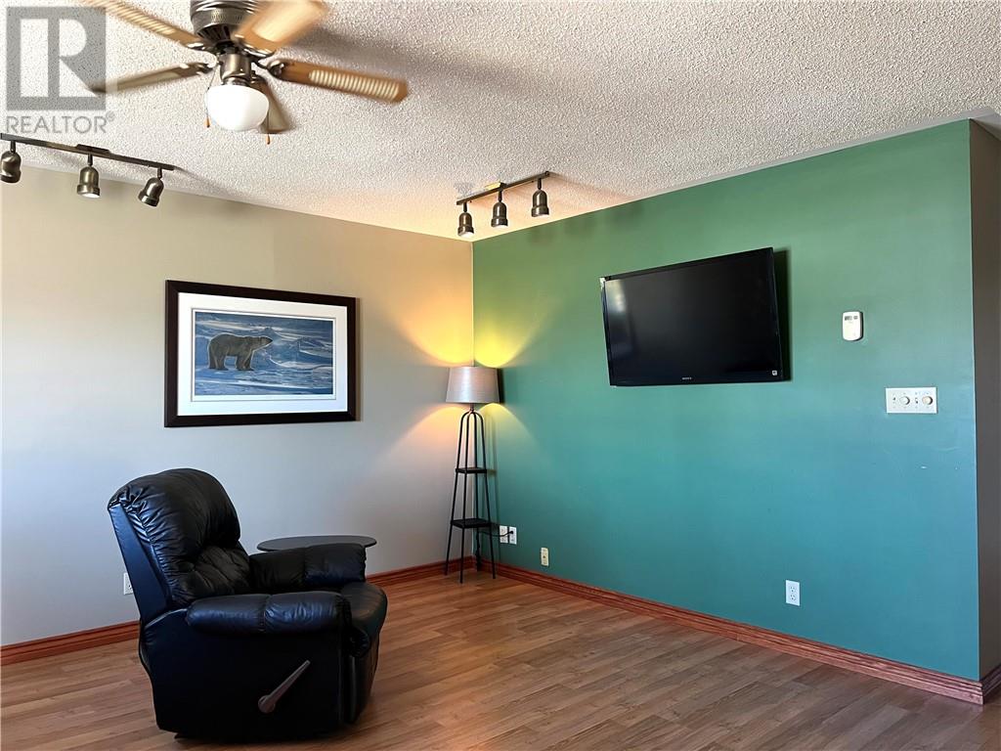
Welcome to 56 Rutland, a versatile and well-maintained home offering space, comfort, and excellent income potential. This 5 Bedroom home features a main floor features 3 spacious bedrooms, a 4-piece bathroom, and a bright, functional kitchen with patio doors leading to an elevated deck—perfect for relaxing or entertaining family and friends with summer barbecues. The fully finished lower level is set up for an in-law suite potential, complete with its own kitchen, 2 bedrooms, a 4-piece bathroom, and a separate rear entrance, providing added privacy and flexibility or use as full finished basement for added family space. Outside, you'll find an impressive 41' x 20' shed/workshop, ideal for hobbies, storage, or a home-based business. An attached garage adds everyday convenience and additional storage space. Located in a quiet, family-friendly neighbourhood, this property offers the perfect blend of comfort and functionality. Whether you're a first-time home buyer, looking to downsize, searching for a family home, or seeking a property with in-law suite potential, this home delivers exceptional value. Conveniently situated just 45 minutes from both Sudbury and North Bay, you'll enjoy peaceful small-town living with easy access to city amenities. Don't miss your opportunity to make 56 Rutland your next home!
Location
Map data © OpenStreetMap contributors
Upcoming open housesSee all Markstay-Warren open houses
No open houses are scheduled for this home.
Can't make it? Request a private viewing.
Property details
Listing
- MLS® number
- 2129547
- Added
- Jul 30, 2026 ()
- Updated
- Oct 1, 2026 ()
- Info refreshed
Overview
- Property type
- Single Family
- Building type
- House
- Style
- Bungalow
- Ownership
- Freehold
Inside
- Bedrooms
- 5
- Bathrooms
- 3
- Half baths
- 1
- Heating
- In Floor Heating, Boiler
- Fireplace
- No
- Flooring
- Laminate, Carpeted, Linoleum
Building
- Basement
- Full
- Exterior
- Brick, Vinyl siding
- Foundation
- Concrete
- Parking
- Attached Garage, Gravel
- Security
- Smoke Detectors
Land
- Frontage
- 65 ft
- Zoning
- RES
Services
- Water
- Municipal water
- Sewer
- Municipal sewage system
Price history
| Oct 1, 2026 | $349,900 | ▼ $20,000 |
| Sep 19, 2026 | $369,900 | First recorded price |
Price changes since Sep 19, 2026.
Rooms
| Laundry room | Lower level | 12.2' x 10.6' |
| 4pc Bathroom | Lower level | 5' x 8' |
| Bedroom | Lower level | 10' x 8.7' |
| Bedroom | Lower level | 10' x 8.7' |
| Living room | Lower level | 14.5' x 12.6' |
| Kitchen | Lower level | 11' x 11.6' |
| 4pc Bathroom | Main level | 10.9' x 5' |
| Bedroom | Main level | 10.8' x 8.9' |
| Bedroom | Main level | 8.9' x 10.3' |
| Primary Bedroom | Main level | 12.2' x 11' |
| Living room/Dining room | Main level | 17' x 13.6' |
| Kitchen | Main level | 11.7' x 11' |