 For sale 50
$459,900
3 bed2 bath1,500–2,000 sq ft
87 Cameron Street
Marmora Ward, Marmora and Lake
1 month agoMLS® X13688174
Royal Lepage Proalliance Realty
110 Forsyth Street
Marmora Ward, Marmora and Lake, Ontario K0K2M0
For sale· Added
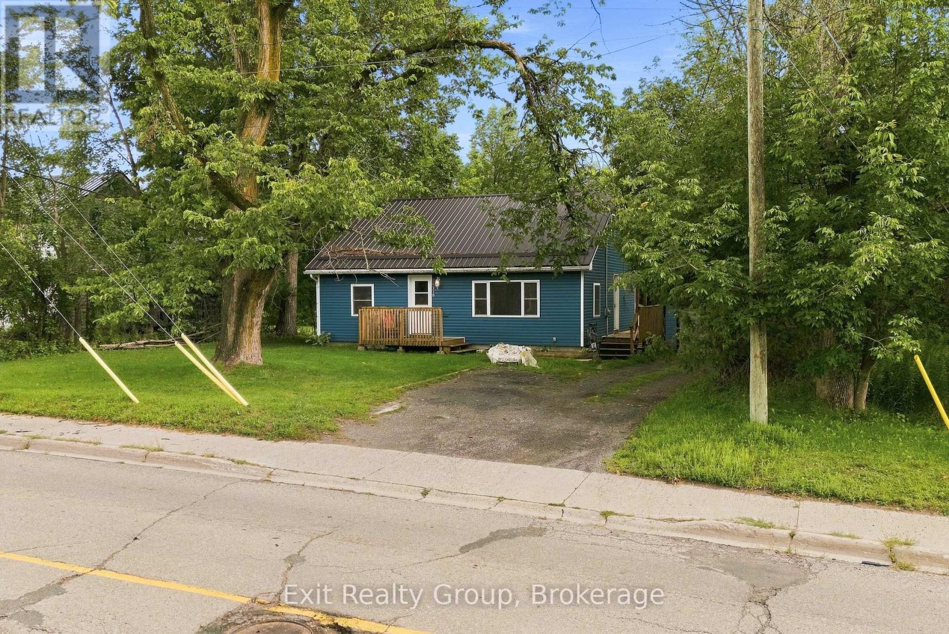
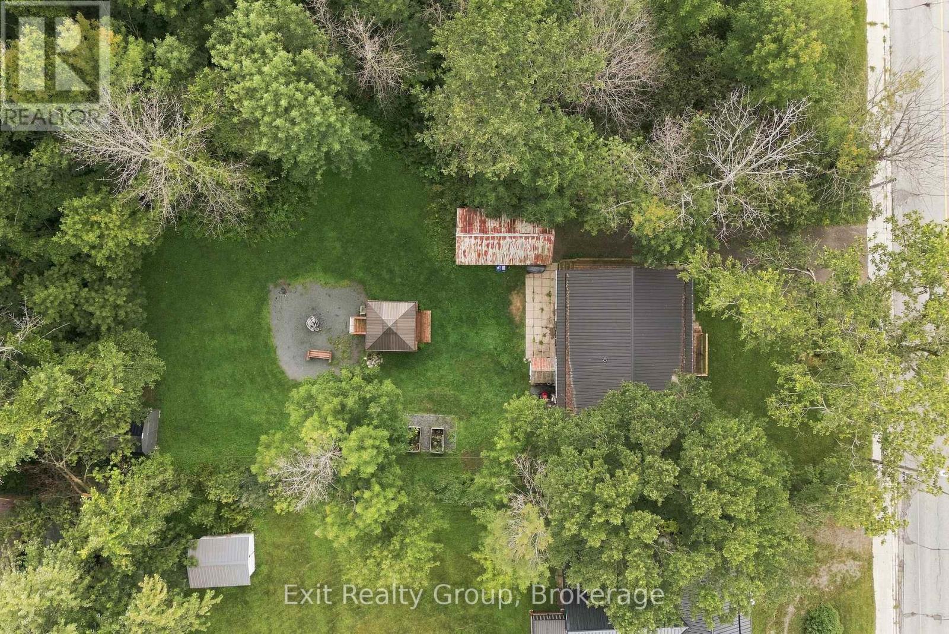
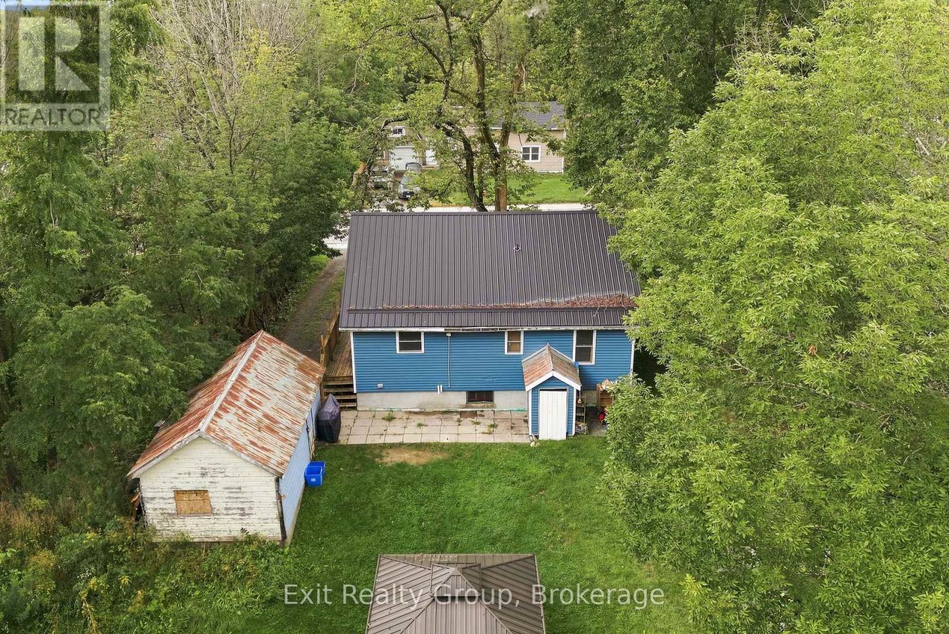
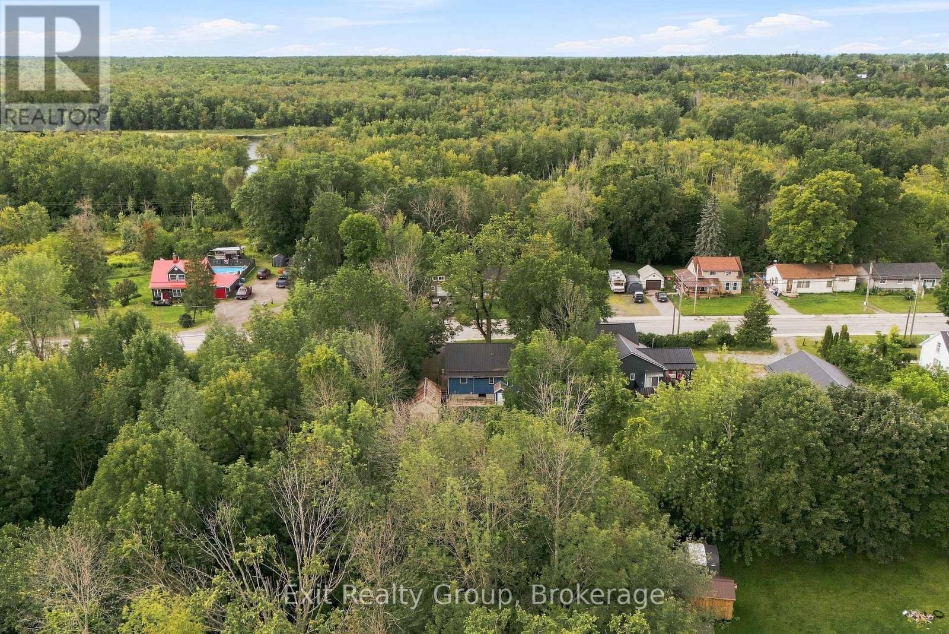
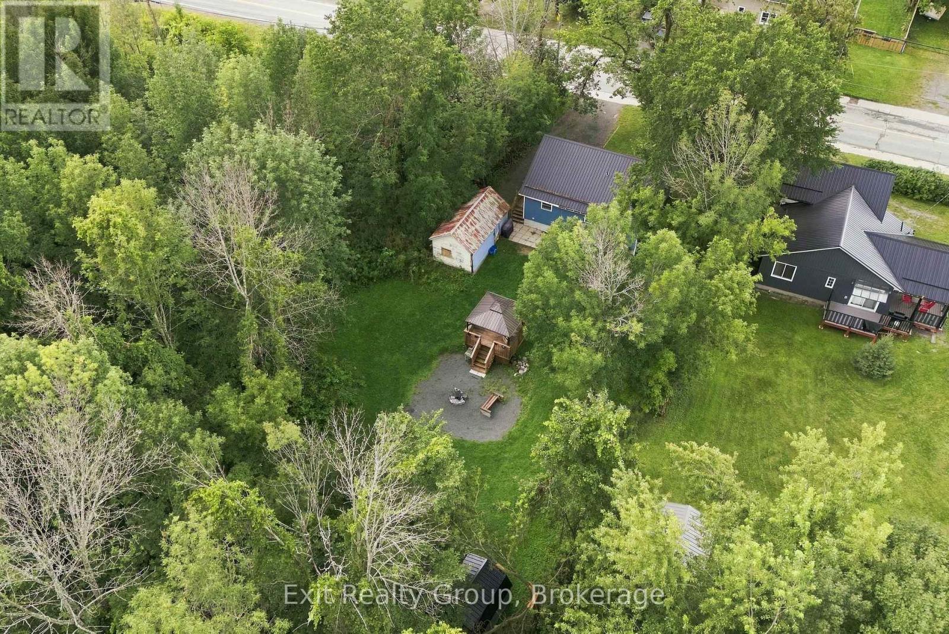
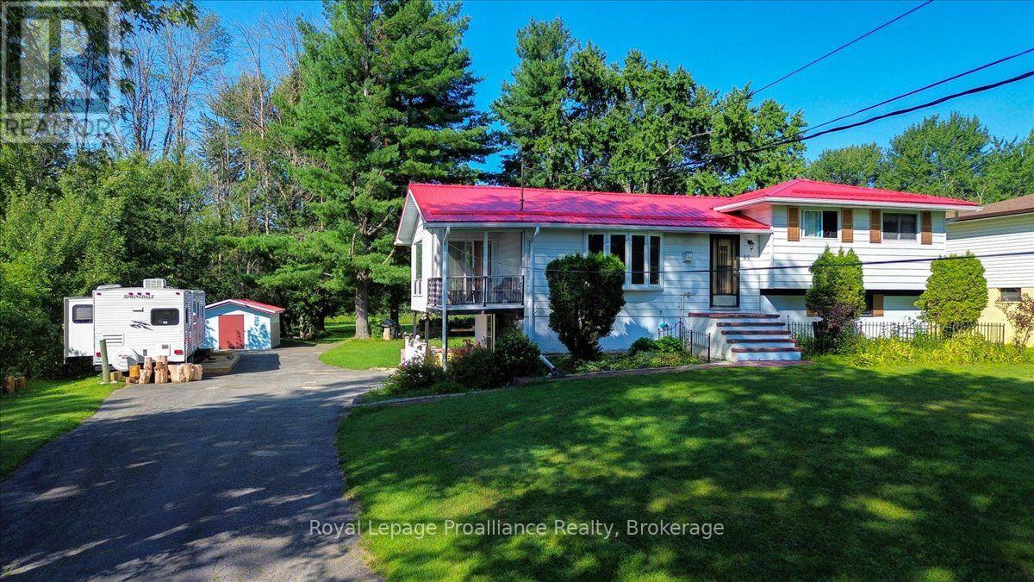
Welcome to 110 Forsyth Street in the charming town of Marmora! This charming home has been well cared for and updated over the last several years. The main floor has a bright new kitchen with a walkout to a deck (2023) and bathroom (2024) and a new steel roof to keep you dry (2024). A new AC was installed in 2025 as well as a gazebo in the private back yard. The living room has a lovely accent wall which is open to the dining room. The Primary bedroom rounds out the first floor. On the second floor you have two good sized bedrooms making this a wonderful home for a growing family.
Map data © OpenStreetMap contributors
No open houses are scheduled for this home.
Can't make it? Request a private viewing.
| Sep 18, 2026 | $379,000 | ▼ $20,000 |
| Sep 6, 2026 | $399,000 | First recorded price |
Price changes since Sep 6, 2026.
| Living room | Ground level | 4.51 x 4.01 m |
| Dining room | Ground level | 4.9 x 4.1 m |
| Kitchen | Ground level | 4.12 x 3.72 m |
| Primary Bedroom | Ground level | 3.56 x 3.13 m |
| Bathroom | Ground level | 2.41 x 1.49 m |
| Office | Second level | 1.92 x 1.82 m |
| Bedroom 2 | Second level | 3.72 x 3.48 m |
| Bedroom 3 | Second level | 3.82 x 3.6 m |
| Utility room | Basement | 9.03 x 7.77 m |
| Cold room | Basement | 3.67 x 2.47 m |