 For sale 50
$799,900
4+3 bed4 bath1,500–2,000 sq ft
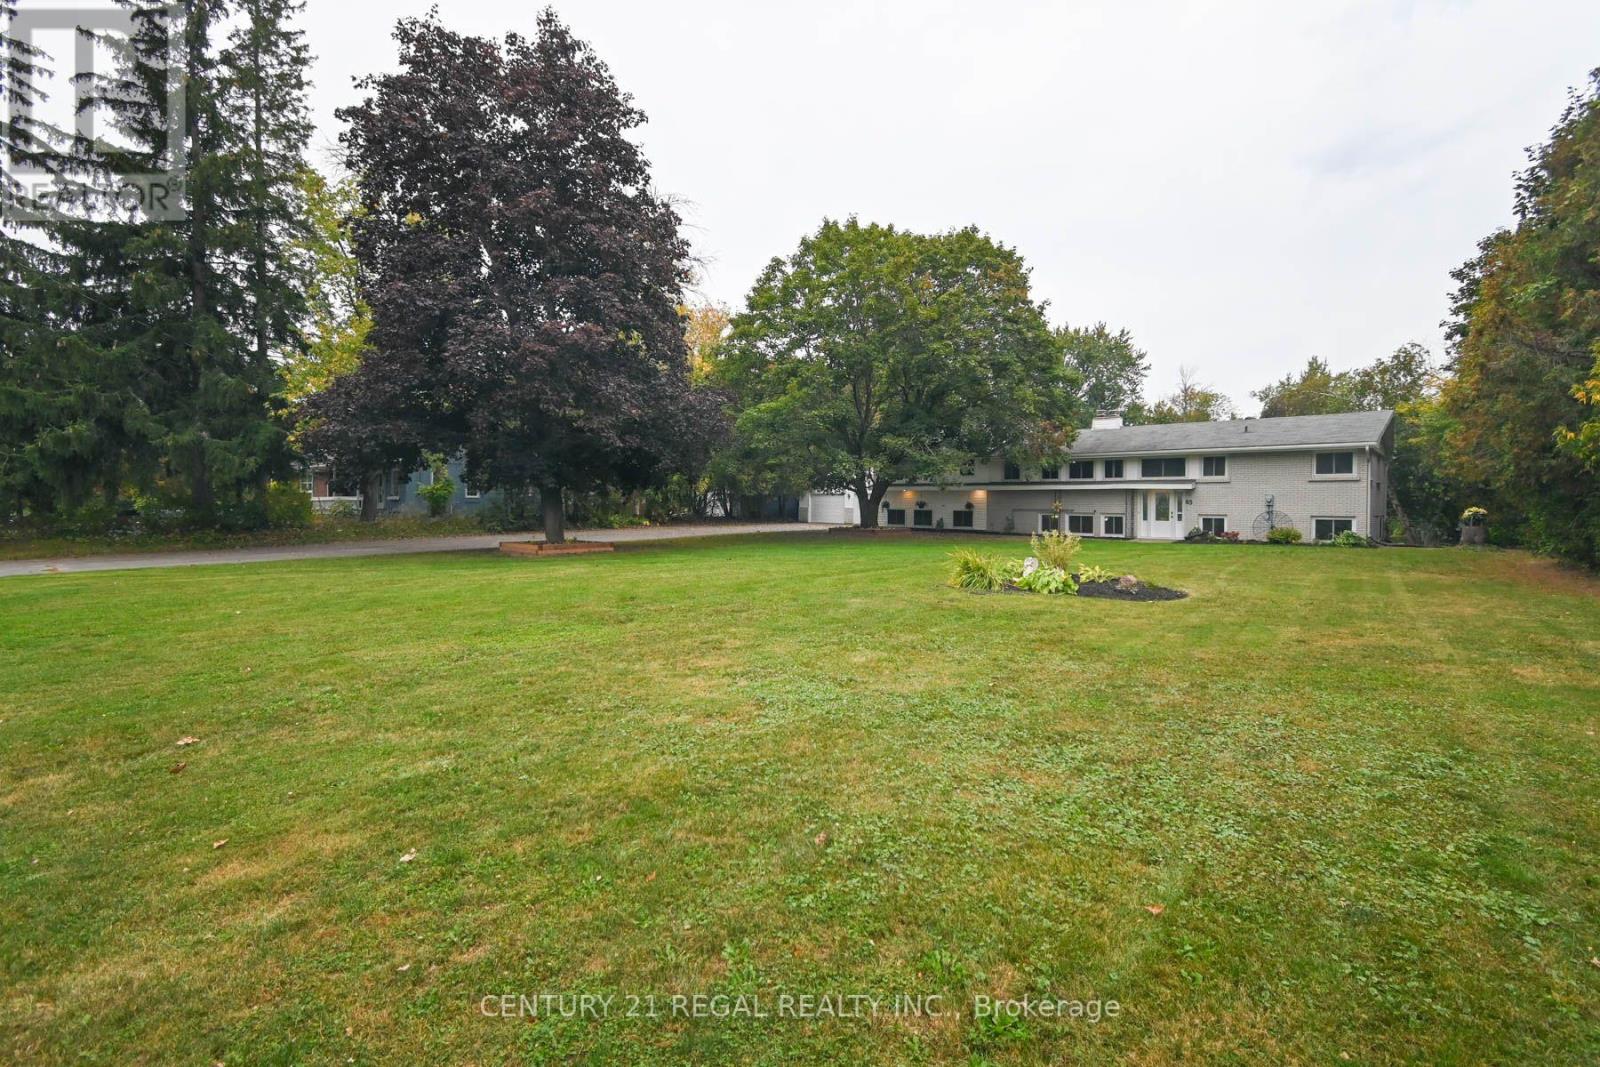
65 Cameron Street
Marmora Ward, Marmora and Lake
10 days agoMLS® X13857232
CENTURY 21 REGAL REALTY INC.
148 Glen Ridge Road
Marmora Ward, Marmora and Lake, Ontario K0K2M0
For sale· Added
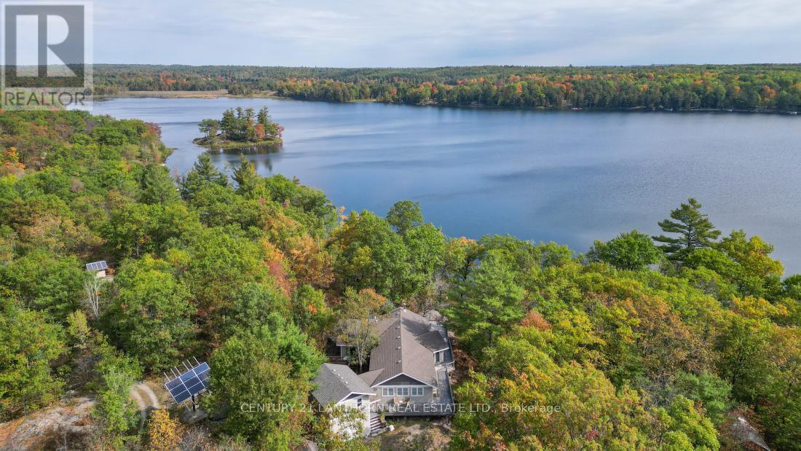
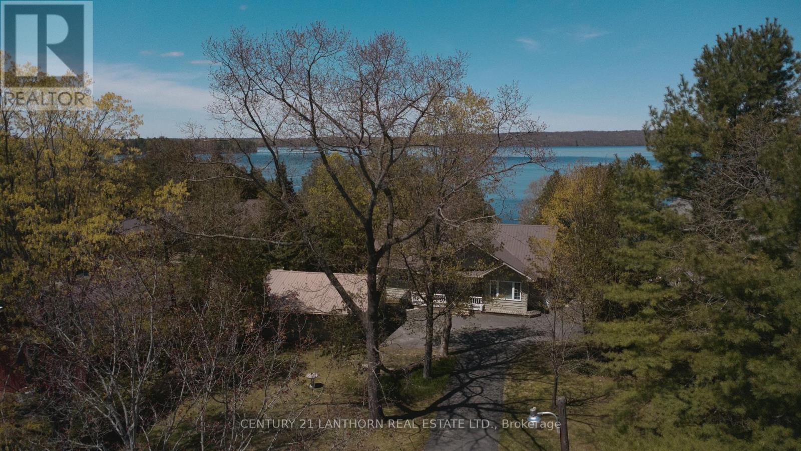
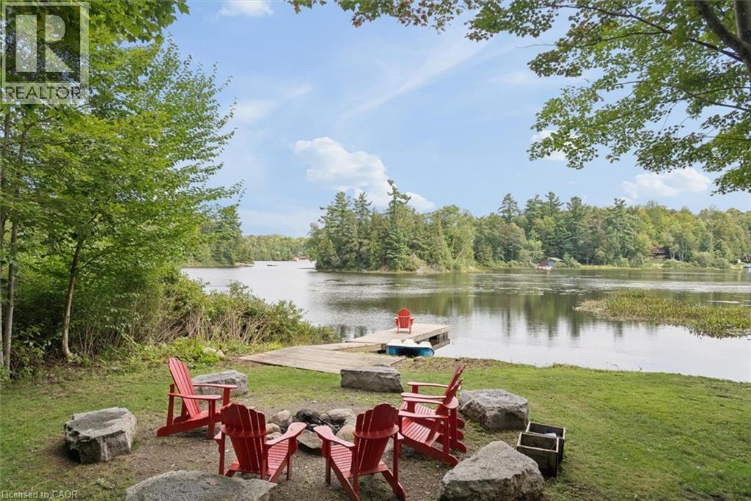
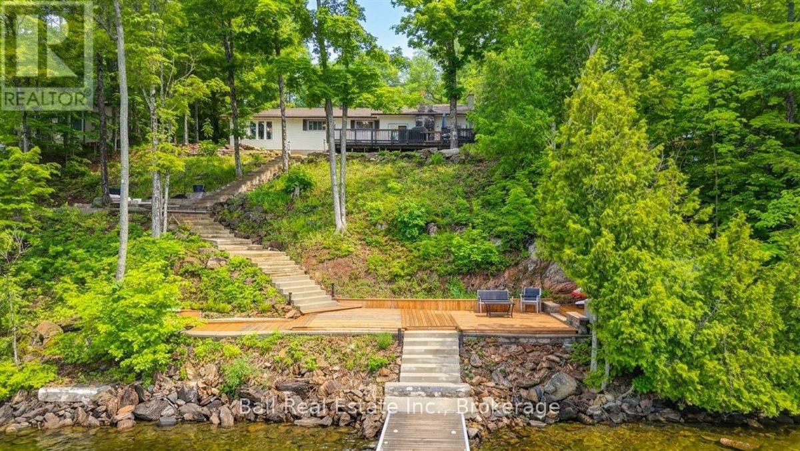
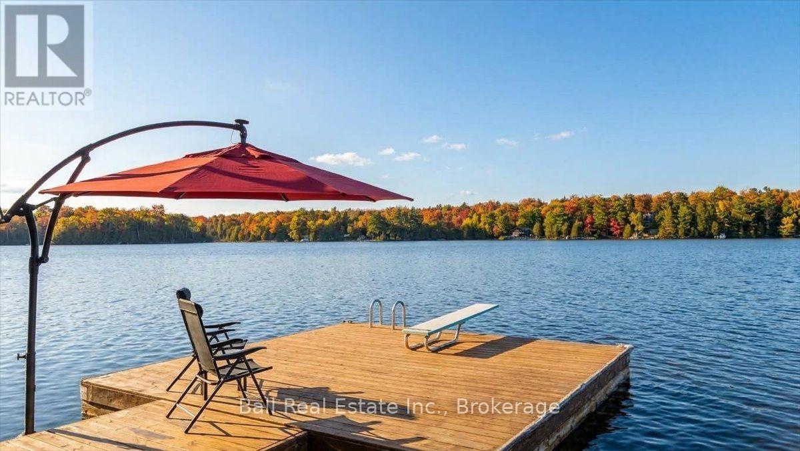
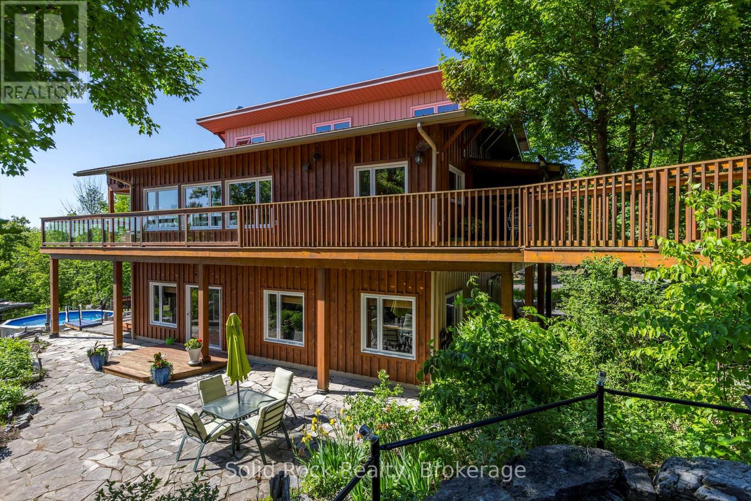
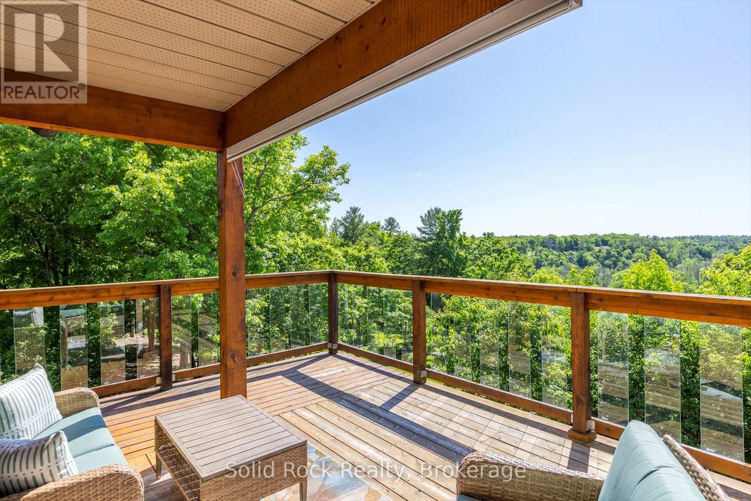
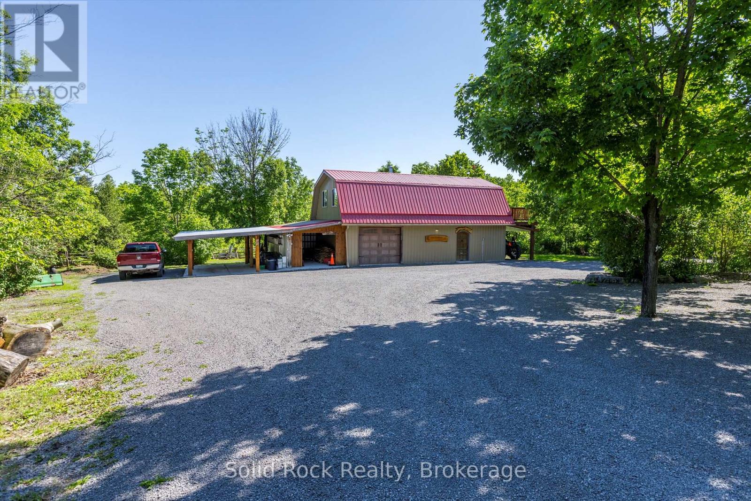
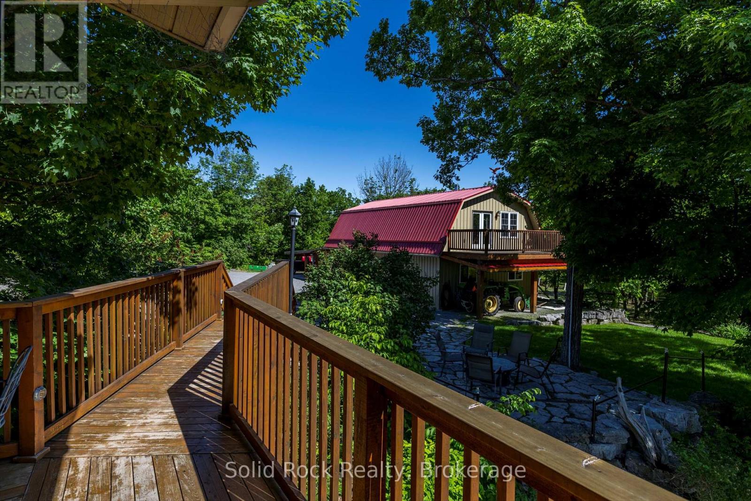
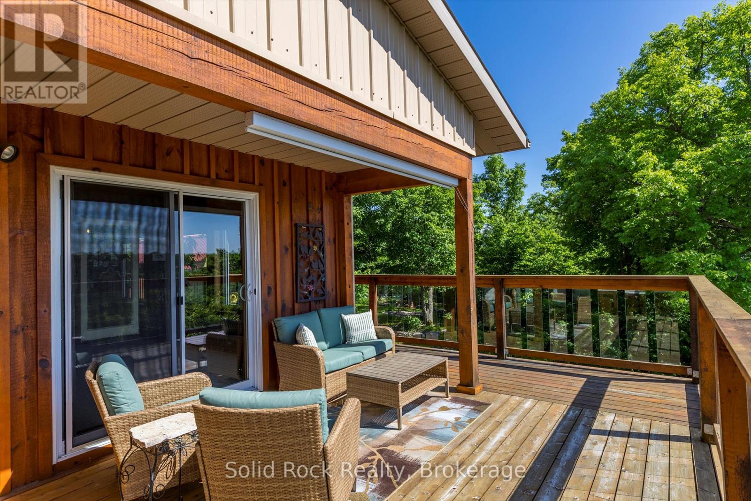
Solid well built home with full walkout basement and heated shop with two levels all insulated and finished. All built in 2012/2013. Extensive limestone landscaping. Home is set up to take advantage of the sun/warmth in the winter and is protected from direct sun in summer (passive solar). Heated by radiant heat on main floor and in floor heating downstairs. Large wood stove in basement as well. Beautiful views both downstairs and upstairs, plenty of windows all above grade including downstairs ...... privacy plus. The summer breezes make enjoying the outdoors as lovely as the indoors. The home sits on 10 acres and is only minutes to town. The public boat launch (Mag's Landing) and park is a 5 minute drive. Boat on Crowe River and Crowe Lake. Visit the sandbar, go fishing, simply enjoy boating. Kayaking canoeing and paddle boarding is awesome on the other side of the dam - large motor boats nowhere to be found. This home and shop presents plenty of opportunities to make it just what you need. To set up a home business? To work from home? To enjoy life in your own sanctuary both inside and out or commute easily to Belleville or Peterborough and surrounding areas. Nature all around. Marmora and Lake is equal distance between Toronto and Ottawa.
Map data © OpenStreetMap contributors
No open houses are scheduled for this home.
Can't make it? Request a private viewing.
| Living room | Main level | 8.4 x 3.67 m |
| Bathroom | Ground level | 2.53 x 2.33 m |
| Laundry room | Ground level | 2.57 x 2.45 m |
| Dining room | Main level | 4.4 x 3.64 m |
| Utility room | Ground level | 2.57 x 3.62 m |
| Kitchen | Main level | 2.88 x 4.62 m |
| Bedroom 2 | Main level | 3.84 x 3.65 m |
| Primary Bedroom | Main level | 4.01 x 5.47 m |
| Loft | Upper Level | 3.96 x 3.54 m |
| Bathroom | Main level | 2.58 x 2.45 m |
| Recreational, Games room | Ground level | 5.68 x 8.71 m |
| Den | Ground level | 4.27 x 2.9 m |
| Bedroom | Ground level | 4.01 x 2.89 m |