 For sale 50
$749,900
3 bed2 bath1,500–2,000 sq ft
611 Skene Road
Lake Ward, Marmora and Lake
4 months agoMLS® X13444570
Ball Real Estate Inc.
2965 Centre Line Road
Marmora Ward, Marmora and Lake, Ontario K0K2M0
For sale· Added
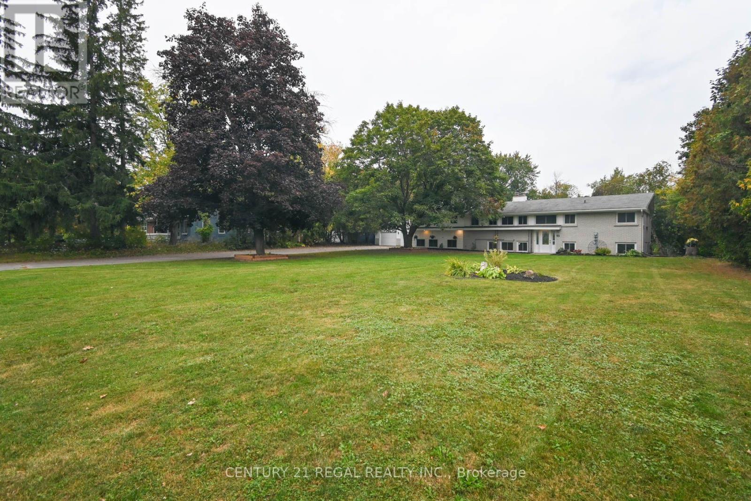
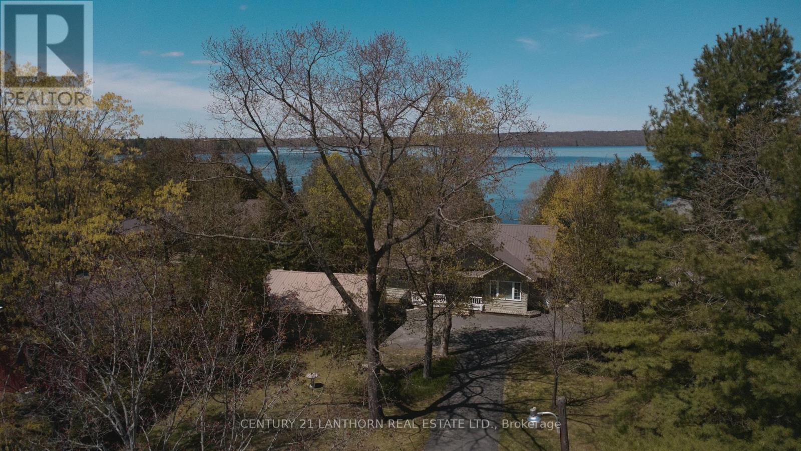
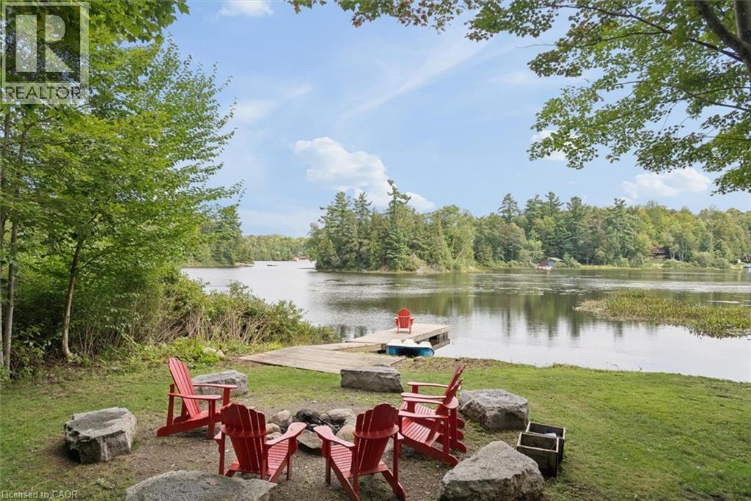
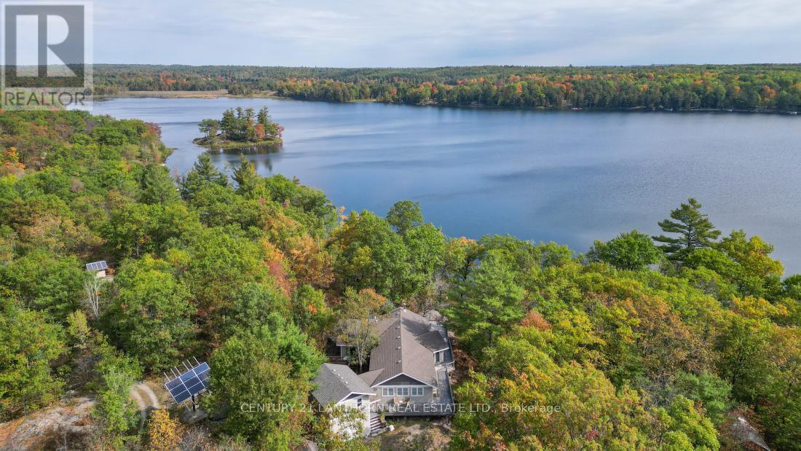
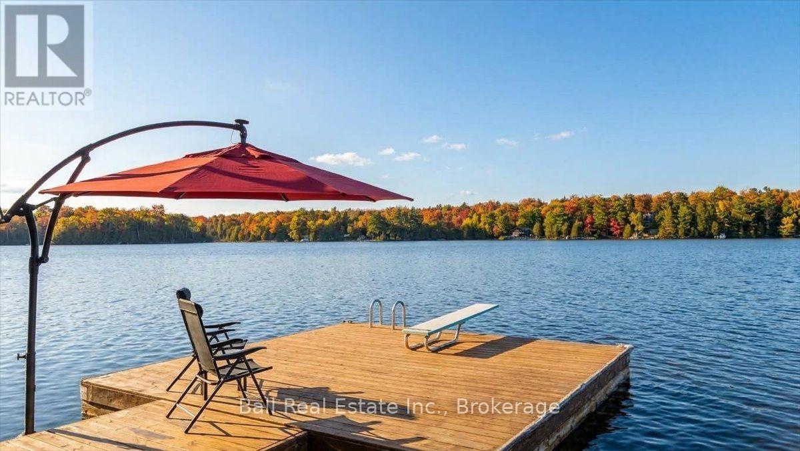
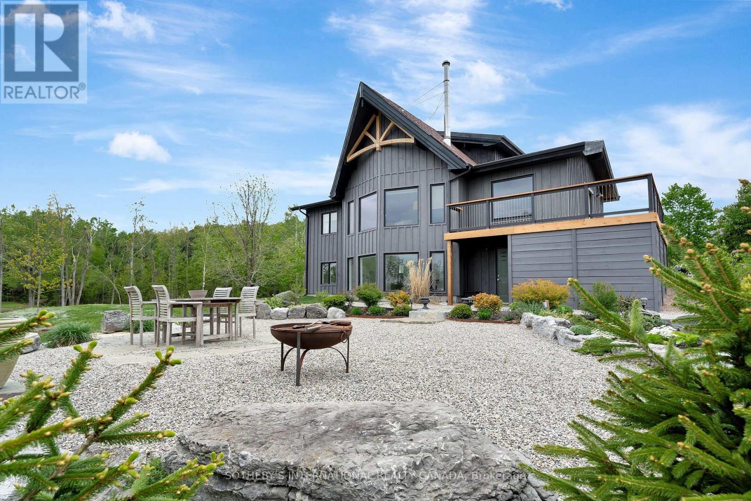
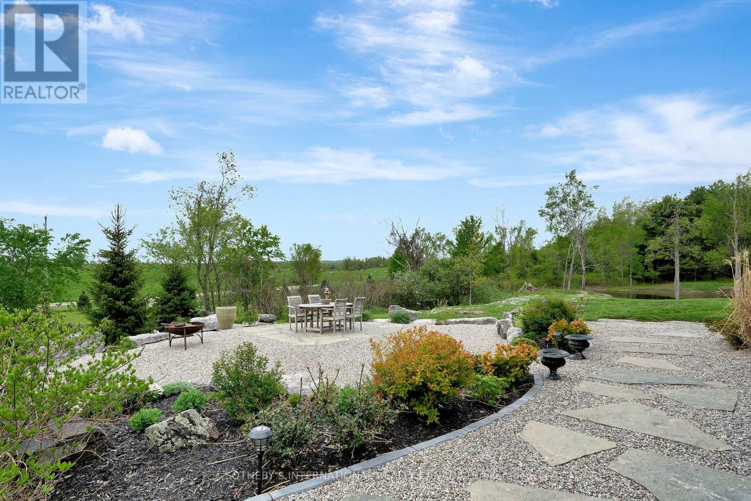
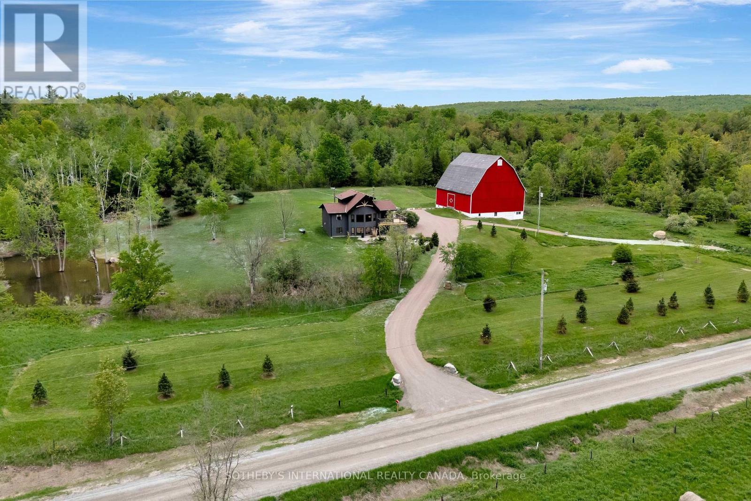
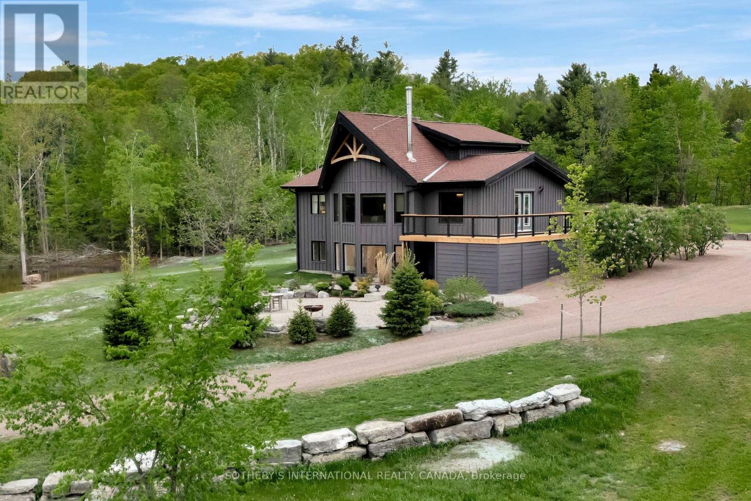
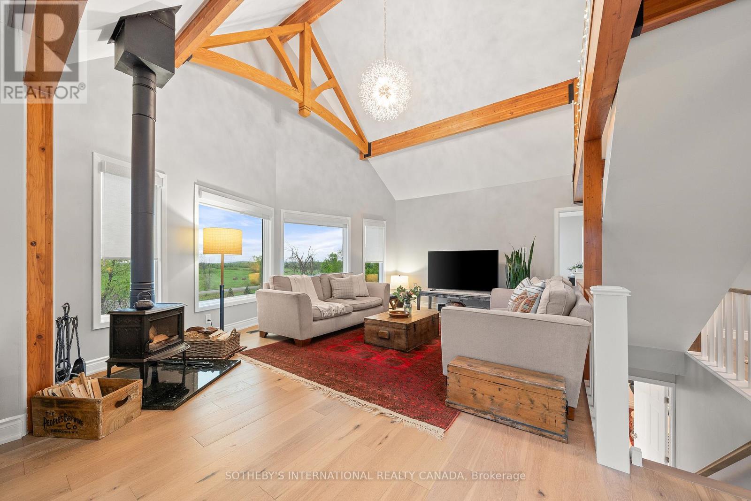
This home simply cannot be missed. Discover a private 23-acre sanctuary featuring a renovated four-bedroom, three-bath raised bungalow that offers a rare blend of modern comfort and rustic charm. Nestled amidst rolling country hills and lakes, this home boasts soaring ceilings, floor-to-ceiling windows, and a loft-style primary bedroom with an ensuite and walk-in closet. The walk-out basement includes a spacious family room, an additional bedroom, a den, a full bathroom, laundry room, and a stylish mudroom leading to a stone patio with expansive views. With Starlink and Bell Fibe high-speed internet, this rural retreat is fully connected for modern living. Extensively updated in 2024 with care and craftsmanship, upgrades include new Hunter Douglas blinds, a statement chandelier, new flooring throughout, a new hot water tank, sump pump, driveway, wraparound deck, and front porch. The home also features a newly built under-deck storage area, a new front door, exterior lighting, siding, and beautifully designed decorative Scots pine trusses inside and out. Outside, enjoy five acres of landscaped parkland, 35 newly planted mature trees, and your own forested walking trail. A restored 18th-century red barn is ready for use as a hobby farm, event space, or creative studio. The classic red barn built in the 1870's and restored with updated lighting, power outlets, workshop benches, and ample space for animals, equipment, or entrepreneurial ventures. Whether you're dreaming of a peaceful family home, hobby farm, or a charming live-work estate, this one-of-a-kind property offers timeless country living with practical modern upgrades. Just two hours from Toronto, this stunning retreat is near Moira Lake, Crowe Lake, and Bon Echo Park. Enjoy fishing, boating, and scenic trails just minutes away. With nature all around, this is peaceful rural living perfect for adventure, relaxation, and lakeside escapes.
Map data © OpenStreetMap contributors
No open houses are scheduled for this home.
Can't make it? Request a private viewing.
| Living room | Main level | 6.11 x 4.67 m |
| Dining room | Main level | 3.41 x 4.52 m |
| Mud room | Lower level | 2.39 x 4.66 m |
| Kitchen | Main level | 3.41 x 2.55 m |
| Bedroom 2 | Main level | 3.53 x 3.24 m |
| Bedroom 3 | Main level | 3.53 x 3.31 m |
| Bathroom | Main level | 3.51 x 2.29 m |
| Primary Bedroom | Upper Level | 4.16 x 3.68 m |
| Family room | Lower level | 5.92 x 4.66 m |
| Bedroom 4 | Lower level | 3.37 x 3.6 m |
| Library | Lower level | 3.38 x 3.19 m |