
$2,600/mo
373 Shanick Road
Marmora Ward, Marmora and Lake, Ontario K0K2M0
For rent· Added
3 bed2 bath700–1,100 sqft
About this home
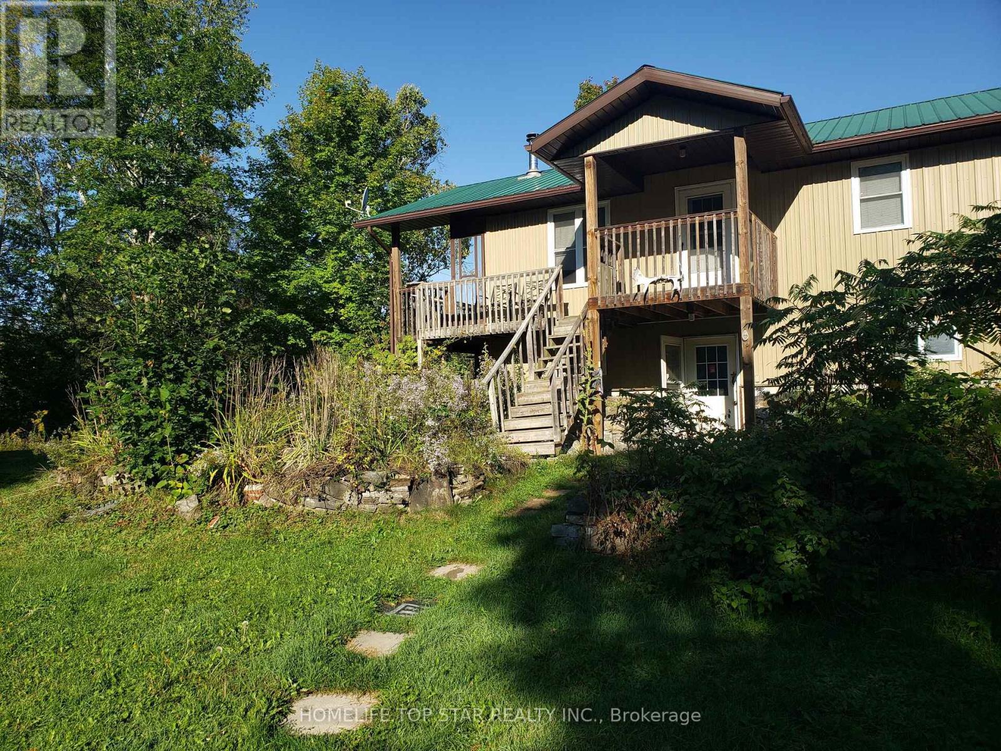
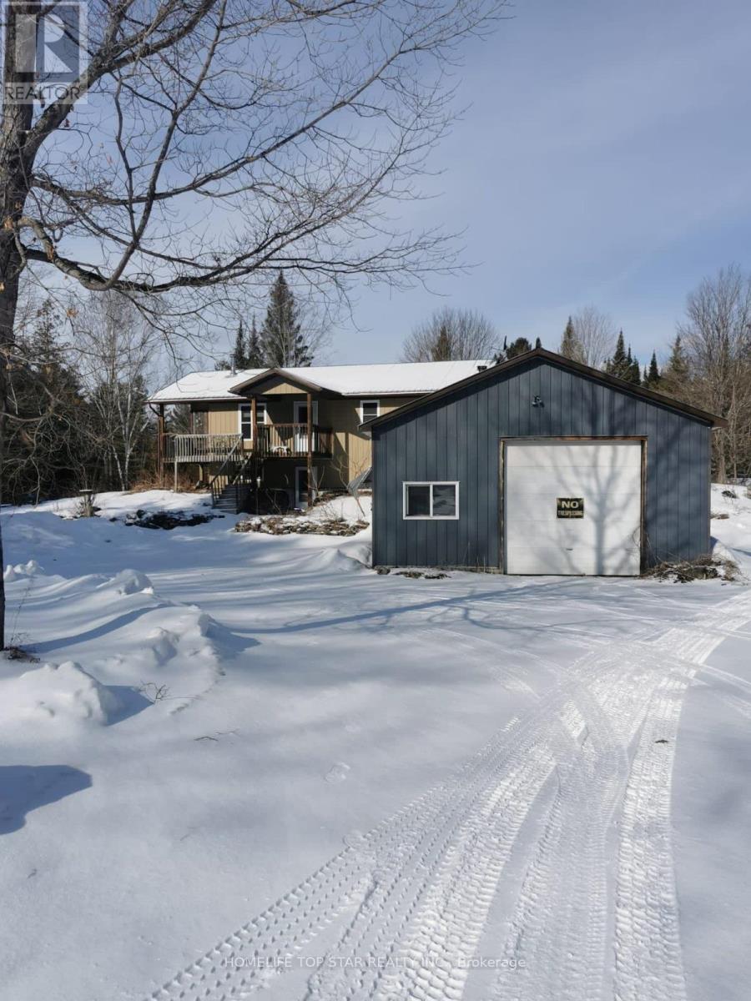
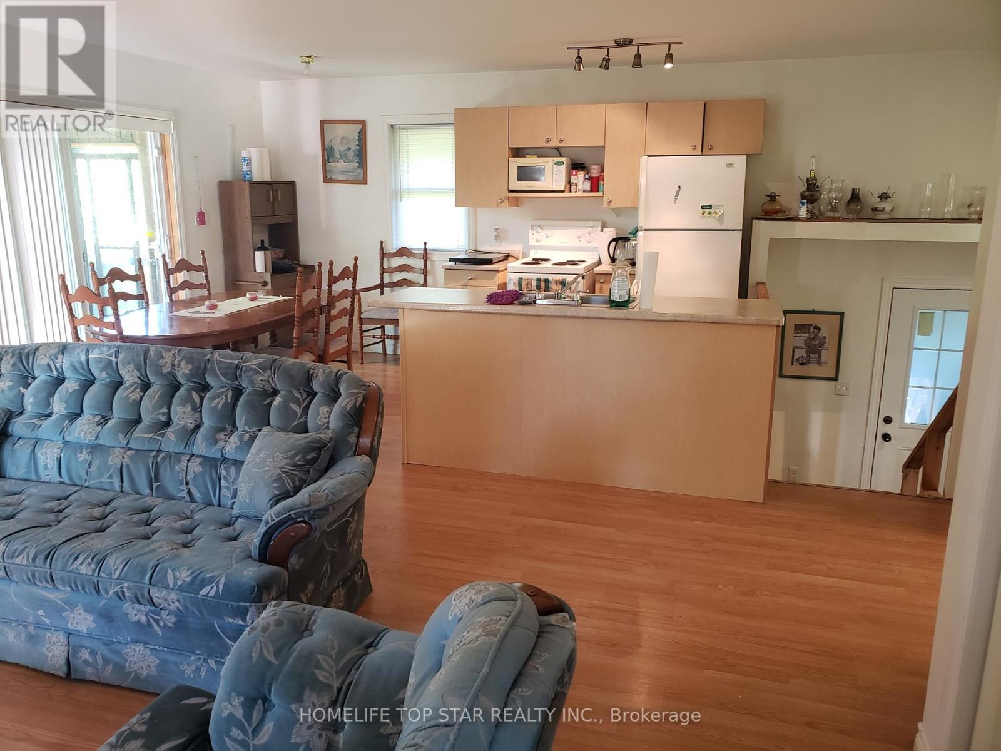
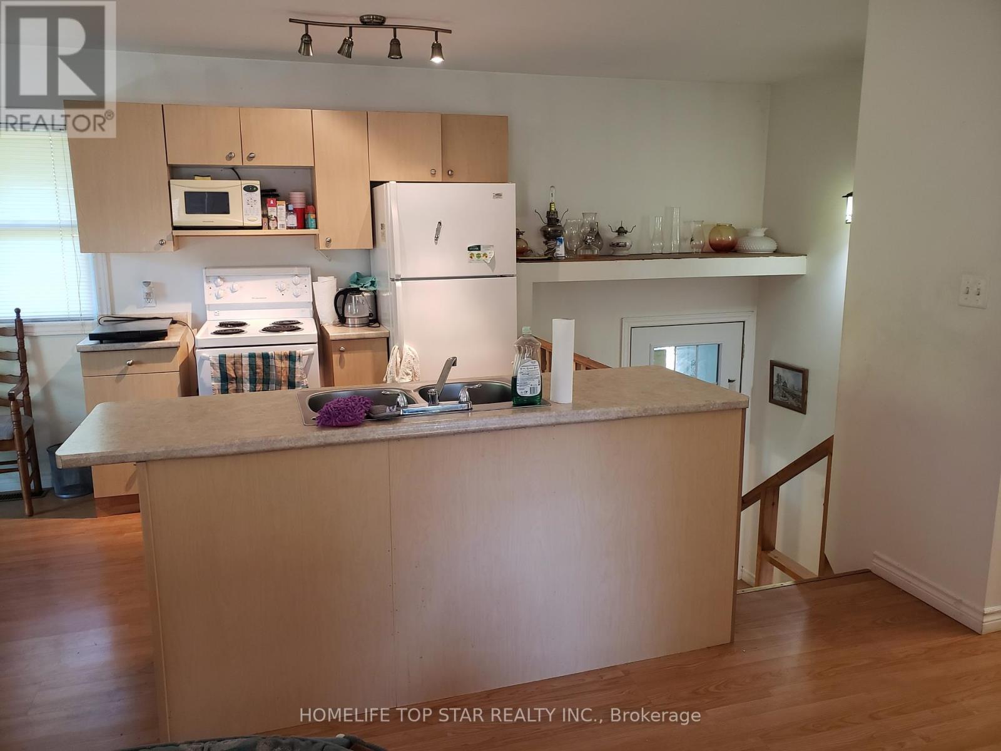
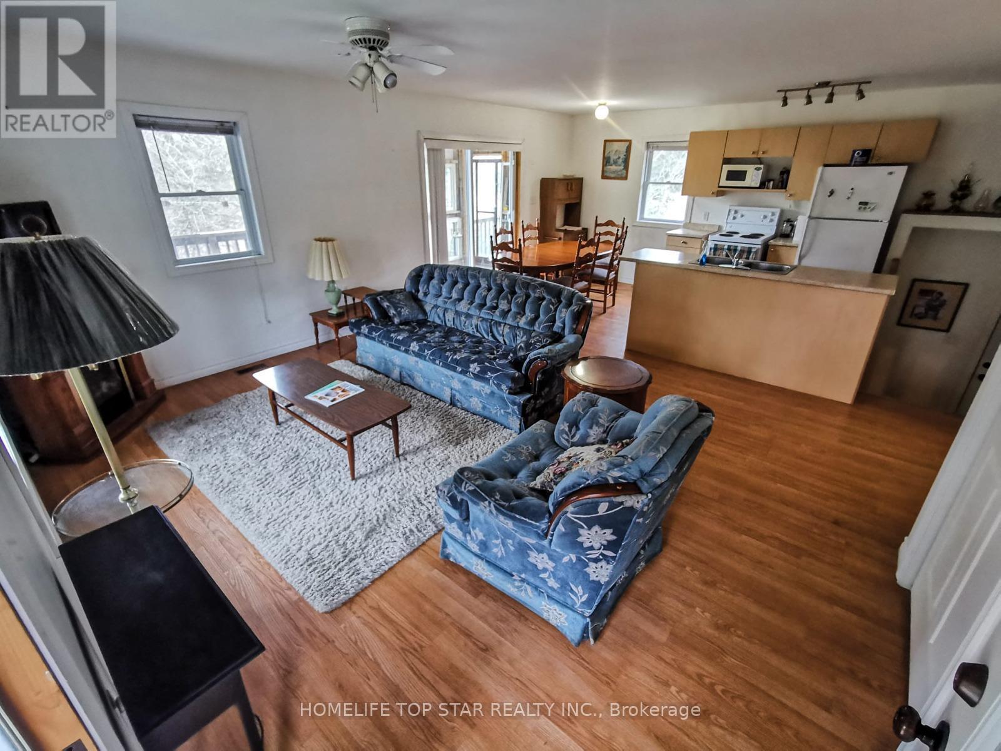
Welcome To This 3 Bedroom 2 Both Home Located In Marmora On A Quiet Street In A Private Setting Featuring Open Concept Living, Dining And Kitchen Electric Fire Place, Laminate Flooring Wrapped Around Porch Plus Front Porch A Mud Room At The Back. Ground Floor Feature Wood Burning Fire Place, Bathroom Large Rec Room With Access To The Garage/Work Shop.
Location
Map data © OpenStreetMap contributors
Upcoming open housesSee all Marmora and Lake open houses
No open houses are scheduled for this home.
Can't make it? Request a private viewing.
Property details
Listing
- MLS® number
- X13855982
- Added
- Oct 2, 2026 ()
- Updated
- Oct 2, 2026 ()
- Info refreshed
Overview
- Property type
- Single Family
- Building type
- Detached
- Style
- Raised bungalow
- Storeys
- 1
- Ownership
- Freehold
Inside
- Bedrooms
- 3
- Bathrooms
- 2
- Half baths
- 1
- Heating
- Forced air, Propane
- Cooling
- None
- Fireplace
- Yes
- Flooring
- Laminate
- Appliances
- Refrigerator, Dishwasher, Stove, Microwave
Building
- Basement
- Finished
- Exterior
- Steel
- Foundation
- Concrete
- Parking
- Attached Garage, Garage · 3 spaces
- Amenities
- Fireplace(s)
Services
- Sewer
- Septic System
Location
- Cross streets
- Centre Line Rd & Shanick Rd
Rooms
| Living room | Main level | 4.82 x 3.47 m |
| Kitchen | Main level | 4.49 x 3.7 m |
| Bedroom | Main level | 3.37 x 2.71 m |
| Bedroom | Main level | 3.22 x 2.84 m |
| Bedroom | Main level | 3.02 x 2.81 m |
| Recreational, Games room | Lower level | 6.9 x 6.7 m |
| Laundry room | Lower level | 4.82 x 3.32 m |
$2,600/mo
373 Shanick Road