
$285,000
540 Brydges Street
Mattawa, Ontario P0H1V0
For sale· Added
About this home
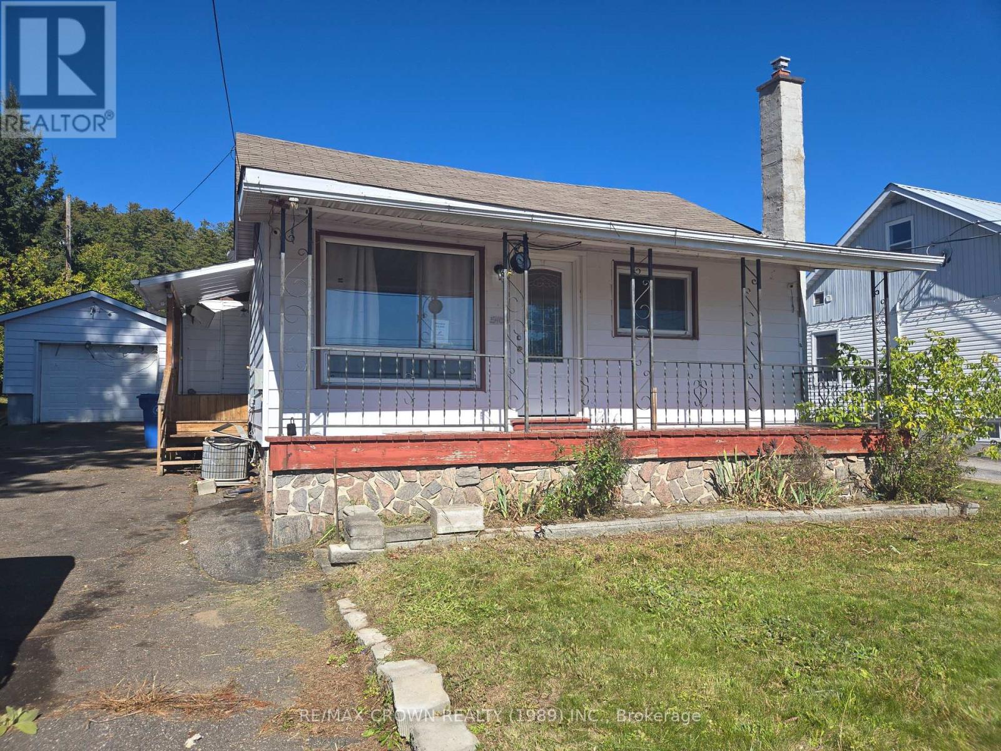
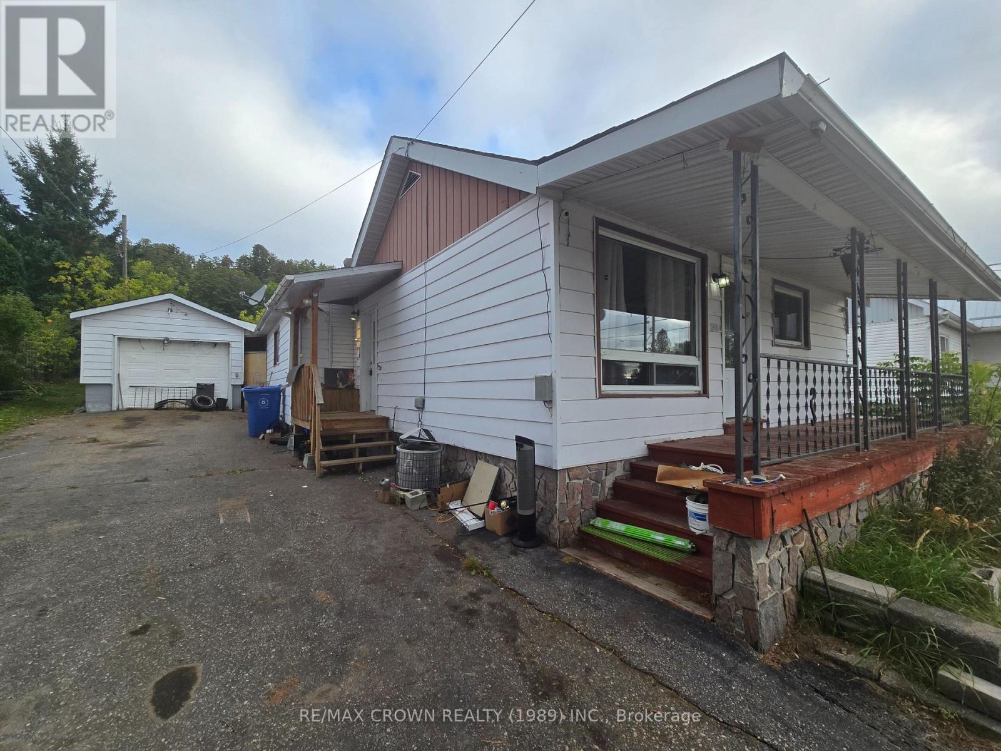
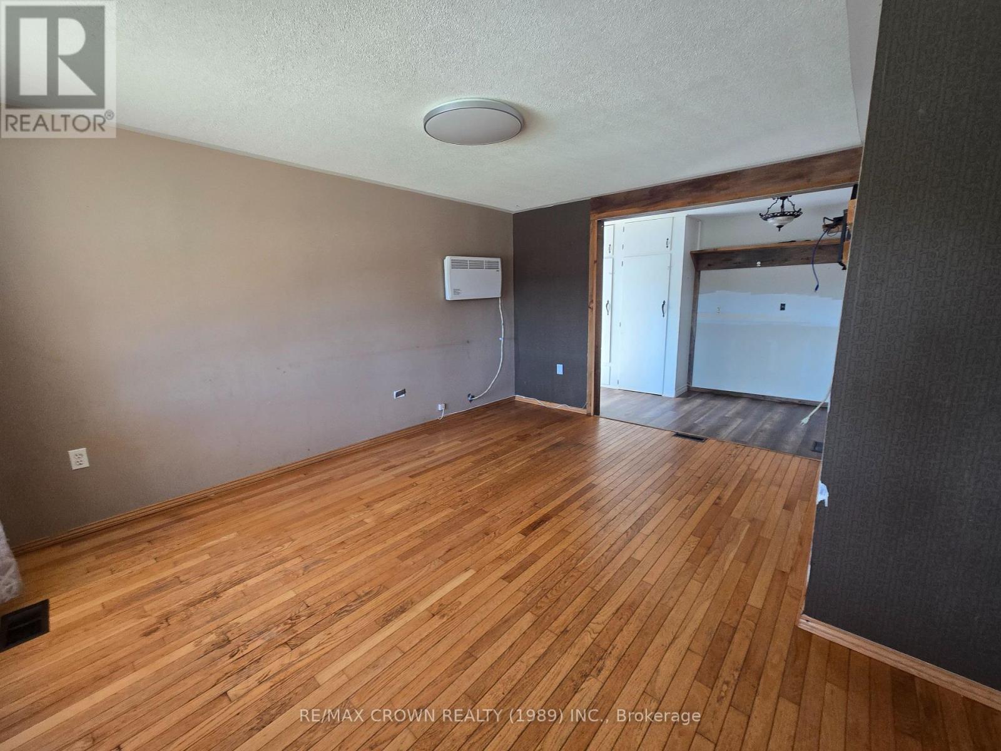
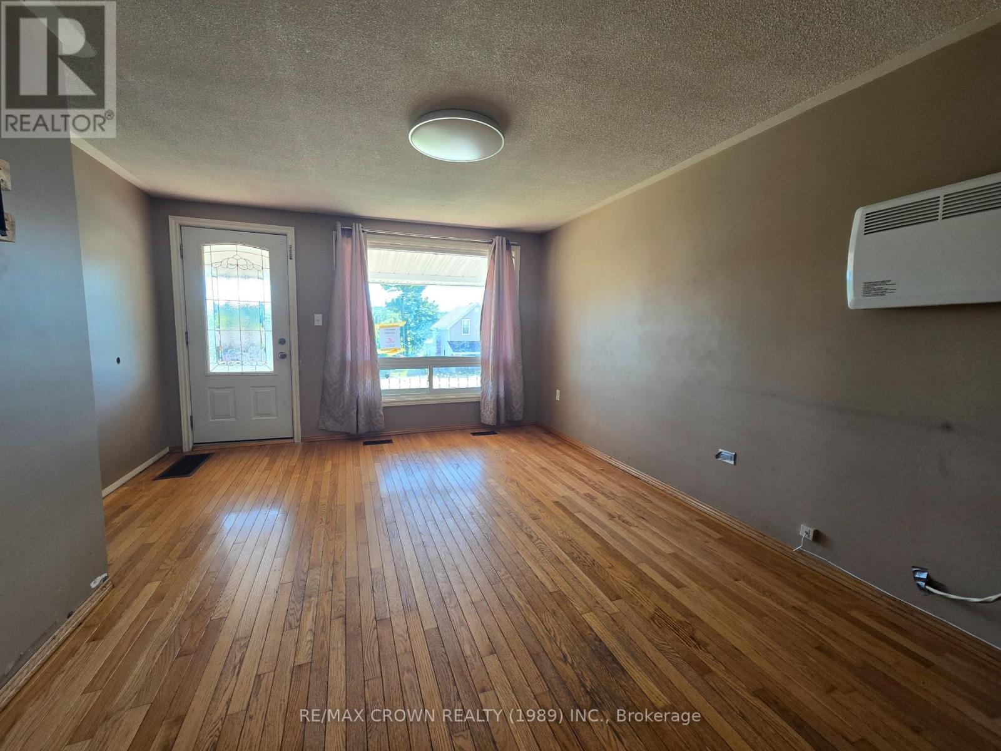
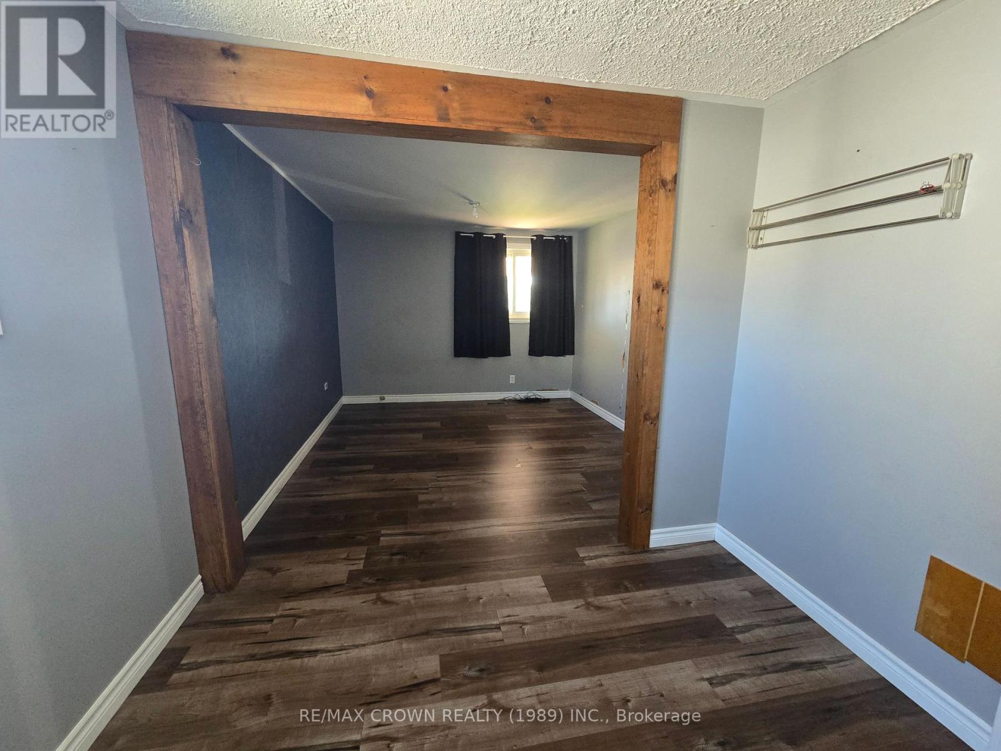
Welcome to 540 Brydges Street in Mattawa! This vacant 2-bedroom, 2-bathroom home offers a great combination of comfortable living space, a large lot, and excellent outdoor potential. The property features three bedrooms and two bathrooms, providing plenty of room for a family, first-time buyer, or those looking for additional space. A detached single-car garage/workshop offers valuable extra storage and workspace for hobbies, projects, or equipment. Enjoy the outdoors under the impressive 24 ft. x 24 ft. covered backyard porch area, creating a spacious sheltered area for entertaining, relaxing, or enjoying the backyard in a variety of weather conditions. Situated on a large lot, the property provides plenty of outdoor space and potential for gardening, recreation, storage, or future landscaping ideas.
Location
Map data © OpenStreetMap contributors
Upcoming open housesSee all Mattawa open houses
No open houses are scheduled for this home.
Can't make it? Request a private viewing.
Property details
Listing
- MLS® number
- X13820030
- Added
- Sep 23, 2026 ()
- Updated
- Sep 25, 2026 ()
- Info refreshed
Overview
- Property type
- Single Family
- Building type
- Detached
- Style
- Bungalow
- Storeys
- 1
- Ownership
- Freehold
Inside
- Bedrooms
- 2
- Bathrooms
- 2
- Half baths
- 1
- Heating
- Forced air, Natural gas
- Cooling
- None
- Fireplace
- Yes
- Appliances
- Water meter
Building
- Basement
- Partially finished, Full
- Exterior
- Vinyl siding
- Foundation
- Block
- Parking
- Detached Garage, Garage · 3 spaces
- Amenities
- Fireplace(s)
Land
- Lot size
- 54.9 x 196.6 ft
- Zoning
- R1
Services
- Water
- Municipal water
- Sewer
- Sanitary sewer
- Utilities
- Sewer, Electricity, Cable
Location
- Cross streets
- Brydges and Fifth Ave
- Directions
- First Street to Brydges Street.
Running costs
- Annual property tax (2025)
- $3,073
Rooms
| Kitchen | Main level | 5.84 x 4.26 m |
| Living room | Main level | 4.44 x 3.27 m |
| Primary Bedroom | Main level | 5.7 x 3.1 m |
| Bedroom | Main level | 3.47 x 2.69 m |
| Other | Main level | 3.22 x 1.85 m |
| Recreational, Games room | Basement | 6.6 x 4.26 m |
| Other | Basement | 5.48 x 3.96 m |
| Utility room | Basement | 5.18 x 2.43 m |