
 For sale 35
$189,000
2+1 bed1 bath700–1,100 sq ft
104 Maxime Brisson Road
Val Cote, Mattice-Val Cote
1 month agoMLS® T13693330
RE/MAX CROWN REALTY (1989) INC
135 Queen Street
Mattice, Mattice-Val Cote, Ontario P0L1T0
For sale· Added
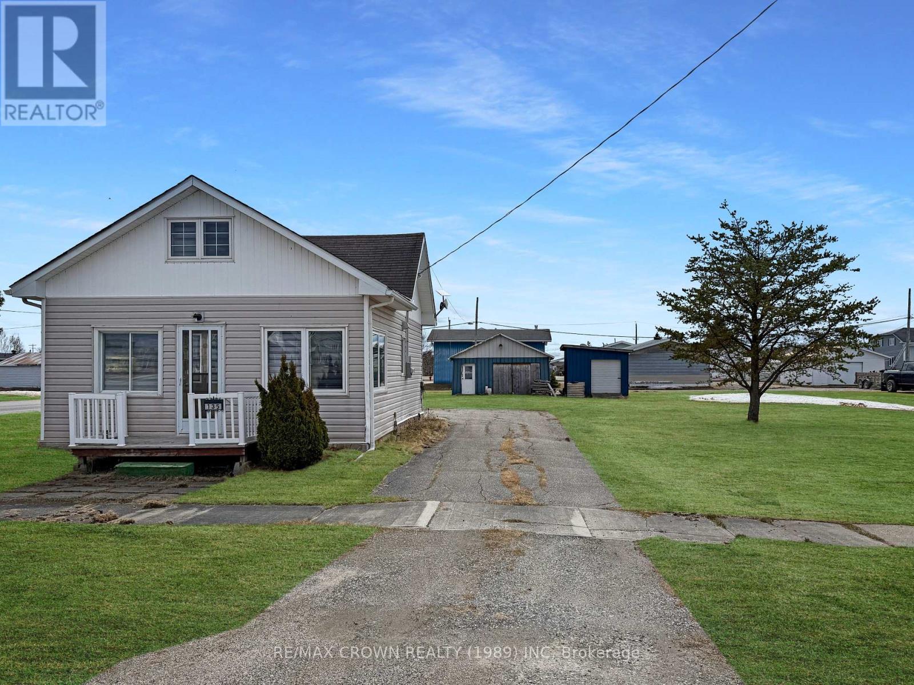
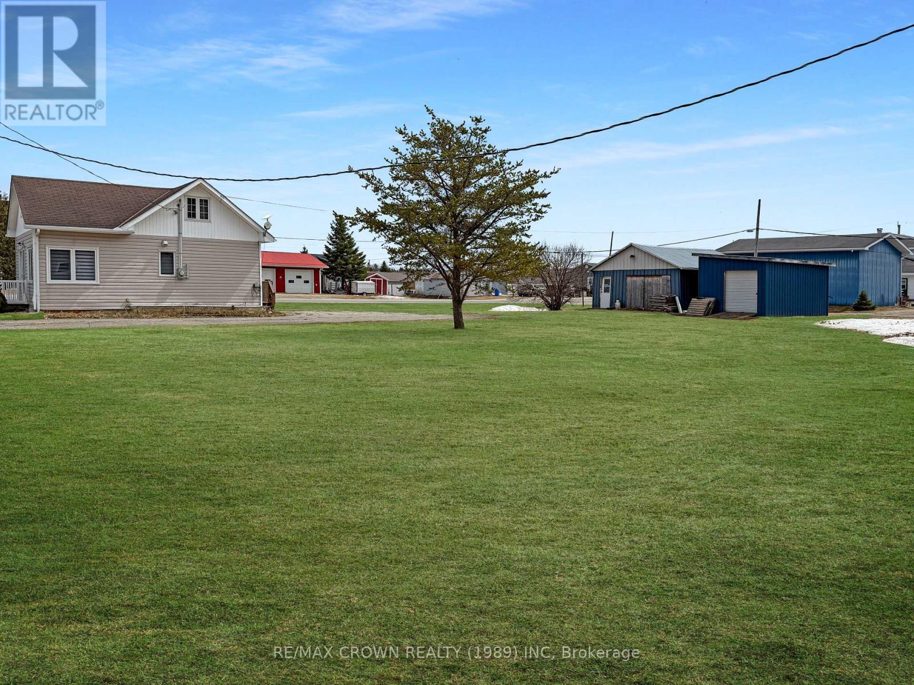
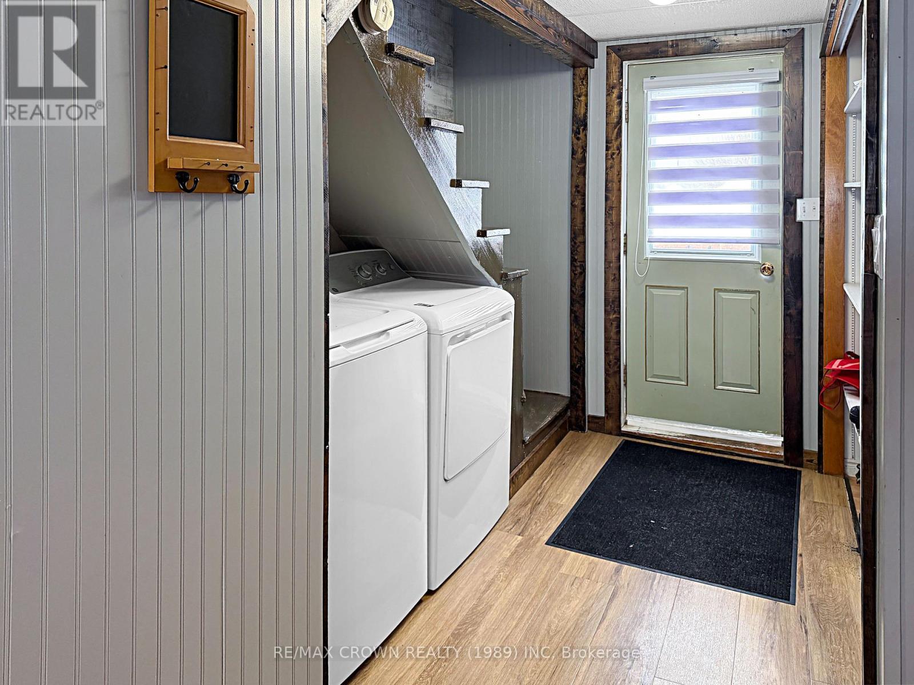
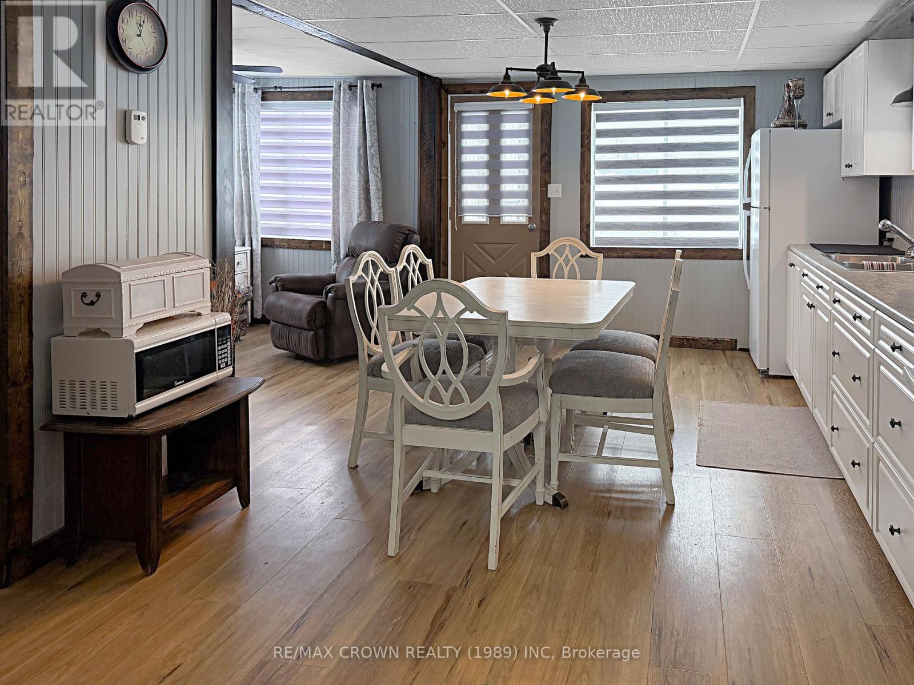
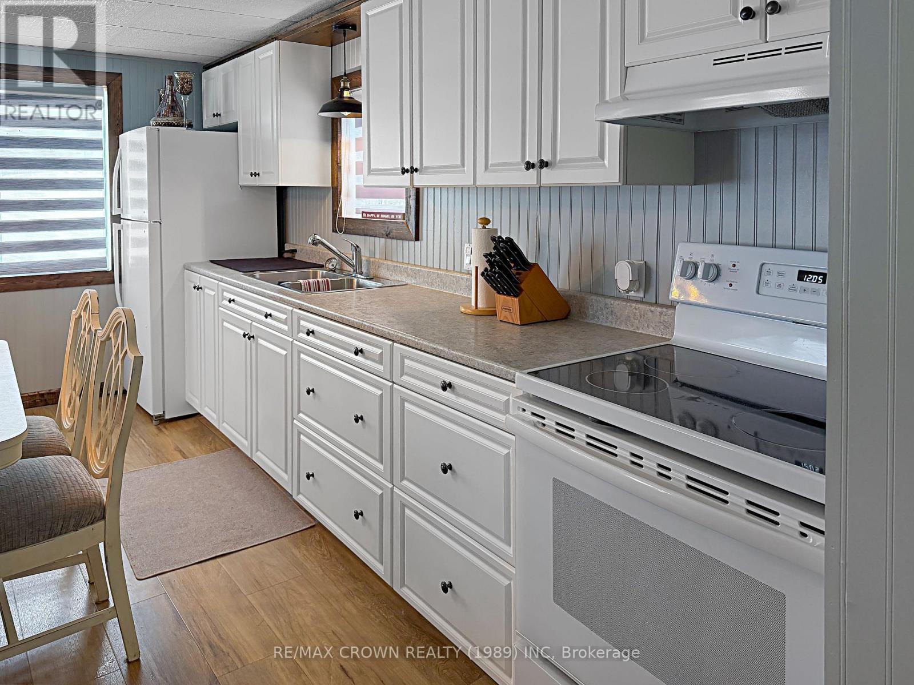
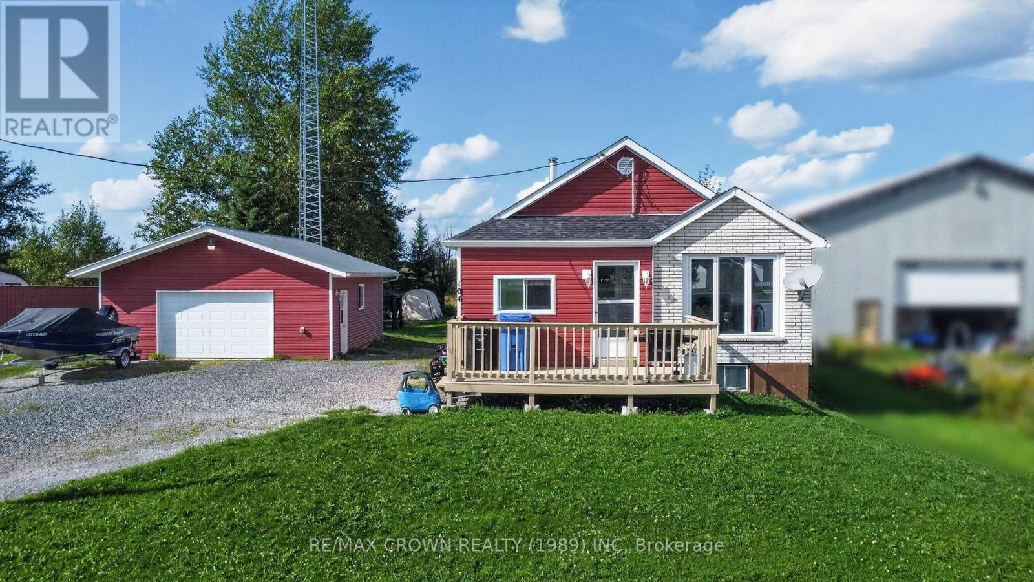
Located in the quiet community of Mattice, this charming 980 sq. ft. home sits on a spacious double lot measuring 100' x 150', offering plenty of room to enjoy both indoors and out. The main floor features a practical foyer with a combined laundry area, a functional kitchen and dining space, and a comfortable living room. You'll also find a primary bedroom and a full 4-piece bathroom conveniently located on this level. Upstairs, the second floor offers two additional bedrooms along with a versatile loft area that can be used for storage or a cozy flex space. This home has seen extensive interior updates in recent years, including a fully refreshed kitchen, updated flooring throughout, modern lighting, fresh paint, and new blinds, giving the space a clean, updated feel. The property is equipped with a 100-amp electrical panel, along with a newer furnace and a hot water on-demand system (2019). Outside, the generous double lot provides ample space for outdoor living, gardening, or future possibilities. A detached insulated garage equipped with a wood stove adds great value, along with an additional storage shed for convenience. A solid, move-in-ready home with updates already done - perfect for those looking for comfort, space, and value in a peaceful setting.
Map data © OpenStreetMap contributors
No open houses are scheduled for this home.
Can't make it? Request a private viewing.
| Foyer | Main level | 2.76 x 2.49 m |
| Kitchen | Main level | 5.17 x 3.4 m |
| Living room | Main level | 2.84 x 2.43 m |
| Primary Bedroom | Main level | 2.97 x 2.9 m |
| Bedroom 2 | Second level | 3.87 x 3.39 m |
| Bedroom 3 | Second level | 3.43 x 2.29 m |
| Loft | Second level | 3.47 x 3.39 m |