
$285,000
518 11 Highway West
Mattice-Val Cote, Ontario P0L1T0
For sale· Added
5 bed1 bath1,500–2,000 sqft
About this home
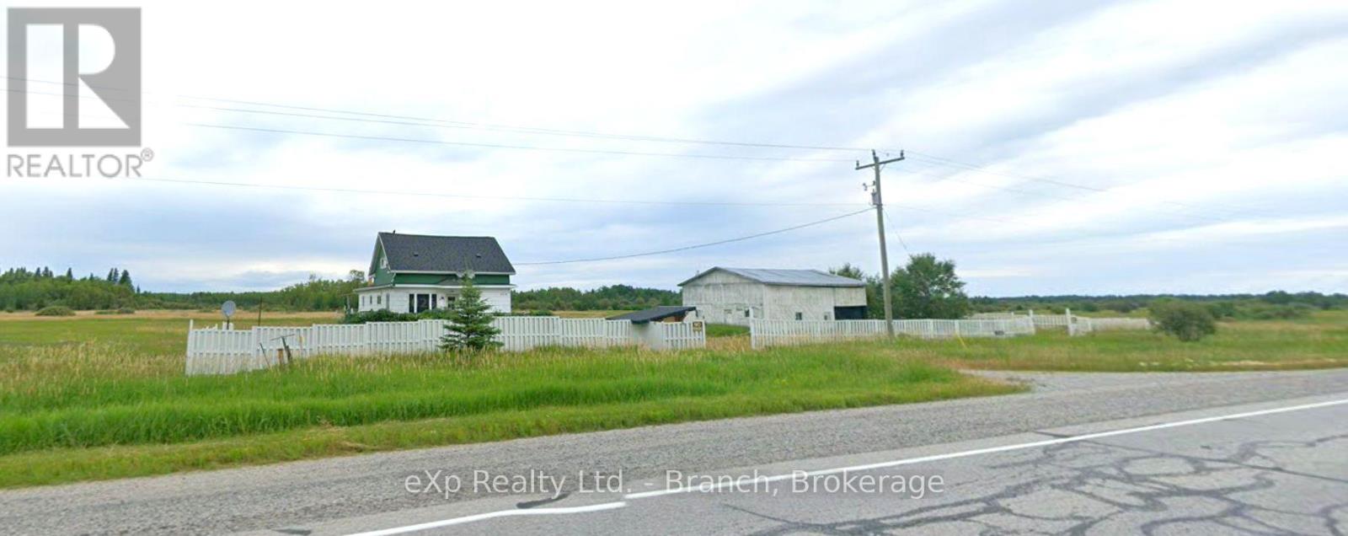
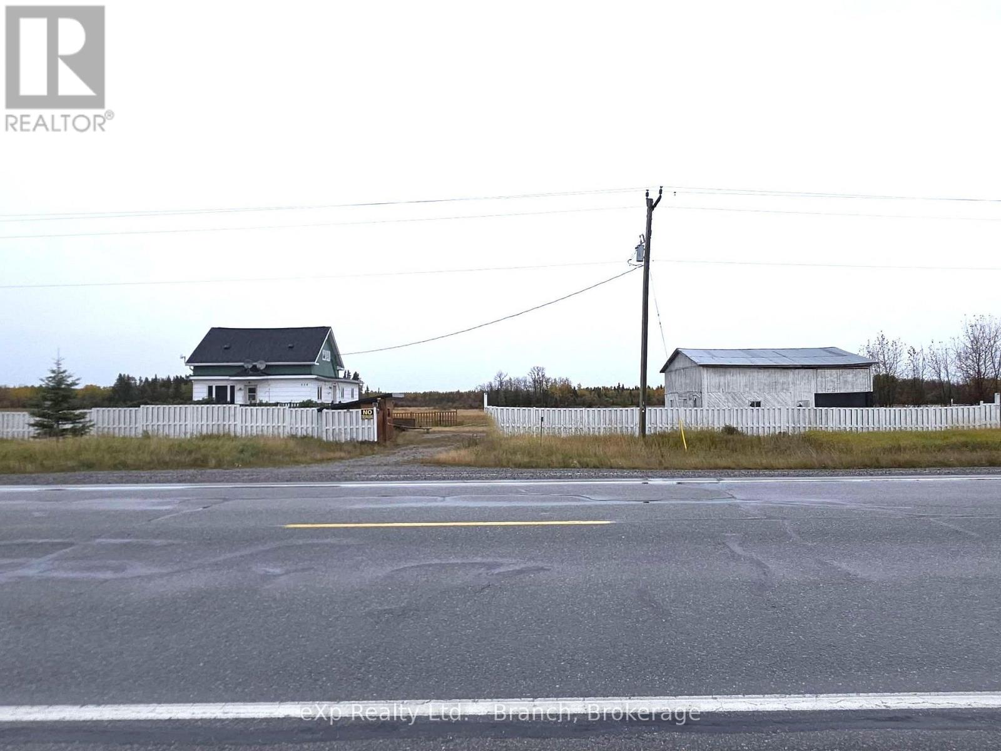
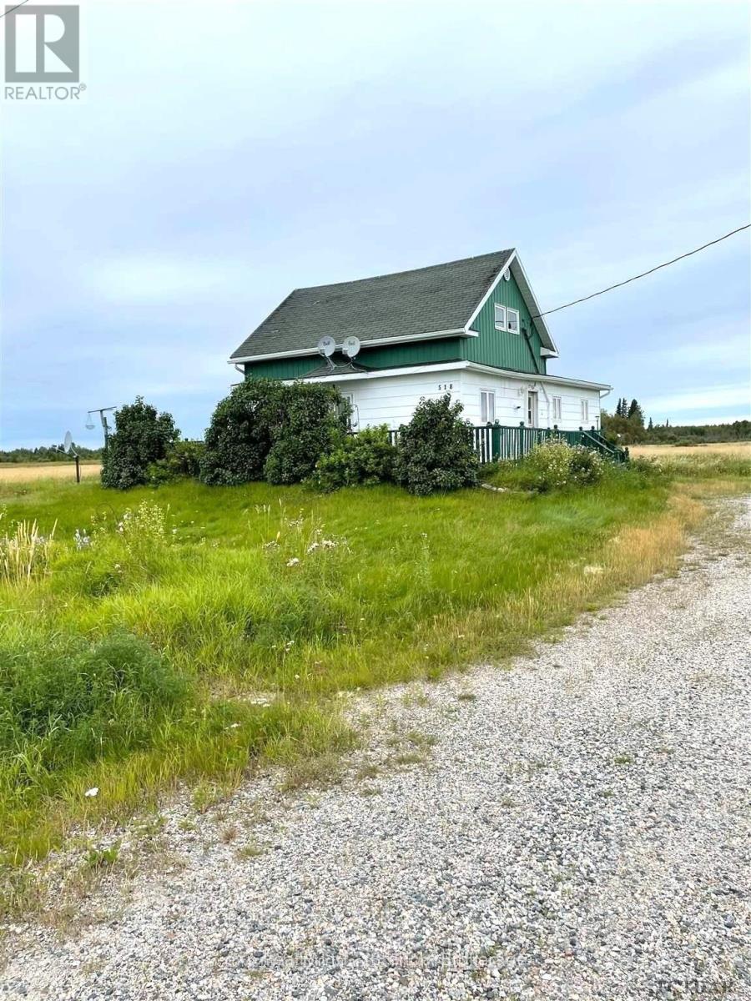
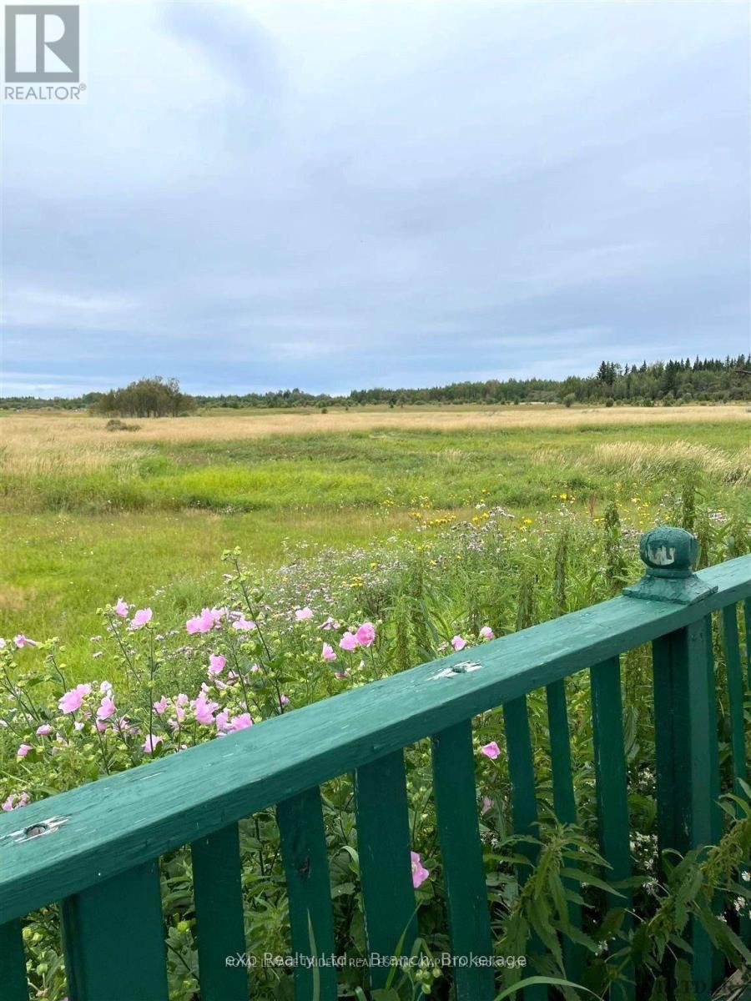
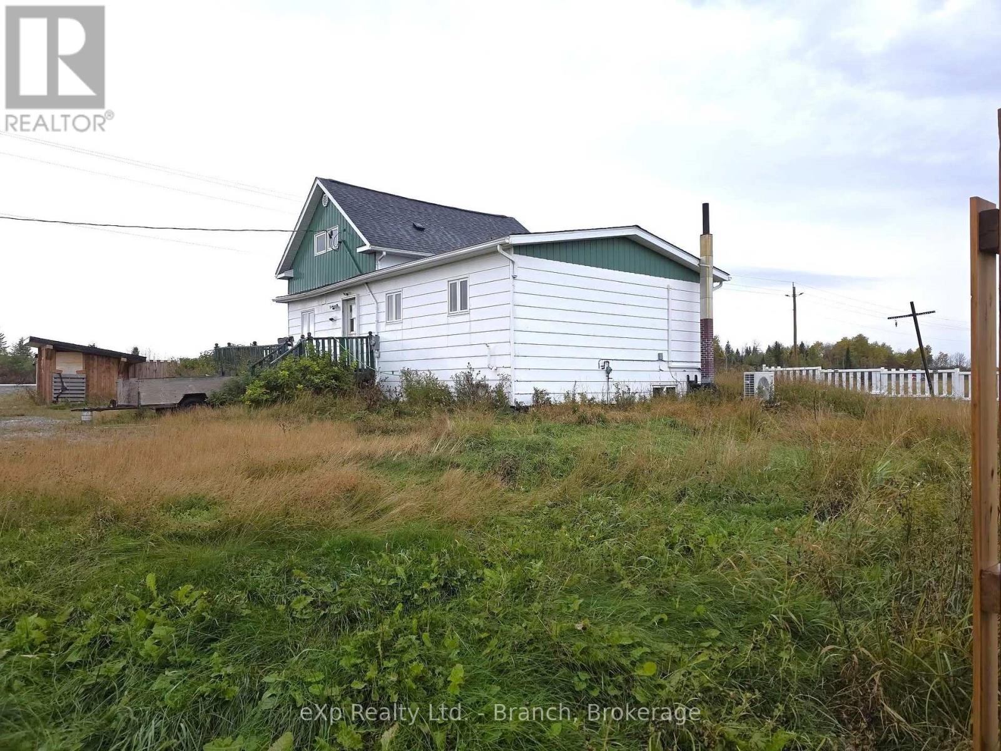
CONTRACTORS DREAM! RENOVATE AND DESIGN YOUR PERFECT FAMILY HOME WITH THIS SOLID 2 STOREY, 5 BEDROOM HOUSE WHICH SITS ON 138 ACRES OF SPRWALING PRIME LAND. FULL BASEMENT WITH NEWER PROPANE FURNACE. FENCED YARD AND A LARGE GARAGE WITH A LOFT FOR STORAGE. DRILLED WELL AND SEPTIC. NUMEROUS BUILDING MATERIALS ARE INCLUDED WITH SALE. NEWER ROOF SHINGLES.
Location
Map data © OpenStreetMap contributors
Upcoming open housesSee all Mattice-Val Cote open houses
No open houses are scheduled for this home.
Can't make it? Request a private viewing.
Property details
Listing
- MLS® number
- T13884320
- Added
- Oct 10, 2026 ()
- Updated
- Oct 13, 2026 ()
- Info refreshed
Overview
- Property type
- Single Family
- Building type
- Detached
- Storeys
- 1.5
- Ownership
- Freehold
Inside
- Bedrooms
- 5
- Bathrooms
- 1
- Heating
- Heat Pump, Baseboard heaters, Forced air, Electric, Propane
- Cooling
- Wall unit
- Fireplace
- No
Building
- Basement
- Unfinished, Full
- Foundation
- Poured Concrete
- Parking
- Detached Garage, Garage · 12 spaces
Land
- Lot size
- 1728.8 x 796.7 ft
- Fencing
- Fenced yard
- Zoning
- RU
Services
- Water
- Drilled Well
- Sewer
- Septic System
- Utilities
- Electricity
Location
- Directions
- Hwy 11 W
Running costs
- Annual property tax (2025)
- $1,363
Rooms
| Living room | Main level | 6.3 x 4.2 m |
| Kitchen | Main level | 6 x 4 m |
| Primary Bedroom | Main level | 3.4 x 3 m |
| Dining room | Main level | 3 x 6 m |
| Bedroom 2 | Second level | 3 x 3 m |
| Bedroom 3 | Second level | 3.4 x 3 m |
| Bedroom 4 | Second level | 3.4 x 3 m |
| Bedroom 5 | Second level | 3 x 3 m |
| Utility room | Basement | 11.86 x 7 m |
$285,000
518 11 Highway West