 For sale 50
$699,000
3 bed1 bath700–1,100 sq ft
4 Fire Route 214a
McDougall
7 days agoMLS® X13866182
RE/MAX Parry Sound Muskoka Realty Ltd
64 124 Highway
McDougall, Ontario P2A2W7
For sale· Added
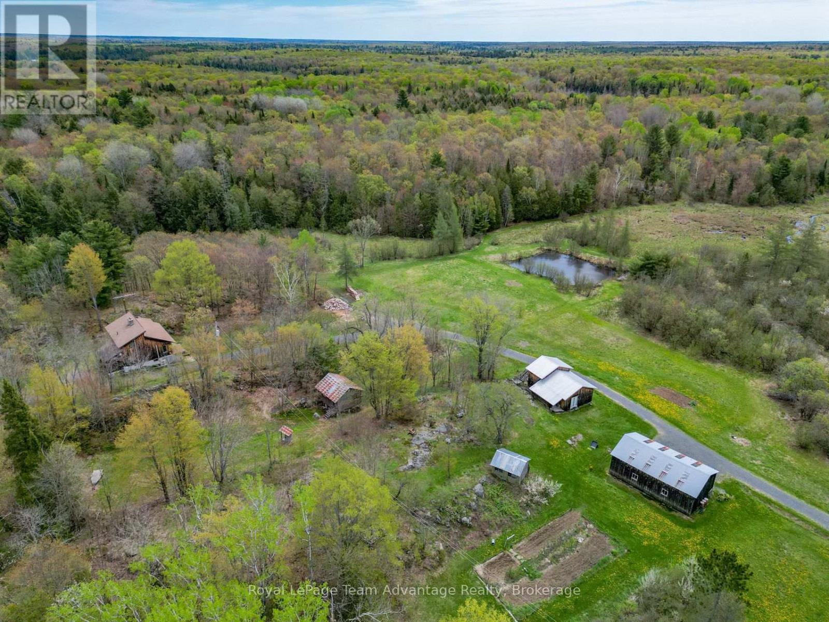
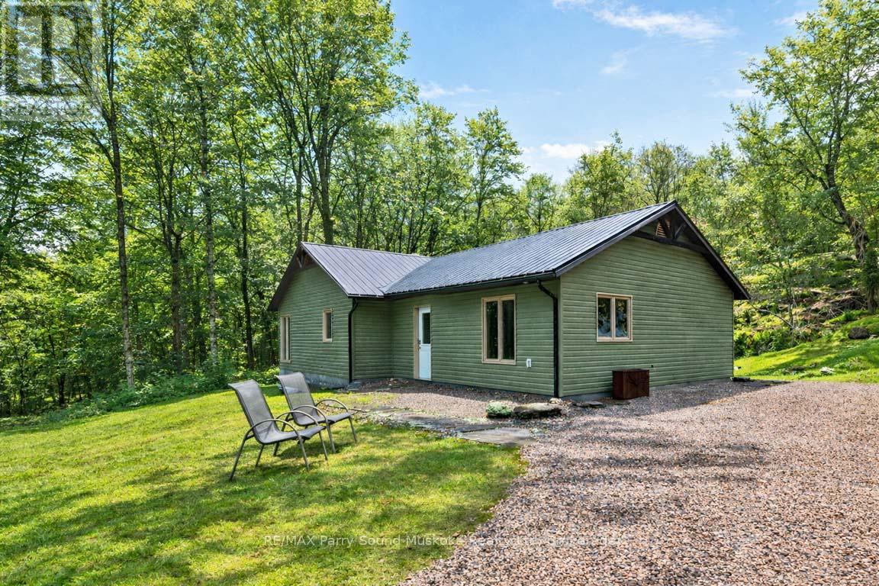
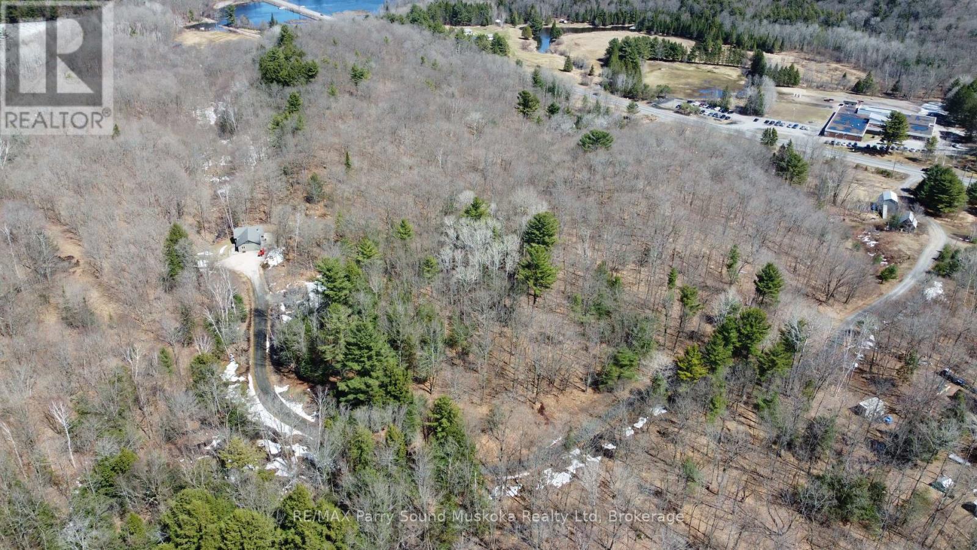
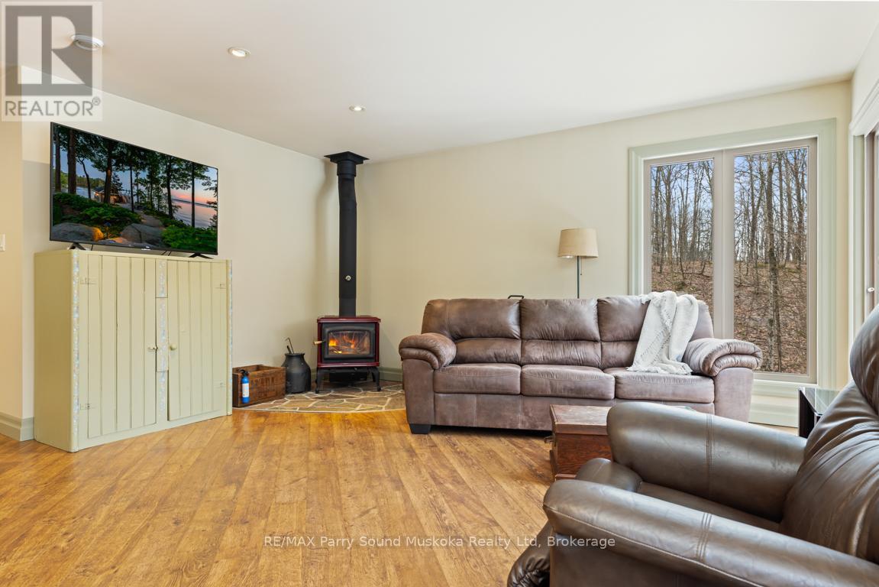
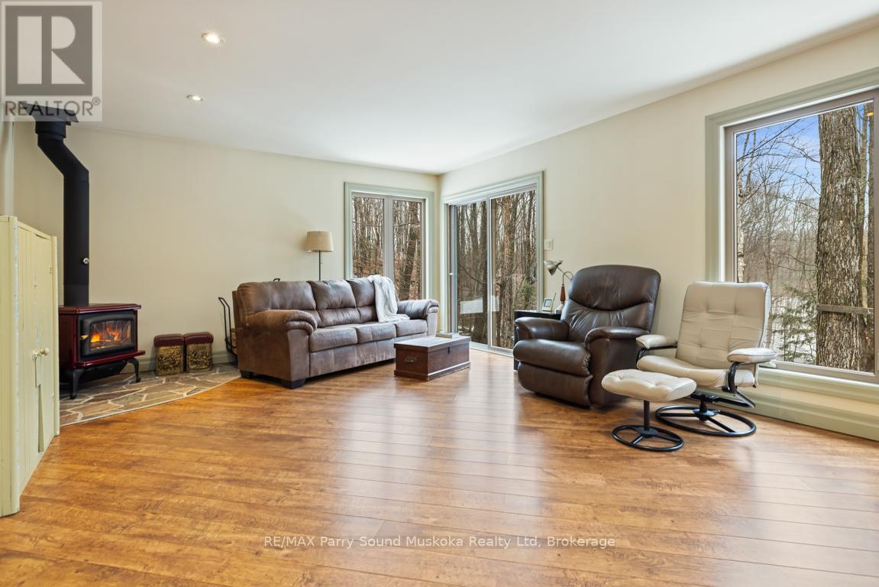
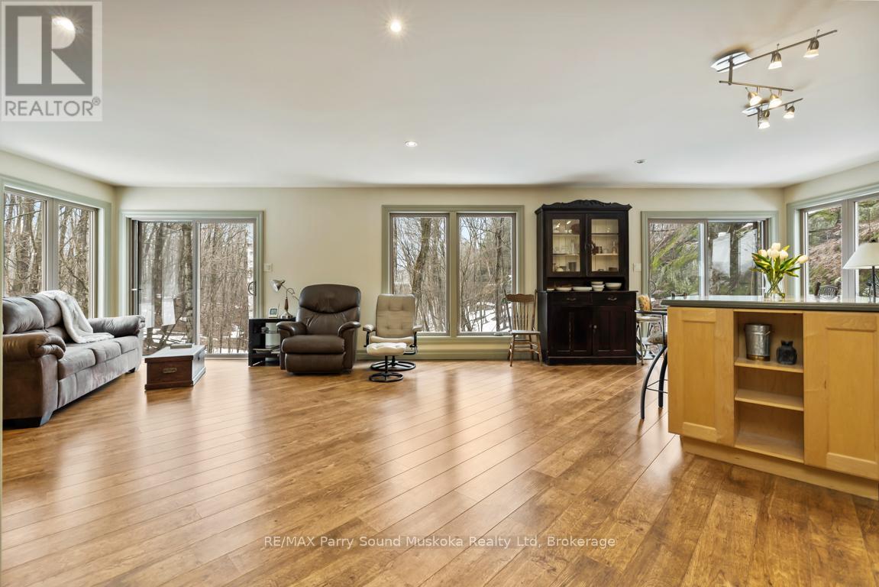
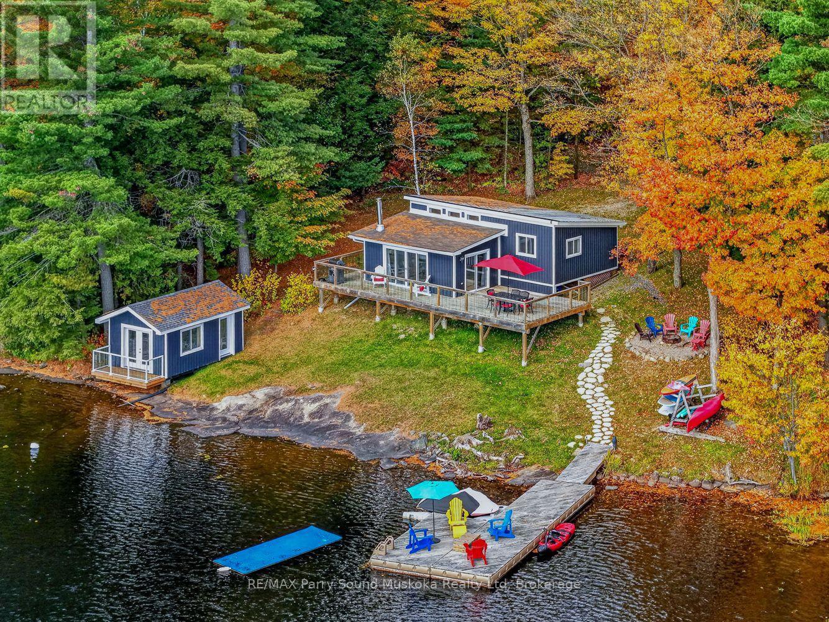
RARE 27 ACRES! CUSTOM RANCH BUNGALOW! JUST 5 MINS to TOWN! Imagine acres of maple trees to make your own maple syrup, Or just enjoy the privacy that a bounds, Meander the trails throughout the acreage, Handy persons will love the Barn w 2nd level, Drive shed for the toys, Maintenance free 2 bedroom, 2 bath home offers everything you need on 1 level, No steps, Bright Open Concept Design wrapped in windows to enjoy nature's palette, Kitchen features large center island, Abundance of cabinetry, Principle bedroom enjoys private ensuite bath, Walk in closet, In floor propane heating, Hot water on demand, Moments to Seguin River boat launch for boating, fishing, exploring. A Rare Offering with Ultimate Privacy mins to Hwy 400, Town of Parry Sound, Area lakes, Georgian Bay, Parry Sound Golf & Country Club, The North is Calling!
Map data © OpenStreetMap contributors
No open houses are scheduled for this home.
Can't make it? Request a private viewing.
| Living room | Main level | 5.24 x 4.29 m |
| Kitchen | Main level | 5.45 x 4.11 m |
| Primary Bedroom | Main level | 4.02 x 2.86 m |
| Bathroom | Main level | 2.13 x 1.85 m |
| Bedroom | Main level | 4.3 x 2.86 m |
| Bathroom | Main level | 2.89 x 2.16 m |
| Laundry room | Main level | 3.69 x 2.74 m |
| Foyer | Main level | 2.86 x 2.46 m |