 NewFor sale 23
$99,000
1 bed1 bath
1 Cedar Crescent #101
McGregor
5 days agoMLS® 26024878
REMAX PREFERRED REALTY LTD. - 586
6 Maple Drive
McGregor, Ontario N0R1J0
For sale· Added
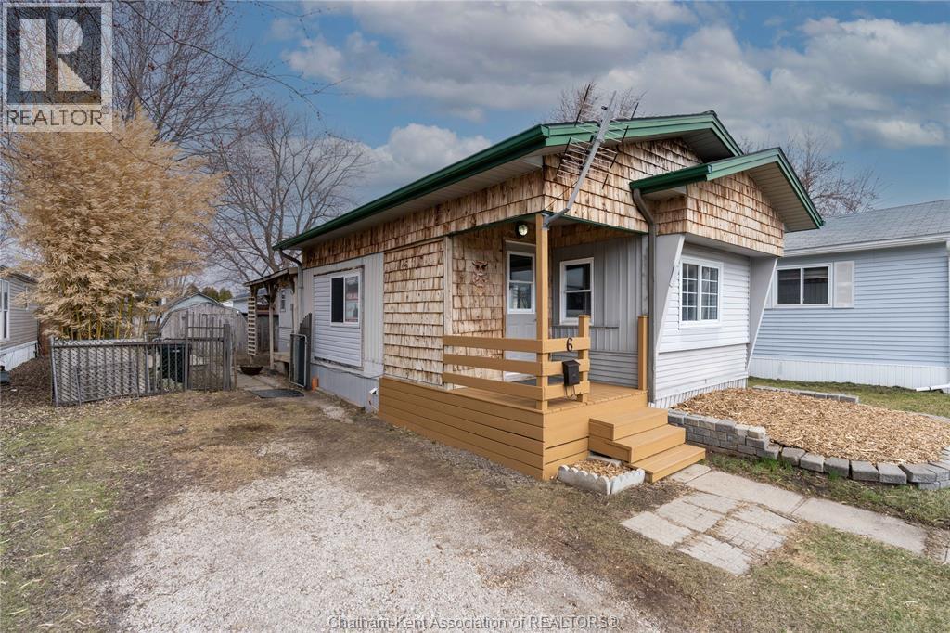
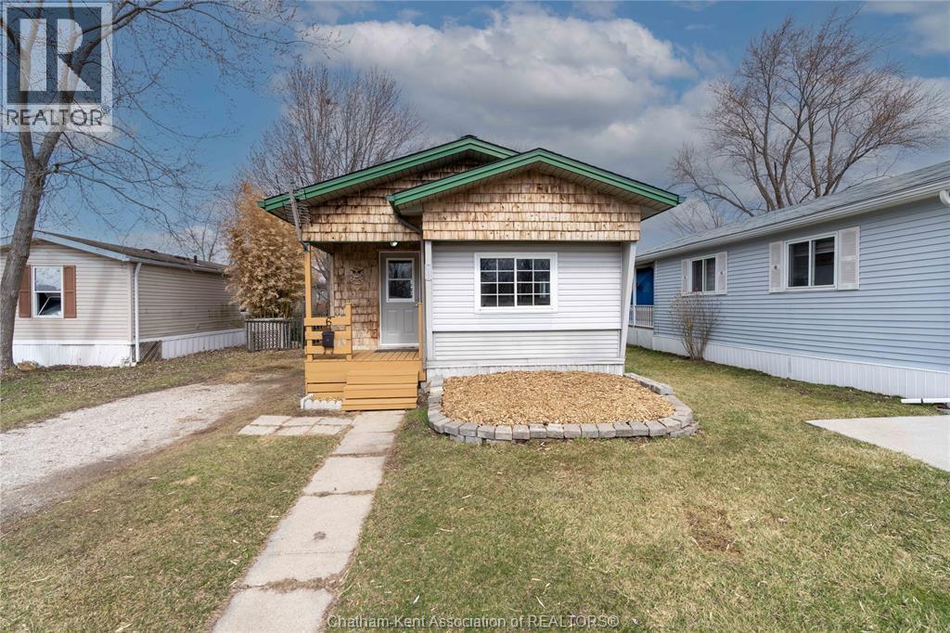
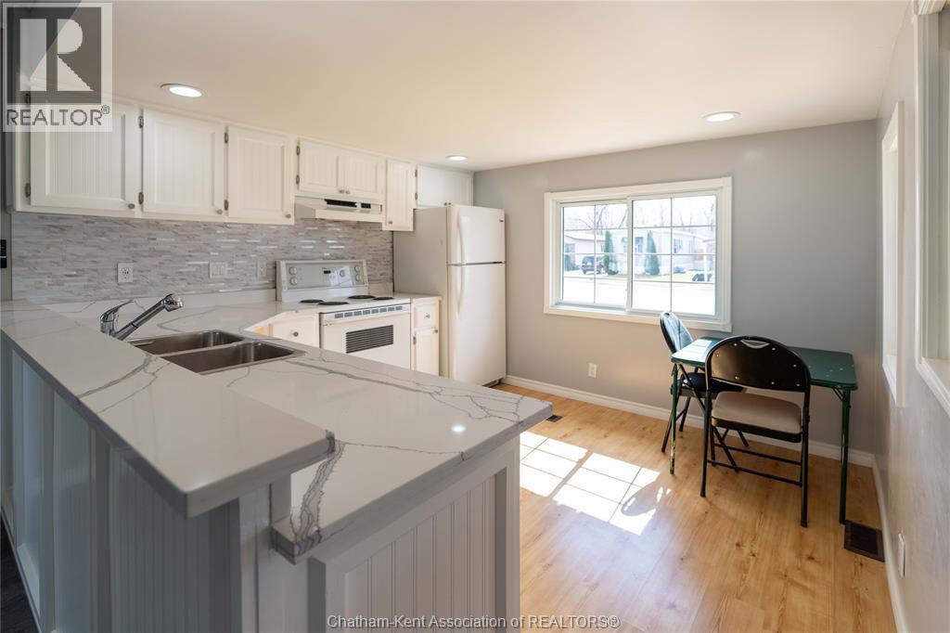
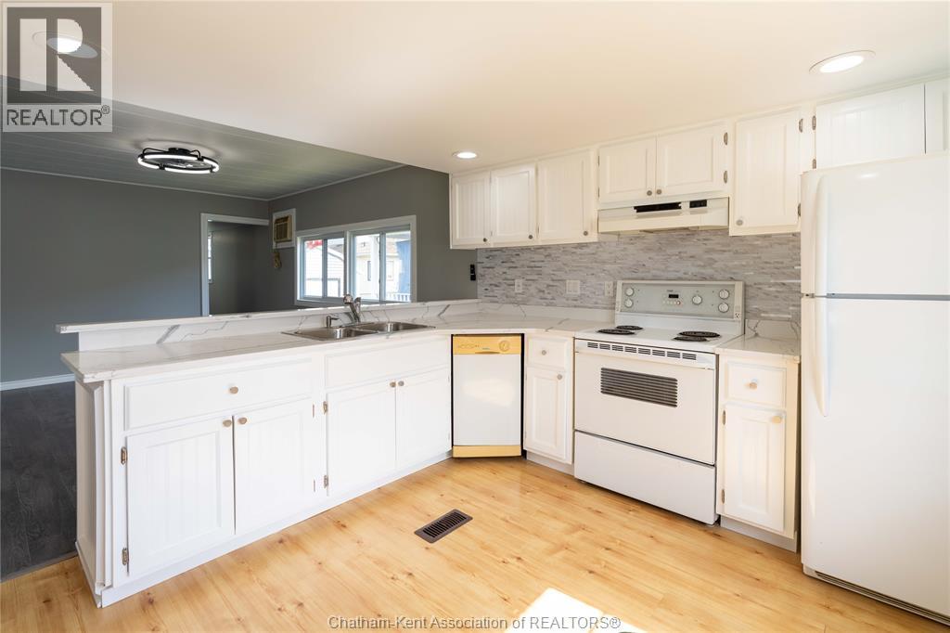
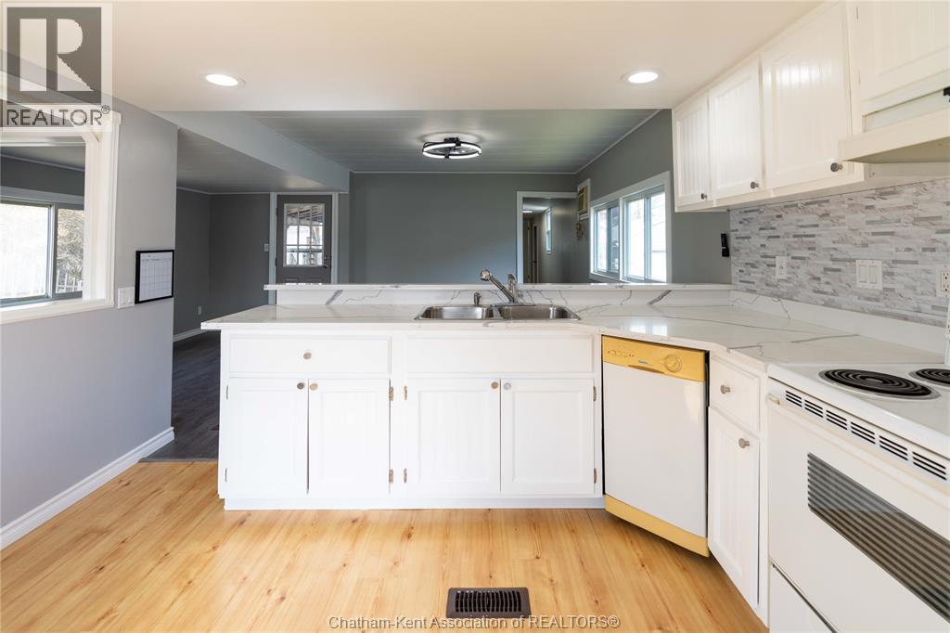
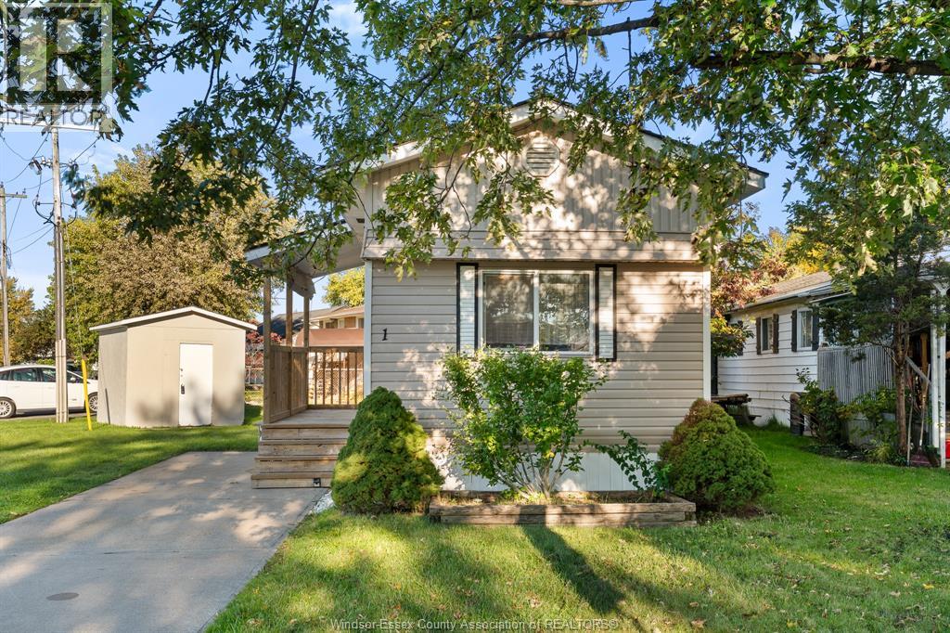
Completely renovated from top to bottom, this move-in ready mobile home has been professionally updated and cleaned and is now 100% complete! Offering 2 bedrooms, 1 bathroom, and a spacious living room and kitchen layout, this home is perfect for first-time buyers, downsizers, or investors looking for affordable living in a welcoming community. Located in Hidden Creek Residences, this is one of the most affordable homes available in the park. Residents enjoy access to fantastic community amenities including a recreational centre, outdoor pool, basketball court, and playground; making it a great fit for adults and families alike. Conveniently situated close to major amenities, shopping, schools, and services, the location also provides easy access to surrounding communities including Windsor, Essex, and Amherstburg. Don’t miss your opportunity to own this beautifully updated and affordable home; book your showing today and bring your best offer before it’s gone!
Map data © OpenStreetMap contributors
No open houses are scheduled for this home.
Can't make it? Request a private viewing.
| 3pc Bathroom | Main level | 8.2 x 6.2 feet |
| Bedroom | Main level | 11.2 x 10 feet |
| Bedroom | Main level | 14.2 x 8.1 feet |
| Living room | Main level | 18.1 x 14.1 feet |
| Kitchen | Main level | 11.4 x 9.1 feet |