 For sale 41
$484,900
4+1 bed2 bath
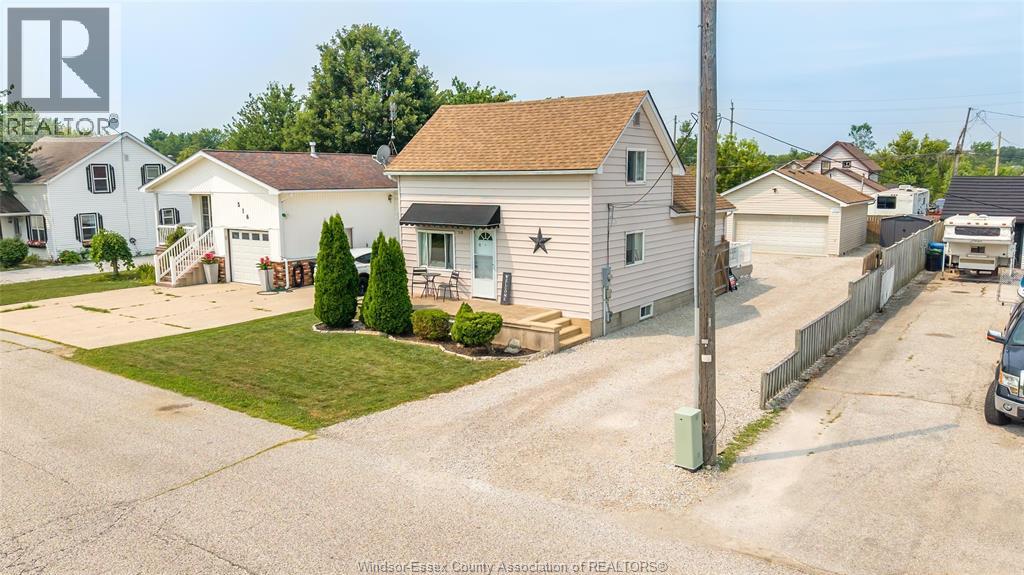
518 Arquette Avenue
McGregor
2 months agoMLS® 26017949
REMAX CARE REALTY
8520 Middle Sideroad
McGregor, Ontario N0R1J0
For sale· Added
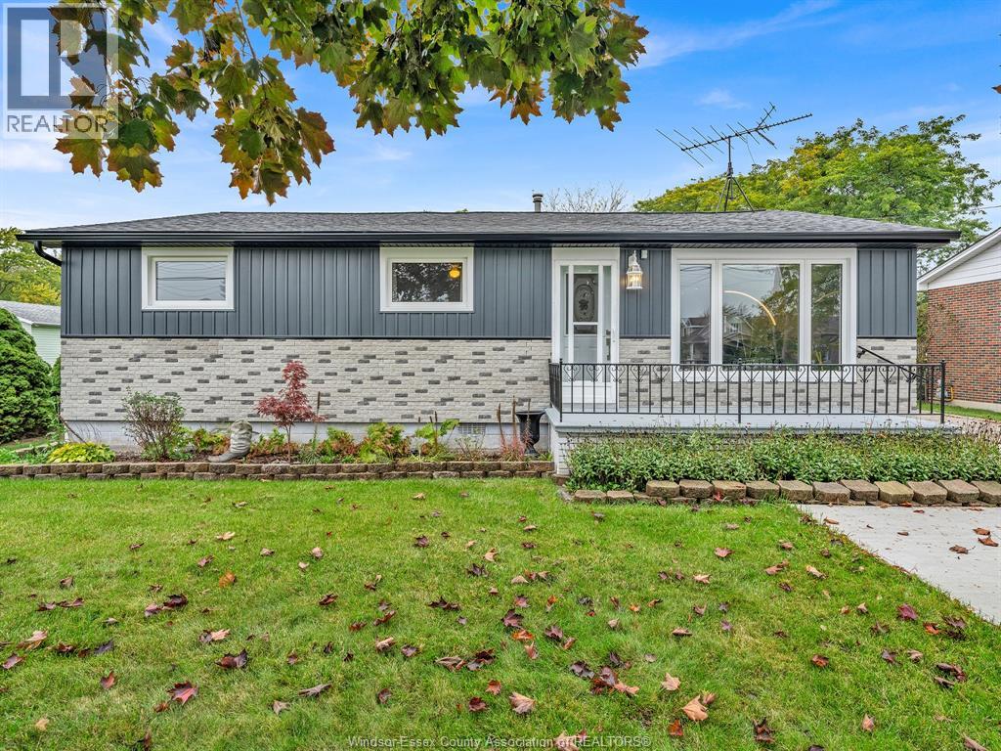
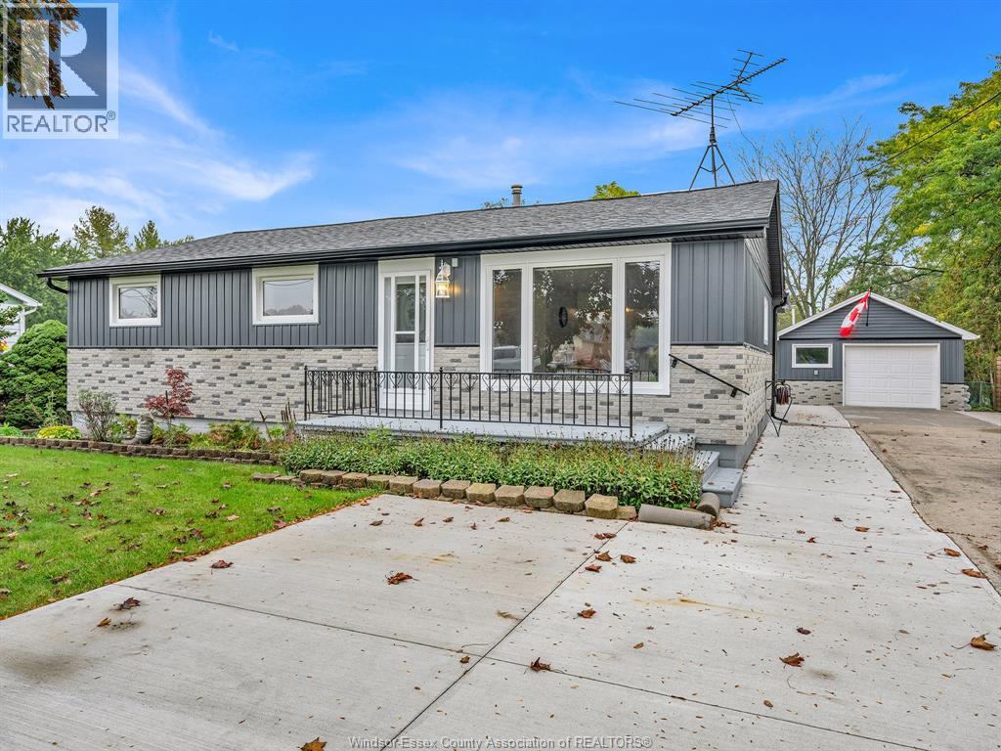
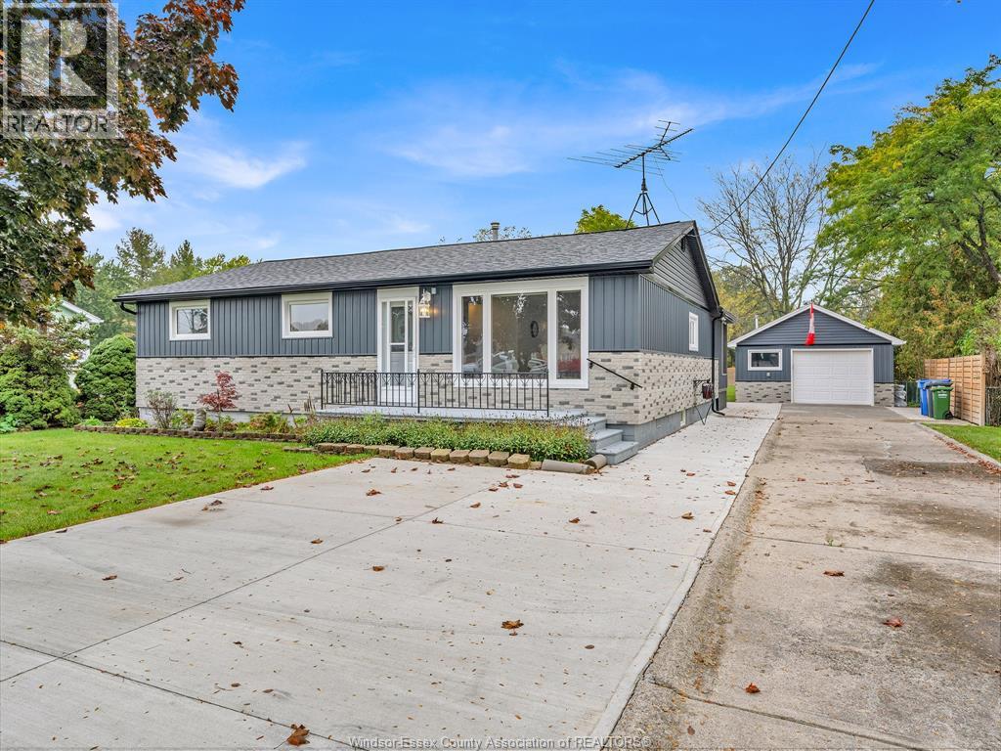
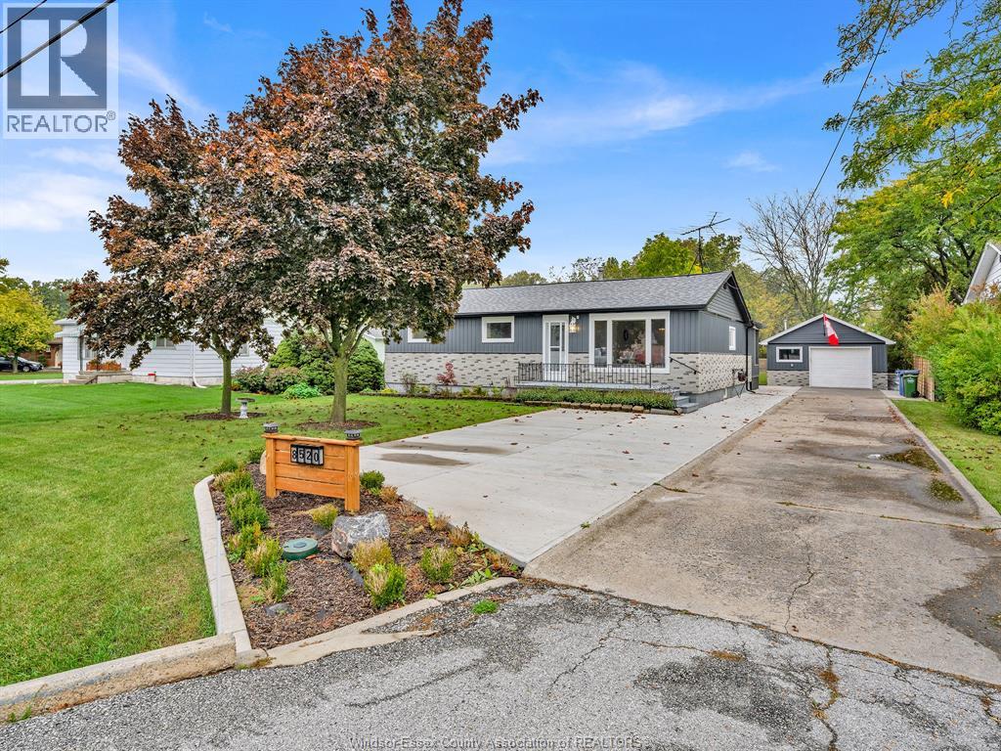
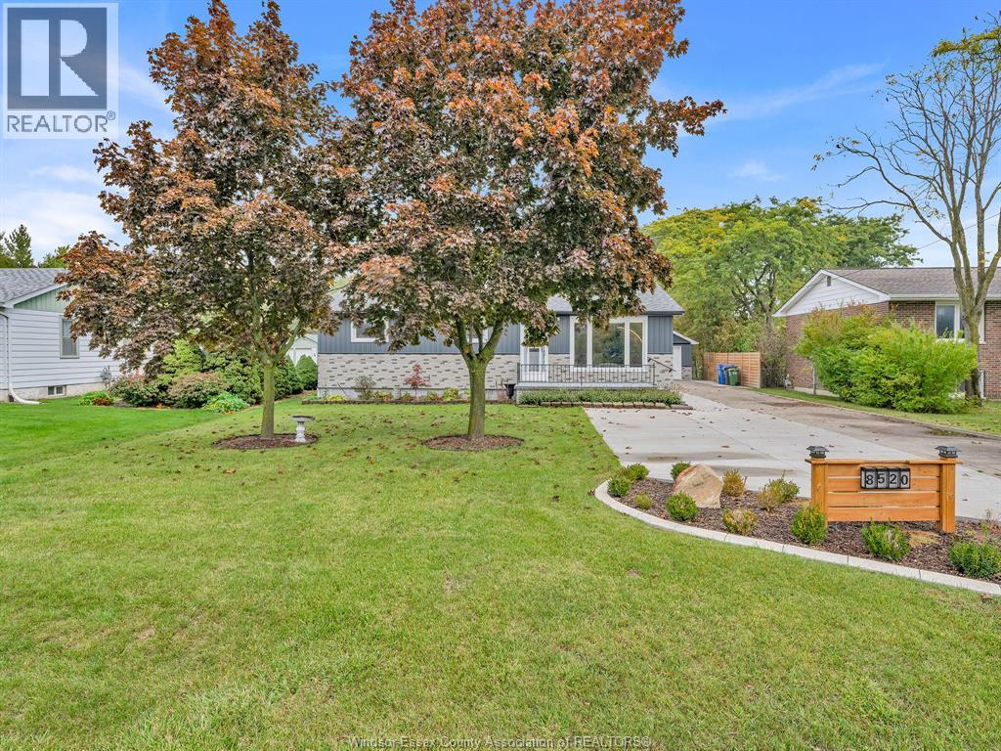
Country Living with Space, Comfort & Modern Updates! Enjoy the best of country living with this well-appointed 3-bedroom, 2-full-bath home situated on a generous 66' x 228' treed country lot. Featuring numerous updates, functional living spaces, and an impressive heated garage, this property offers a great combination of comfort, style, and practicality. The kitchen is a standout, featuring stainless steel finishes, a spacious 10-foot island, and all-black LG stainless steel appliances included. Vinyl plank flooring, vinyl windows, updated shingles, and board-and-batten vinyl siding on both the house and garage add to the home's appeal. Additional living space includes an 18' x 16' rear addition and an 8' x 18' three-season sunroom—perfect for relaxing and enjoying the surrounding property. Car enthusiasts, hobbyists, and those needing extra workspace will appreciate the 17' x 43' heated garage with 100-amp electrical service. Both the house and garage feature blown-in attic insulation. 10' x 16' storage shed.
Map data © OpenStreetMap contributors
No open houses are scheduled for this home.
Can't make it? Request a private viewing.
| 3pc Bathroom | Main level | — |
| 4pc Bathroom | Main level | — |
| Sunroom | Main level | — |
| Laundry room | Main level | — |
| Bedroom | Main level | — |
| Bedroom | Main level | — |
| Bedroom | Main level | — |
| Eating area | Main level | — |
| Kitchen | Main level | — |
| Living room | Main level | — |