 For sale 50
$739,000
2 bed1 bath700–1,100 sq ft
12 Silver Birch Circle
McKellar
1 month agoMLS® X13683862
RE/MAX Parry Sound Muskoka Realty Ltd
44 Sunnyshore Park Drive
McKellar, Ontario P2A0B5
For sale· Added
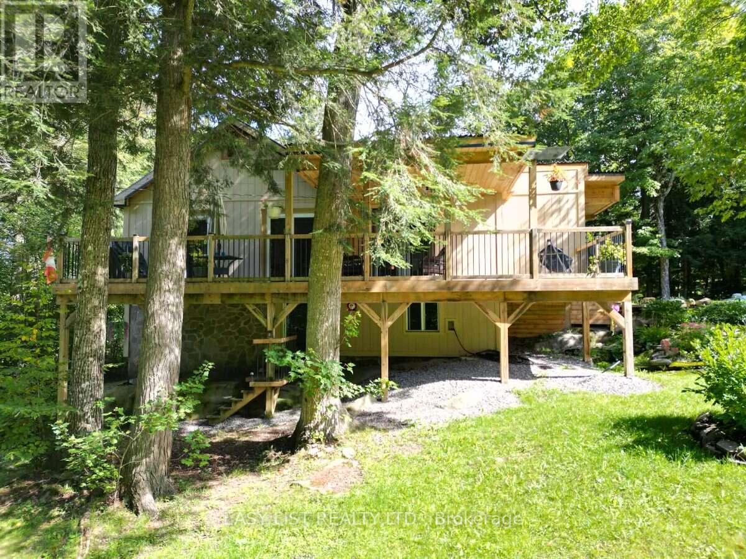
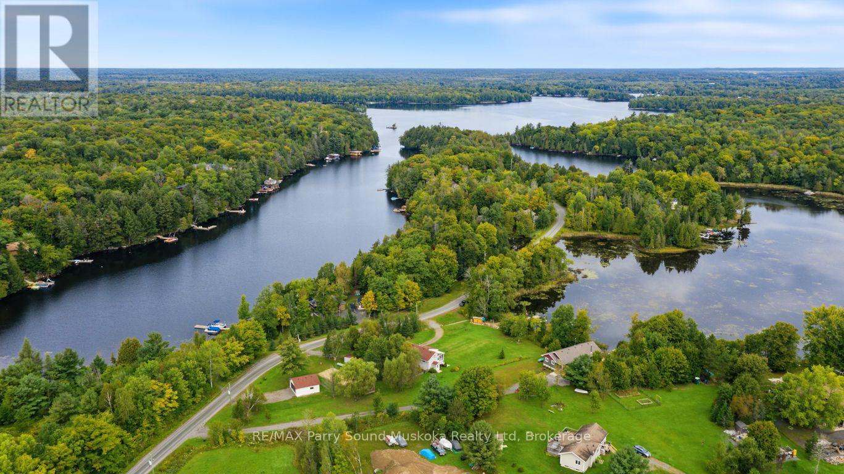
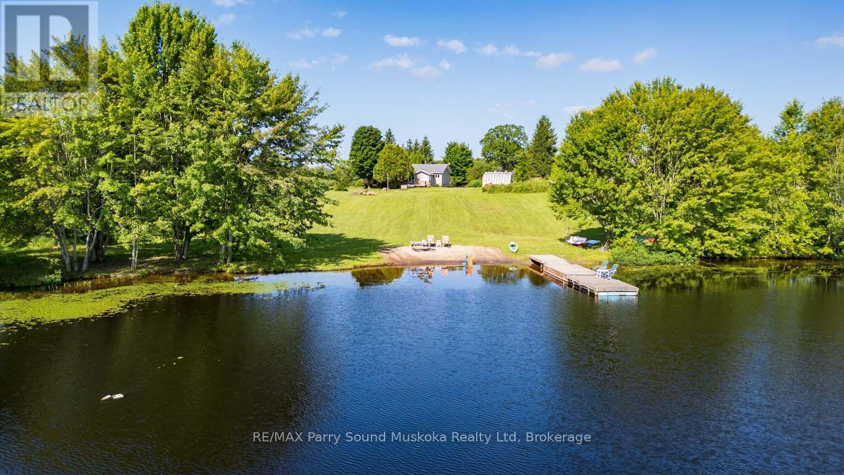
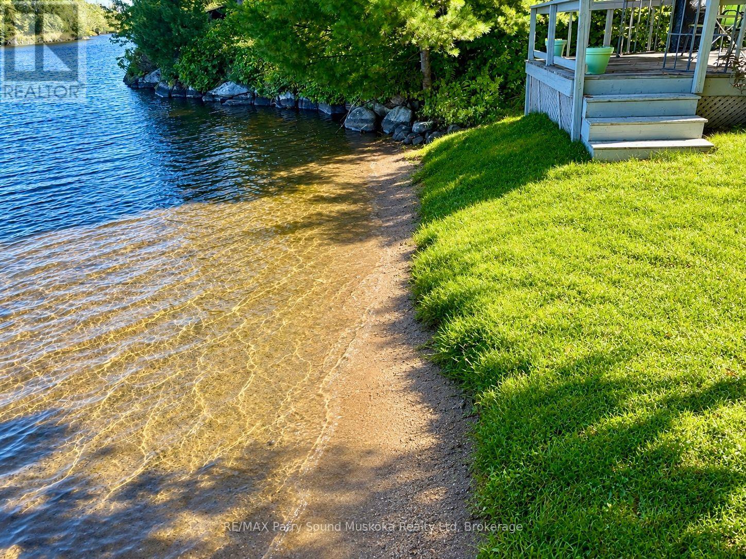
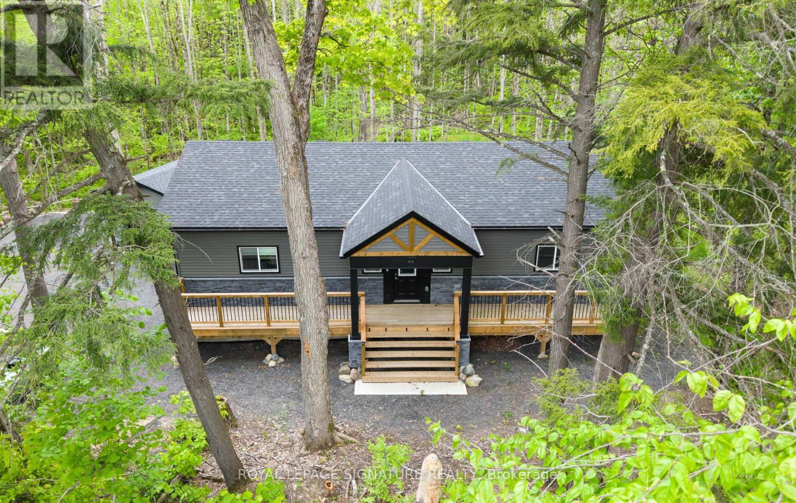
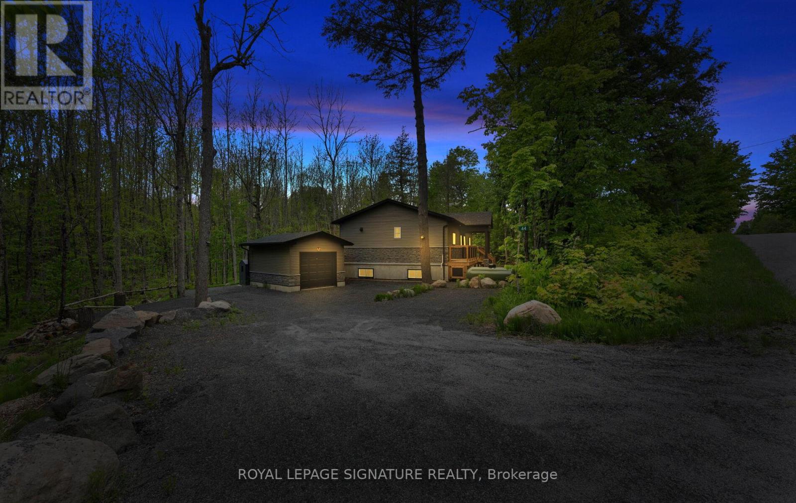
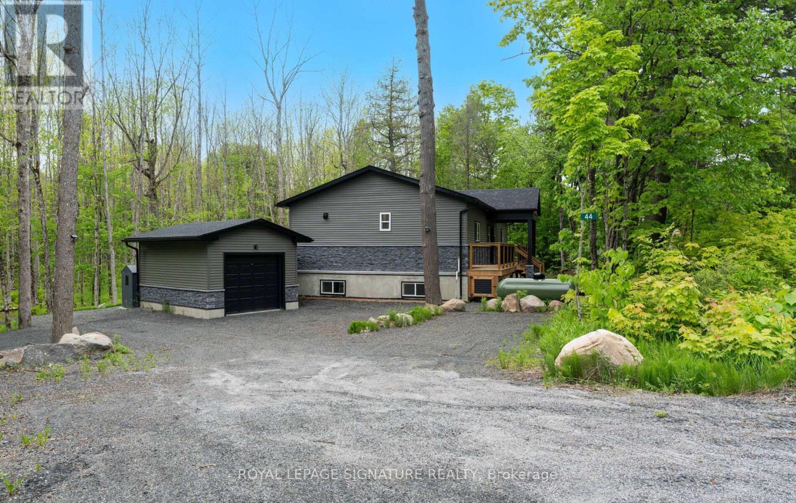
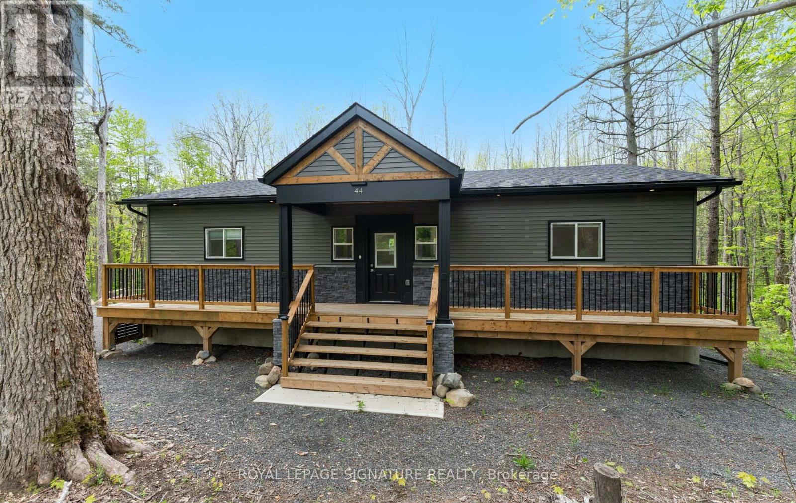
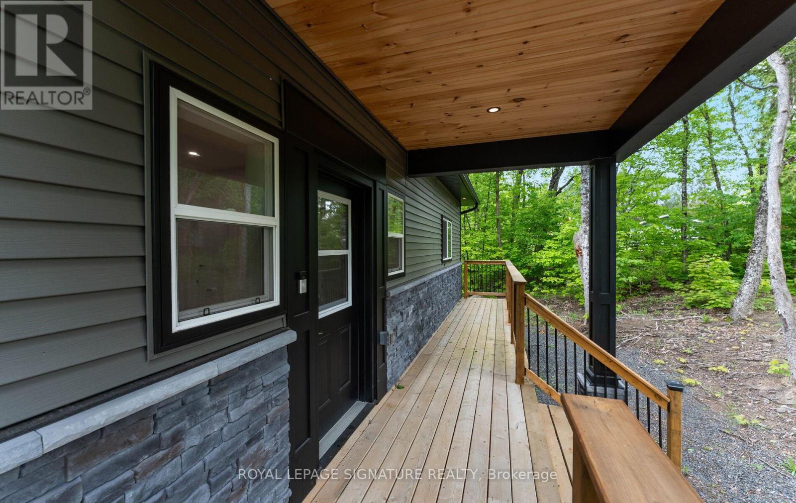
44 Sunnyshore Park Drive - A Custom-Built Home Just Steps from Maplewood Beach Completed in 2023, this beautiful custom home sits on just over an acre and offers quality, comfort, and energy efficiency throughout. Built with an ICF foundation, full waterproofing, and a weeping tile system, the home meets modern construction standards. It features engineered truss roof framing, spray-foam insulation in the main floor and rim joists, and an R60-ratedattic. A Heat Recovery Ventilation (HRV) system ensures clean, fresh air year-round. The exterior boasts stone skirting and a spacious ranch-style front deck with a welcoming overhang. Inside, the foyer features large-format European porcelain tiles. The open-concept kitchen is a showstopper with custom lacquered shaker cabinets to the ceiling, crown molding, under-cabinet LED lighting, quartz countertops, an island with undermount sink, and a stylish Italian herringbone backsplash. Soft-close, solid wood dovetail drawers and smart stainless-steel appliances-including fridge, stove, and dishwasher-complete the space. A custom live edge elm dining table is also included. Modern shaker interior doors and matte black hardware continue the high-end feel throughout. Everything is brand new (2023): septic, HVAC, siding, electrical, plumbing, and framing. Located minutes from Lake Manitouwabing, you're close to boat launches at The Manitouwabing Outpost and Tait's Landing Marina, where boat slips are also available. This is the perfect blend of lakeside living and modern luxury.
Map data © OpenStreetMap contributors
No open houses are scheduled for this home.
Can't make it? Request a private viewing.
| Foyer | Main level | 3.28 x 2.29 m |
| Kitchen | Main level | 3.35 x 5.49 m |
| Living room | Main level | 6.12 x 3.3 m |
| Primary Bedroom | Main level | 5.56 x 4.75 m |
| Bedroom 2 | Main level | 5.54 x 3.53 m |
| Bedroom 3 | Main level | 3.58 x 3.4 m |
| Laundry room | Main level | 1.22 x 1.83 m |
| Other | Basement | 14.5 x 8.08 m |